Property Details:
• Type: Semi-Detached
• Tenure: N/A
• Floor Area: N/A
Key Features:
• Extended Semi Detached
• 5 Bedroom
• Gardens Front And Rear
• Garage
• Off Road Parking
• Close To Rivington
• Gas Central Heating
• Double Glazing
• Council Tax Band C
• Awaiting EPC
Location:
• Nearest Station: N/A
• Distance to Station: N/A
Agent Information:
• Address: 69 Winter Hey Lane,
Horwich,
Bolton,
BL6 7NT
Full Description:
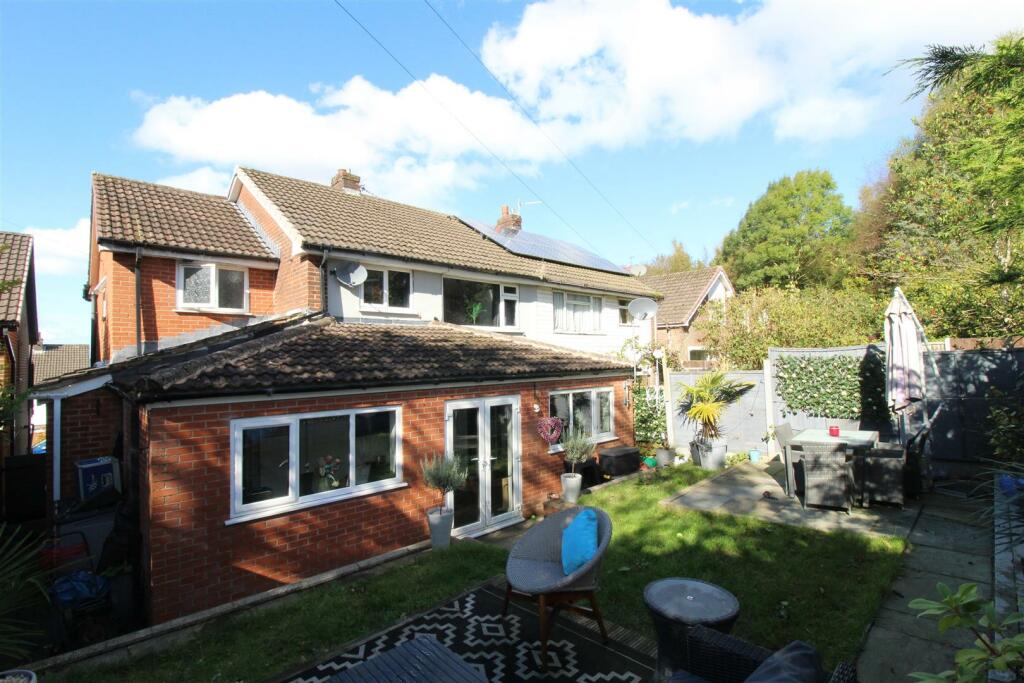
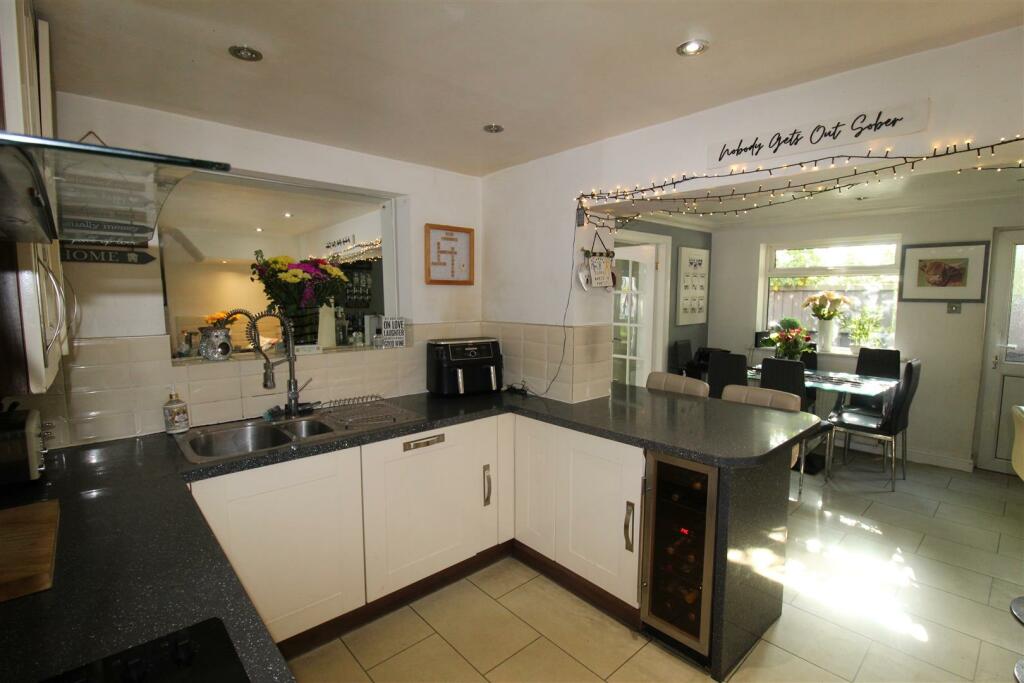
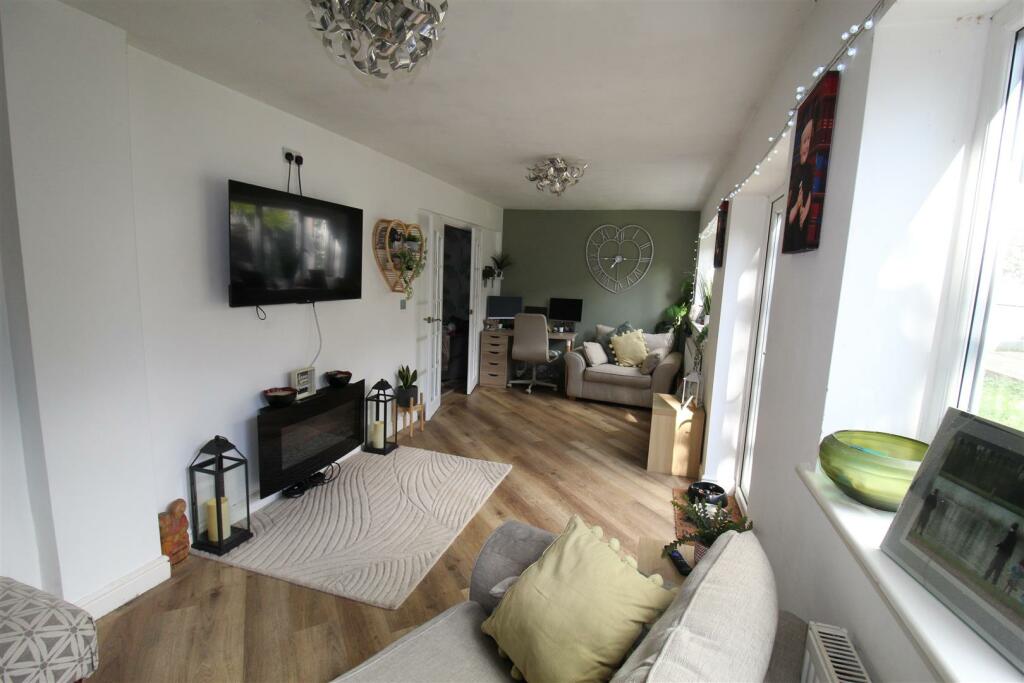
**Extended Family Home** Close to Rivington** Spacious 5 bedroomed house situated in a cul-de-sac in a sought after residential location, close to local schools, shops, local amenities and very close to Rivington Country Park, allowing for a lifestyle for outdoor leisure activities or just great dog walking. The property comprises:- Entrance, WC, lounge dining room. kitchen diner with bar and entertainment space, sun lounge, utility room and garage. To the first floor there are five double bedrooms and two bathrooms. To the outside there is a driveway and garden to the front and enclosed garden to the rear with patio dining area. Fully double glazed with gas central heating. This spacious home offers multi generational living and is very flexible viewing is essential to appreciate all that is on offer.Entrance Hall - Door to:Wc - UPVC frosted double glazed window to front.Lounge/Dining Room - 7.40m x 2.77m (24'3" x 9'1") - UPVC double glazed bow window to front, two double radiators:Kitchen - 3.68m x 2.08m (12'1" x 6'10") - Fitted with a matching range of base and eye level units with worktop space over, 1+1/2 bowl stainless steel sink unit with single drainer and mixer tap with stainless steel swan neck mixer tap and tiled splashbacks, built-in dishwasher, space for fridge/freezer, built-in electric fan assisted oven, built-in four ring ceramic hob with extractor hood over, open plan to:Dining Area - 4.10m x 3.03m (13'5" x 9'11") - UPVC double glazed window to side, radiator, double door to Sun Room, uPVC double glazed entrance door to side,Sun Room - 2.63m x 7.62m (8'7" x 24'11") - Two uPVC double glazed windows to rear, two radiators, uPVC double glazed entrance double door to rear.Utility Room - 1.49m x 2.44m (4'10" x 8'0") - UPVC frosted double glazed window to side.Garage - With power and light connected, metal up and over door.Bedroom 1 - 3.65m x 3.15m (12'0" x 10'4") - UPVC double glazed window to front, fitted with a range of wardrobes wardrobe(s) with part mirrored, hanging rails, shelving, overhead storage, cupboard and drawers, radiator,Bedroom 2 - 3.76m x 2.89m (12'4" x 9'6") - UPVC double glazed window to rear, radiator.Bedroom 3 - 5.01m x 2.20m (16'5" x 7'3") - UPVC double glazed window to front, radiator.Bedroom 4 - 3.89m x 2.11m (12'9" x 6'11") - UPVC double glazed window to front, radiator.Bedroom 5 - 3.07m x 2.37m (10'1" x 7'9") - UPVC double glazed window to rear, radiator.Landing - Bathroom - Two piece suite comprising deep panelled bath, pedestal wash hand basin and with electric shower over and folding glass screen, ceramic and tiling to all walls, heated towel rail, extractor fan, mirrored cabinet, uPVC frosted double glazed window to rear, heated towel rail.Bathroom - Three piece suite comprising pedestal wash hand basin, shower cubicle with electric shower and glass screen and low-level WC, full height ceramic tiling to all walls, extractor fan, mirrored cabinet, uPVC frosted double glazed window to side, heated towel rail.Outside Front - Garden fronted, with driveway leading to garage.Outside Rear - Enclosed garden laid to lawn and mature planting with patio seating and dining area.BrochuresMalvern Close, Horwich, BoltonBrochure