Property Details:
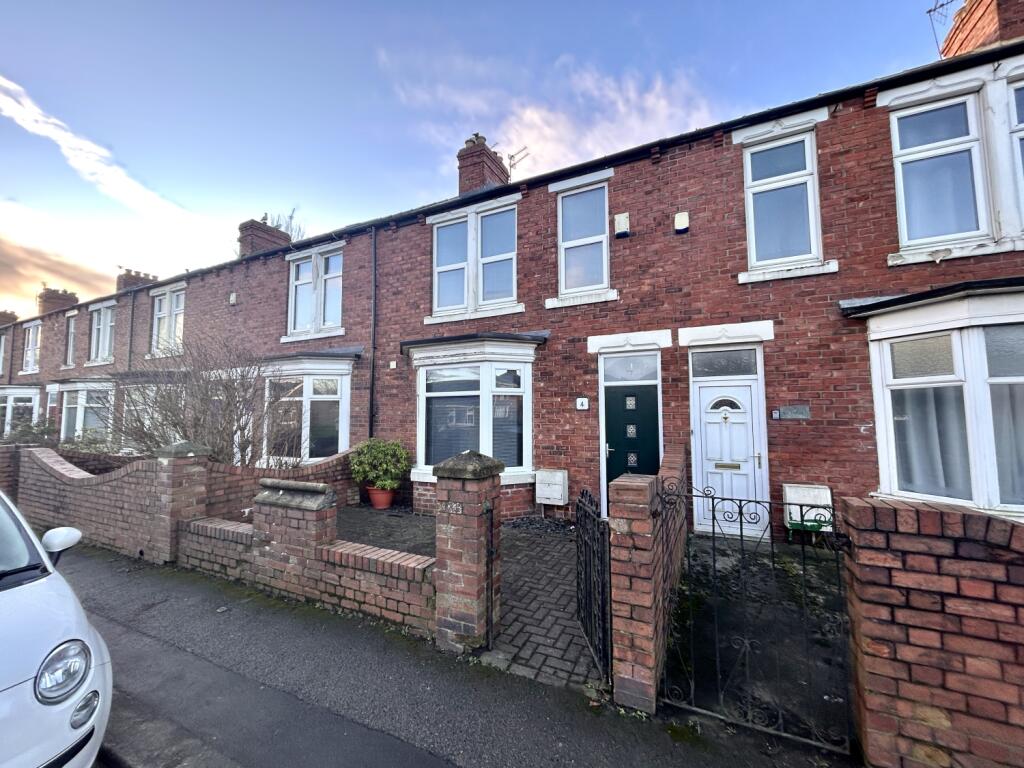
• Type: Terraced
• Tenure: N/A
• Floor Area: N/A
Key Features:
• 5 Bedroom - 5 Bathroom House
• Superb Investment Property - Student Let
• Refurbished To High Standard Internally
• Well Presented Throughout
• Currently Let At £175 Per Room Per Week - Let Agreed For 2025/26
• Gross Annual Income At Current Rental Circa £46,000
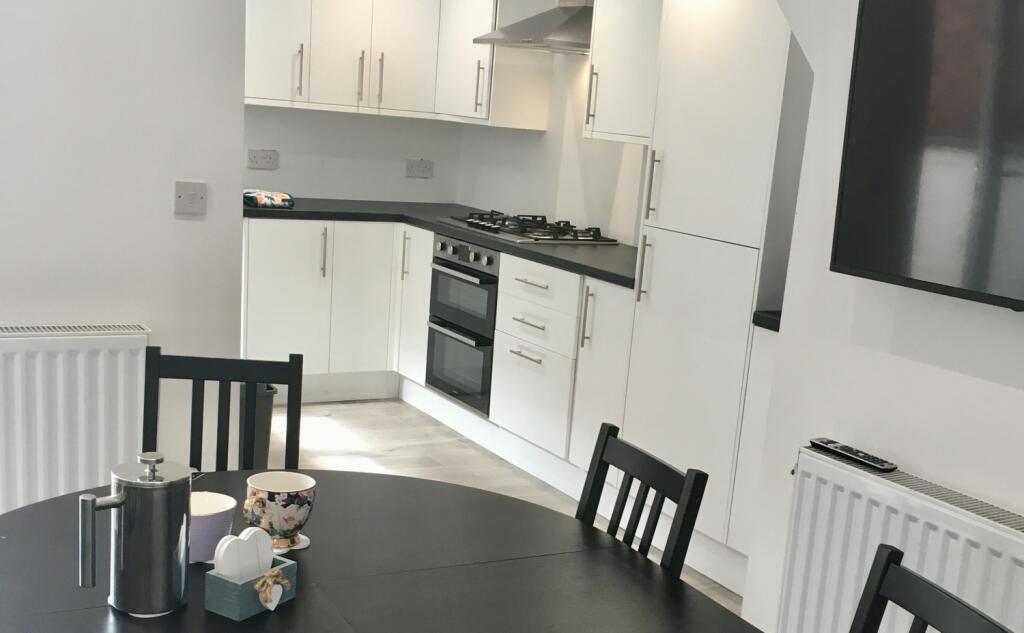
• Solar Panels Fitted, All Modern Refitted Shower Rooms and Kitchen
• HMO Property
• Solar Panels Fitted
• EPC Rating - B
Location:
• Nearest Station: N/A
• Distance to Station: N/A
Agent Information:
• Address: 3B, Old Elvet,
Durham City,
DH1 3HL
Full Description:
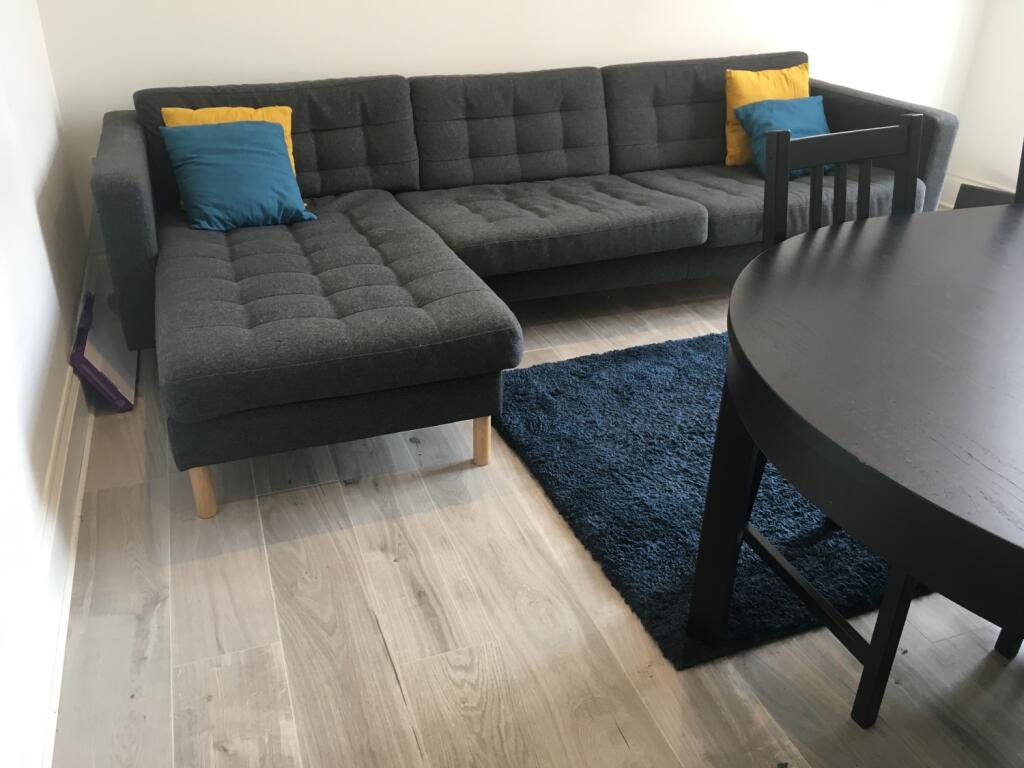
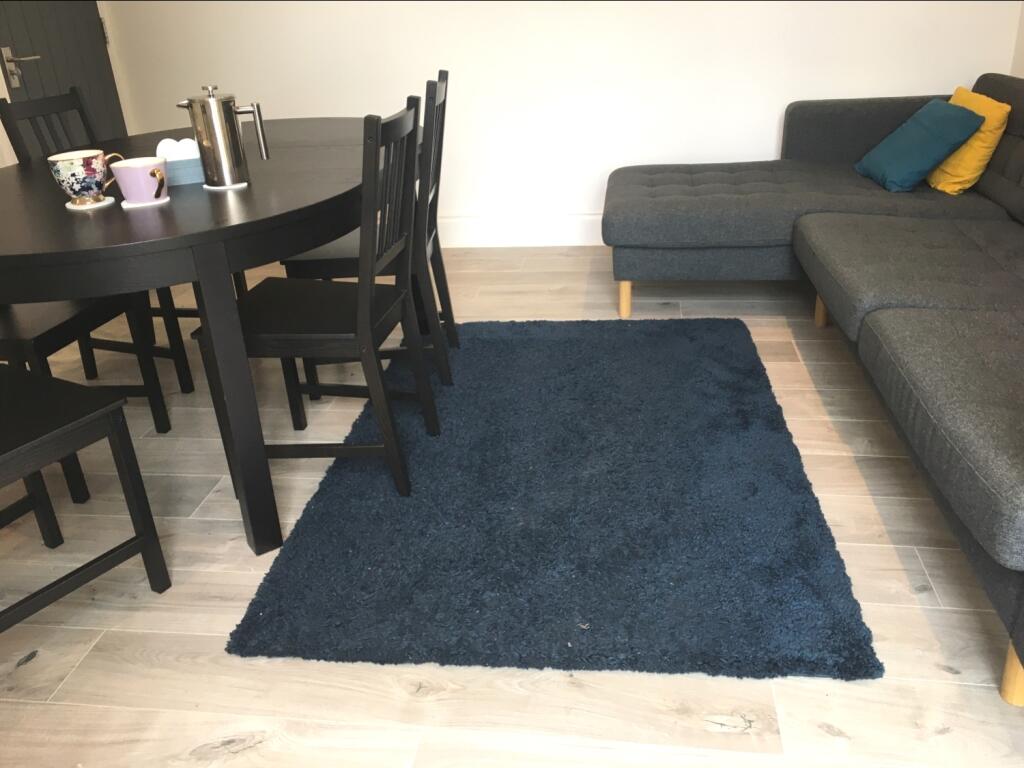
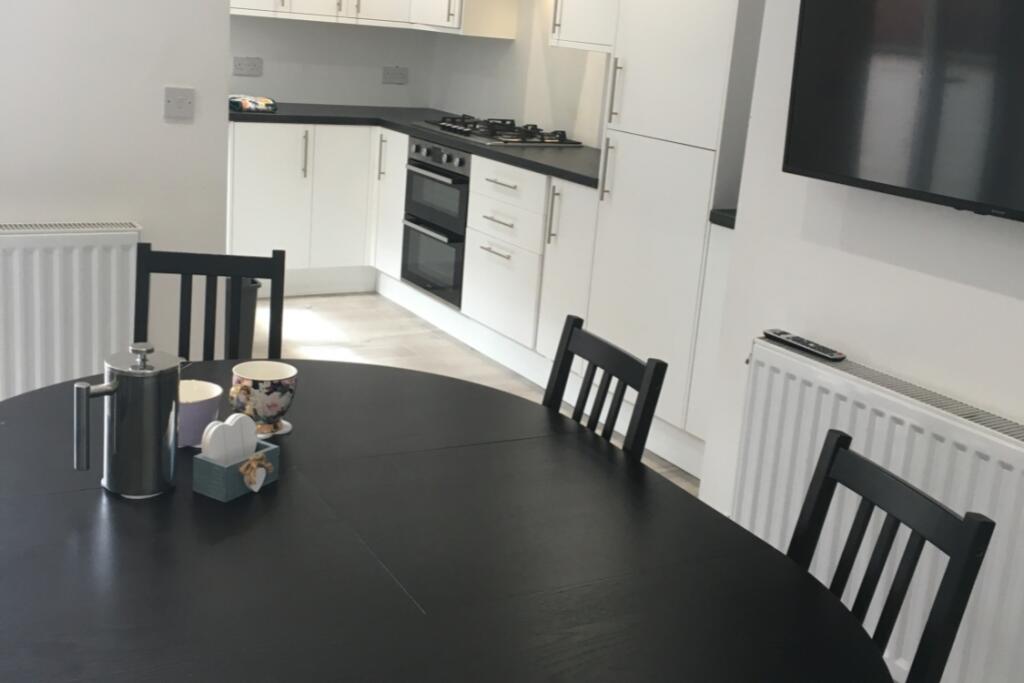
Spacious Five-Bedroom Student Investment Property.We are thrilled to present this generously proportioned five-bedroom student investment property, currently tenanted until the end of July 2026.The property features four double bedrooms, each with en-suite shower rooms and WCs, along with a fifth double bedroom that benefits from its own separate shower room.Key Investment Highlights:Annual Gross Rent: Approximately £46,000 (including utilities) until June 2025.Future Tenancy Secured: Let agreed for the 2025/26 academic year.Fully Furnished Sale: The property is sold with all furniture, fixtures, and fittings included.Modern Efficiency Features: Benefits from UPVC windows, a modern gas central heating system, and solar panels, significantly reducing energy costs.HMO Licence: Licensed for five bedrooms.Development Potential: Opportunity to expand into the attic space (subject to obtaining the necessary consents and permissions).Property Layout:Ground Floor: Entrance porch and hallway, two double en-suite bedrooms, and a lounge with open-plan access to a contemporary refitted kitchen featuring built-in appliances.First Floor: Landing leading to three additional double bedrooms, two with en-suite shower rooms, and a separate shower room for the fifth bedroom.The property has been meticulously maintained, with recent updates to the electrics, heating system, décor, and flooring, creating a stylish, modern, and comfortable living environment for tenants.This property represents a fantastic investment opportunity, combining high rental income, long-term tenancy agreements, and future development potential.Solar Panels fitted, Current HMO Licence, Let for Academic year 2025/26 at £175 per room per week.GROUND FLOOREntrance HallwayLounge/Dining Room5.13m x 3.85m - 16'10" x 12'8"Patio doors to rear outdoor space and open plan access to kitchen.Kitchen2.13m x 2.17m - 6'12" x 7'1"A modern refitted kitchen with built in appliances.Bedroom One3.67m x 3.72m - 12'0" x 12'2"Bedroom with Bay window and en-suite shower room.Bedroom One En-Suite Shower RoomEn-suite shower room with shower enclosure, wc and basin.Bedroom Two2.17m x 2.96m - 7'1" x 9'9"Bedroom with en-suite shower room.Bedroom Two En-Suite Shower RoomEn-suite shower room with shower enclosure, wc and basin.FIRST FLOORFirst Floor LandingBedroom Three3.65m x 3.3m - 11'12" x 10'10"Bedroom Three En-Suite Shower RoomEn-suite shower room with shower enclosure, wc and basin.Bedroom Four3.87m x 3.6m - 12'8" x 11'10"Bedroom Four En-Suite Shower RoomEn-suite shower room with shower enclosure, wc and basin.Bedroom Five3.54m x 2.17m - 11'7" x 7'1"Bedroom with use to allocated separate shower room.Shower RoomEn-suite shower room with shower enclosure, wc and basin.(Allocated for the use of bedroom Five).