Property Details:
• Type: Detached
• Tenure: Freehold
• Floor Area: N/A
Key Features:
• Impressive Detached Bedroom
• Five Bedrooms
• Guest Accommodation
• Abundance of Indoor and Outdoor Space
• Perfect Family Home
• Extensive Rear Garden
• Ample Off Road Parking
• Tenure Freehold
• Council Tax Band F
• EPC Rating C
Location:
• Nearest Station: N/A
• Distance to Station: N/A
Agent Information:
• Address: 21 Manchester Road,
Burnley,
BB11 1HG
Full Description:
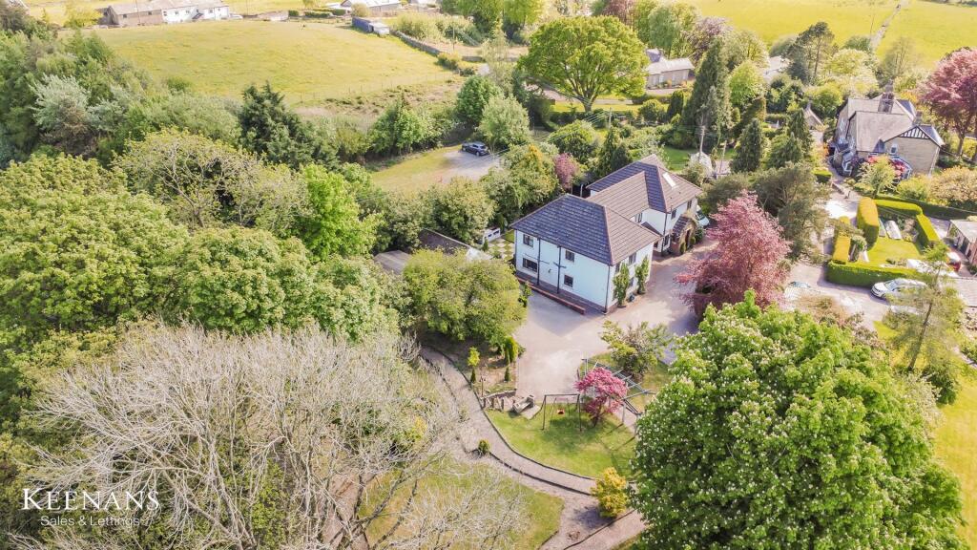
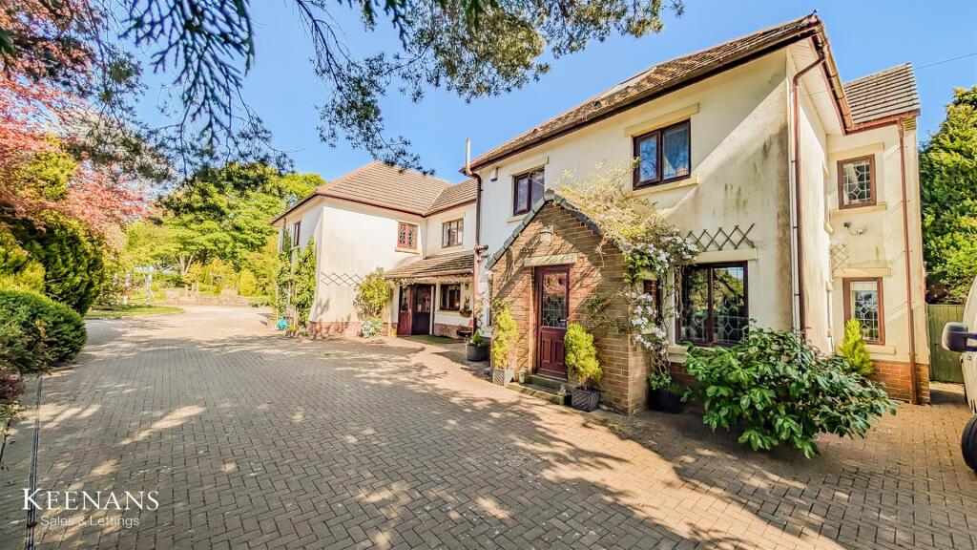
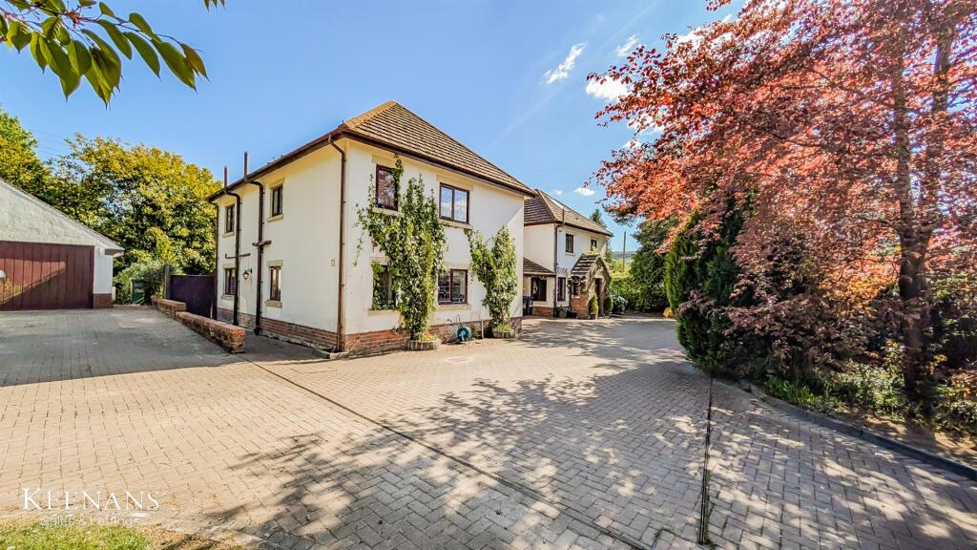
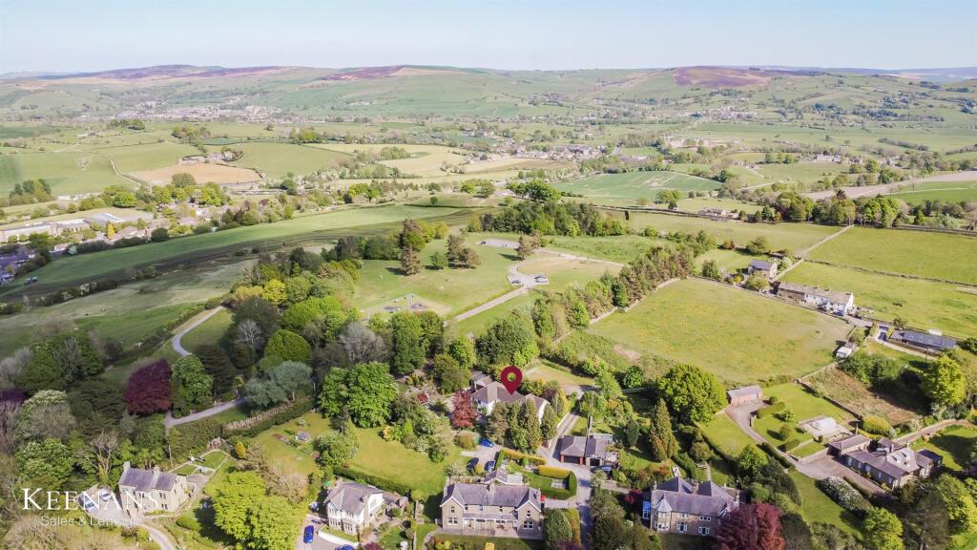
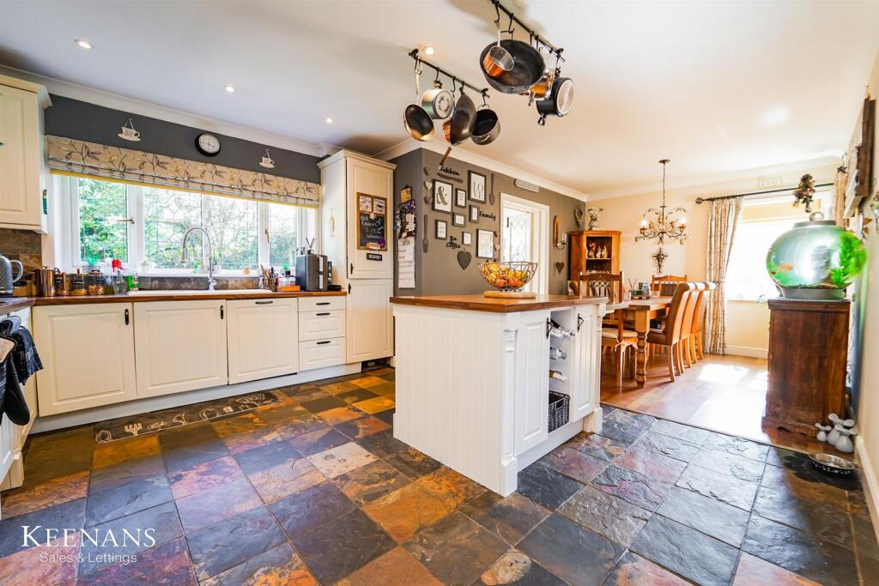
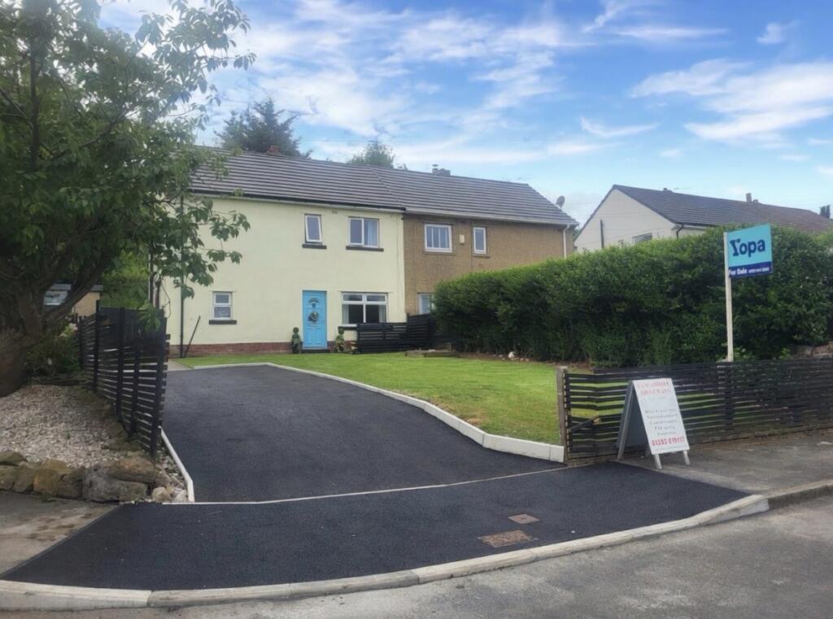
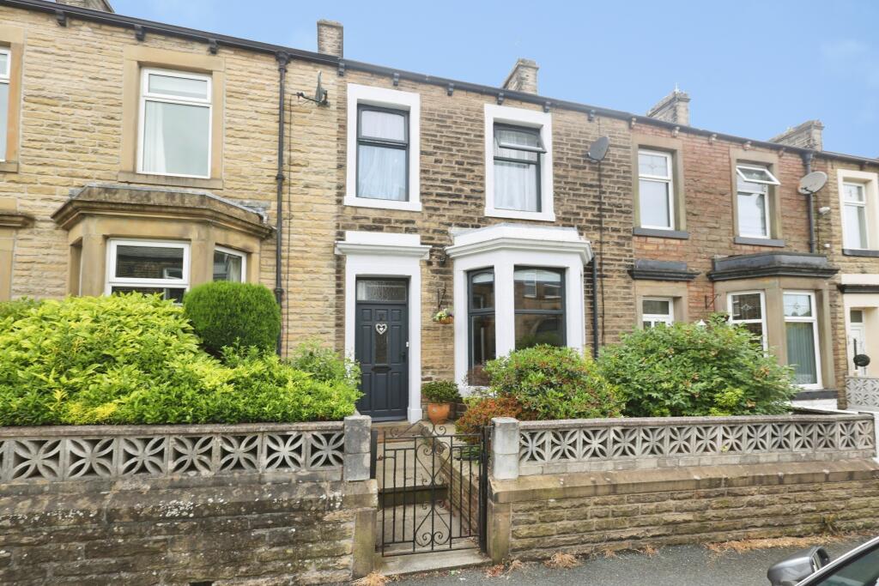
A GORGEOUS, SPACIOUS DETACHED FAMILY HOME Nestled on Manchester Road in the charming town of Barnoldswick, this substantial detached family home offers an exceptional blend of space, comfort, and accessibility. With five well-proportioned bedrooms and four bathrooms, this property is designed to cater to the needs of a growing family. The versatile living accommodation includes four inviting reception rooms, providing ample space for relaxation and entertainment. Notably, the ground floor reception room and a first-floor bedroom are equipped with Freeway ceiling-mounted H tracking systems, ensuring ease of movement for those requiring additional support. A lift conveniently connects the two levels, enhancing accessibility throughout the home.The property boasts generous wrap-around gardens, perfect for outdoor activities and family gatherings, while the gated driveway offers ample off-road parking for multiple vehicles. The location is particularly appealing, with good access to nearby amenities and the picturesque Letcliffe Park right at your doorstep, providing a lovely backdrop for leisurely walks and outdoor pursuits.This home is ideal for families seeking spacious living accommodation in a welcoming community. With its thoughtful adaptations and expansive gardens, it presents a unique opportunity to create lasting memories in a comfortable and accessible environment.For the latest upcoming properties, make sure you are following our Instagram @keenans.ea and Facebook @keenansestateagentsGround Floor - Entrance Hall - 3.61m x 3.33m (11'10 x 10'11) - UPVC double glazed front door, wood effect flooring with underfloor heating, doors leading to understairs cloakroom, office, utility, reception room one, reception room two and staircase and lift to first floor.Utility - 2.44m x 1.63m (8'0 x 5'4) - UPVC double glazed window, base units with laminate work surfaces, stainless steel sink and drainer with mixer tap, tiled flooring with underfloor heating, doors leading to WC and boiler room.Boiler Room - 1.63m x 0.84m (5'4 x 2'9) - Worcester boiler and fuse box.Wc - 1.63m x 1.09m (5'4 x 3'7) - UPVC double glazed frosted window, dual flush WC, pedestal wash basin with mixer tap, extractor fan and tiled flooring with underfloor heating.Office - 3.61m x 2.84m (11'10 x 9'4 ) - UPVC double glazed window, wood effect flooring with underfloor heating and door to reception room two.Reception Room Two - 6.02m x 4.34m (19'9 x 14'3 ) - UPVC double glazed window, spotlights, freeway accessible hoist ceiling tracking system and wood effect flooring with underfloor heating.Reception Room One - 5.79m x 3.96m (19'0 x 13'0) - Two UPVC double glazed windows, spotlights, media wall with television point and inset gas fire, wood effect flooring with underfloor heating, door to snug and two UPVC double glazed French doors to rear.Snug - 3.76m x 3.15m (12'4 x 10'4) - Two UPVC double glazed window, beams, wood effect flooring with underfloor heating, open to kitchen/dining area and door to side hall.Kitchen/Dining Area - 7.16m x 4.22m (23'6 x 13'10) - Two UPVC double glazed windows, range of panelled wall and base units with laminate work surfaces, central island, Rangemaster range cooker with five ring gas hob and extractor hood, tiled splashback, ceramic sink and drainer with mixer tap, integrated dishwasher, integrated fridge, integrated freezer, enclosed Worcester boiler, coving, partial tiled flooring, partial wood effect flooring with underfloor heating and door to conservatory.Conservatory - 4.32m x 3.48m (14'2 x 11'5) - UPVC double glazed windows, pitched polycarbonate roof, two central heating radiators, ceiling fan, wood effect flooring and UPVC double glazed French doors to rear.Side Hall - 3.78m x 2.74m (12'5 x 9'0) - UPVC double glazed window, hardwood single glazed window to reception room three, picture shelf, wood effect flooring with underfloor heating, doors leading to porch, WC and stairs to first floor.Wc - 1.83m x 0.86m (6'0 x 2'10) - UPVC double glazed frosted window, low basin WC, vanity top wash basin with traditional taps, extractor fan and tiled flooring.Porch - 2.51m x 0.86m (8'3 x 2'10) - Two UPVC double glazed windows, central heating radiator, spotlights, tiled flooring and UPVC double glazed door to front.First Floor - Landing - UPVC double glazed window, loft access, smoke detector, wood effect flooring with underfloor heating, lift to ground floor, doors leading to guest suite and two bedrooms.Guest Suite Reception Room - 3.23m x 2.36m (10'7 x 7'9) - UPVC double glazed window, wall mounted electric fire, wood effect flooring with underfloor heating, doors leading to kitchenette and bedroom.Kitchenette - 2.08m x 1.57m (6'10 x 5'2) - Wall and base units with laminate work surfaces, stainless steel one and a half bowl sink and drainer with mixer tap, space for fridge, extractor fan and tiled flooring.Bedroom - 3.23m x 2.13m (10'7 x 7'0) - UPVC double glazed window, wood effect flooring with underfloor heating and door to en suite.En Suite - 2.06m x 1.24m (6'9 x 4'1) - UPVC double glazed frosted window, dual flush WC, pedestal wash basin with mixer tap, direct feed shower, extractor fan and tiled flooring with underfloor heating.Bedroom One - 5.79m x 3.96m (19'0 x 13'0) - Four UPVC double glazed windows, two central heating radiators, spotlights, wood effect flooring, doors leading to en suite and further landing.En Suite - 2.77m x 2.77m (9'1 x 9'1) - UPVC double glazed frosted window, electric heated towel rail, dual flush WC, vanity top wash basin with mixer tap, tiled panel double jacuzzi bath with mixer tap, spotlights, extractor fan, tiled elevations and tiled flooring.Bedroom Two - 4.39m x 3.15m (14'5 x 10'4) - UPVC double glazed window, spotlights, wood effect flooring with underfloor heating, freeway accessible hoist ceiling tracking system, fitted wardrobes, open to en suite accessible bathroom.En Suite - 4.34m x 2.69m (14'3 x 8'10) - UPVC double glazed frosted window, extractor fan, dual flush WC, accessible sink with mixer tap, accessible multi-jet bath with rinse head, direct feed shower, tiled elevations and wet room flooring.Further Landing - UPVC double glazed window, central heating radiator, doors leading to bedroom three, bedroom four and shower room.Bedroom Three - 4.24m x 3.45m (13'11 x 11'4) - UPVC double glazed window, central heating radiator, coving, wood effect flooring and door to balcony.Bedroom Four - 3.66m x 3.18m (12'0 x 10'5) - Two UPVC double glazed windows, central heating radiator, coving and wood effect flooring.Shower Room - 2.77m x 2.13m (9'1 x 7'0) - UPVC double glazed frosted window, electric heated towel rail, dual flush WC, pedestal wash basin with mixer tap, walk-in direct feed rainfall multi-jet shower, spotlights, extractor fan, tiled elevations and tiled flooring.External - Laid to lawn garden, mature shrubbery, bedding areas, block paving, off road parking and gated entrance with solar lighting.BrochuresManchester Road, BarnoldswickBrochure