
For Sale
£310,000
Southall UB2
2 bd
1 ba
Flat
United Kingdom
Listed by Fine Property - Southall
Only details supplied with this listing are shown. Ask the listing contact to confirm measurements, taxes and costs.
Property Details: • Type: Semi-Detached Bungalow • Tenure: Ask agent • Floor Area: N/A
Key Features: • Semi-Detached Bungalow • Three Bedrooms • Kitchen & Utility • Driveway Parking • Popular Location • Close to Local Amenities • In Need of Modernisation • Elevated Position
Location: • Nearest Station: N/A • Distance to Station: N/A
Agent Information: • Address: 1 Newbrook Road, Over Hulton, Bolton, BL5 1EL
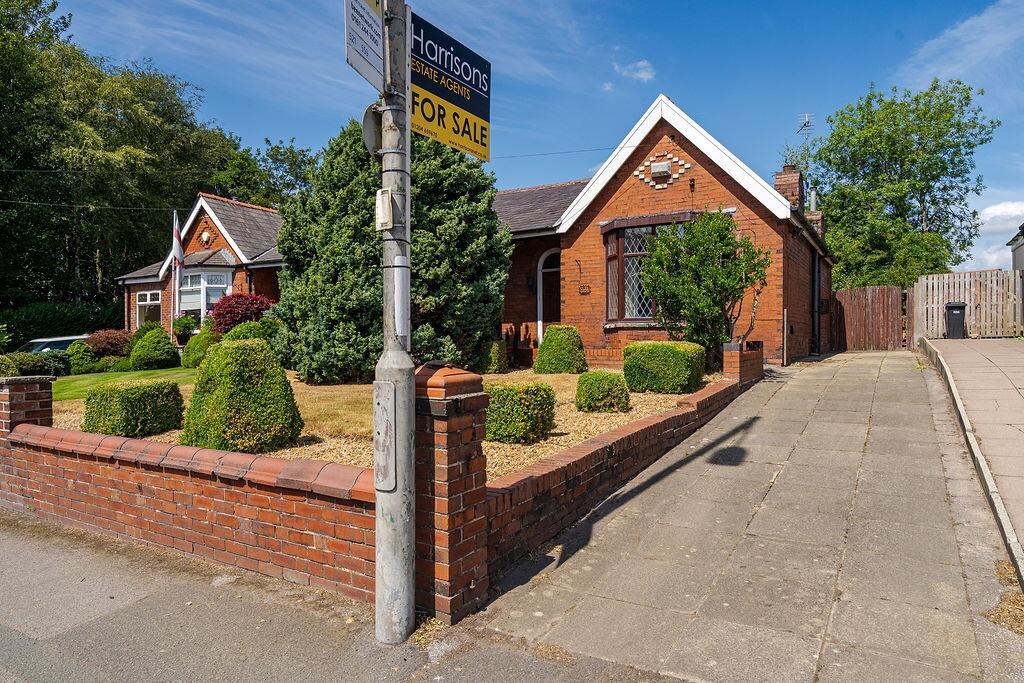
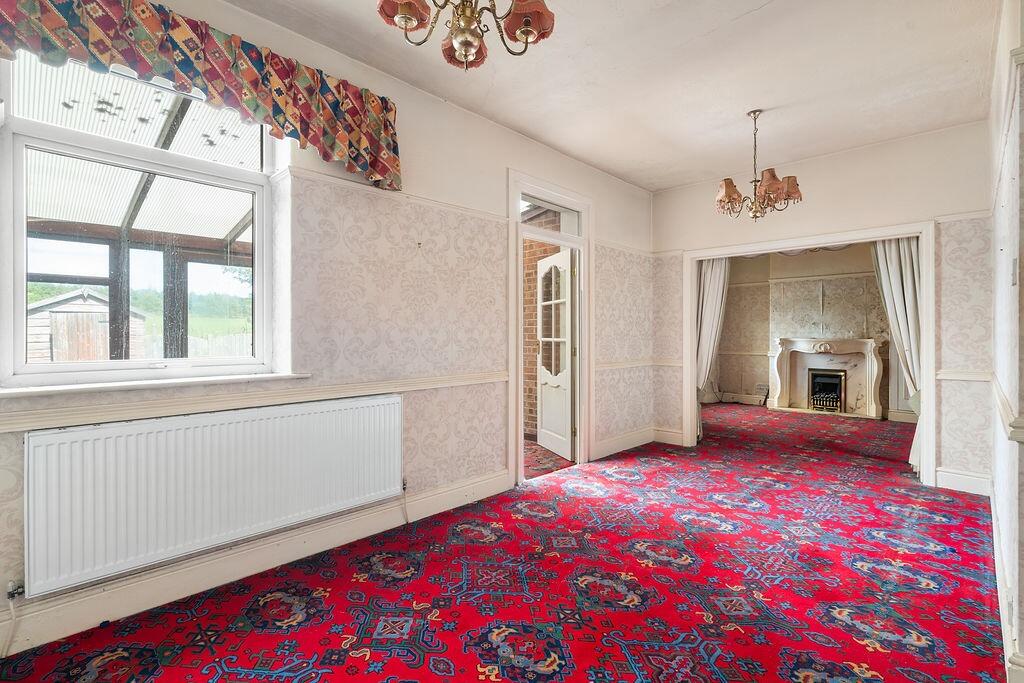
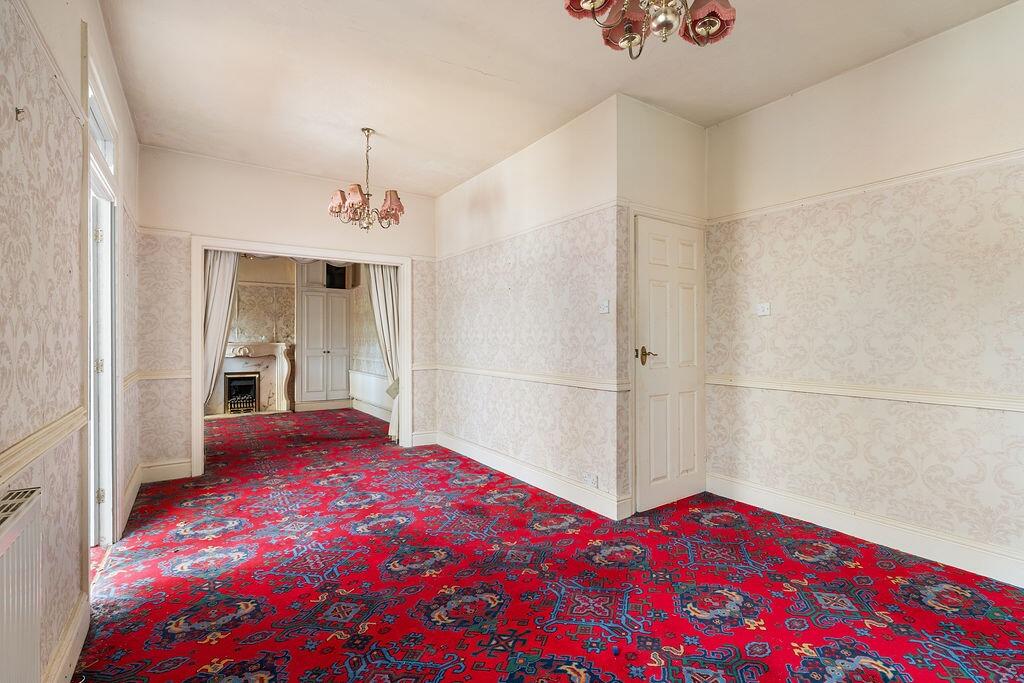
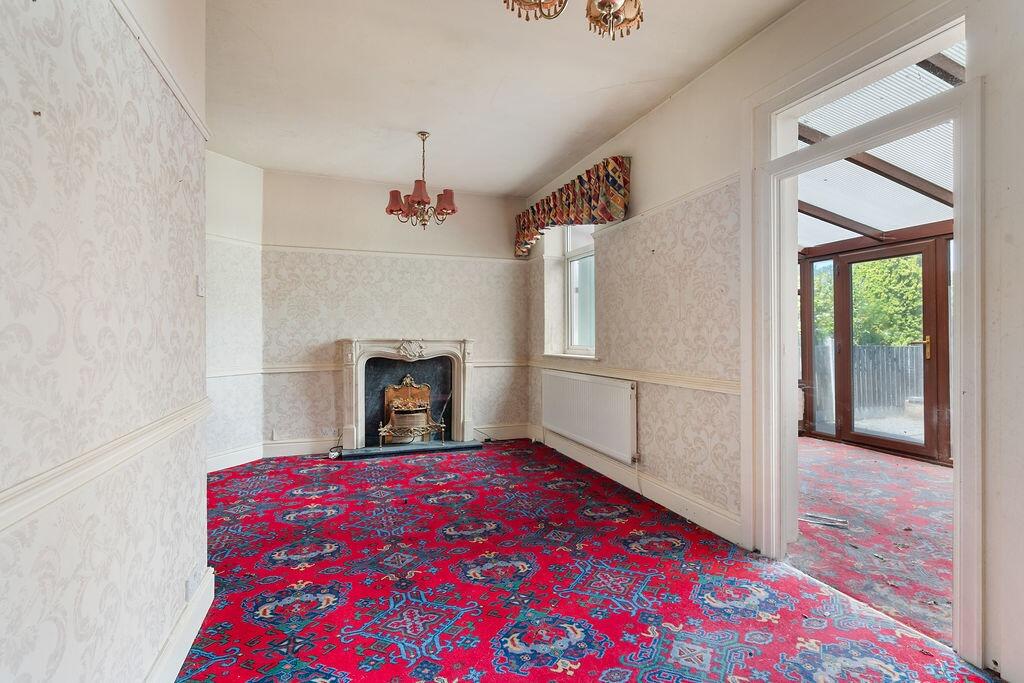
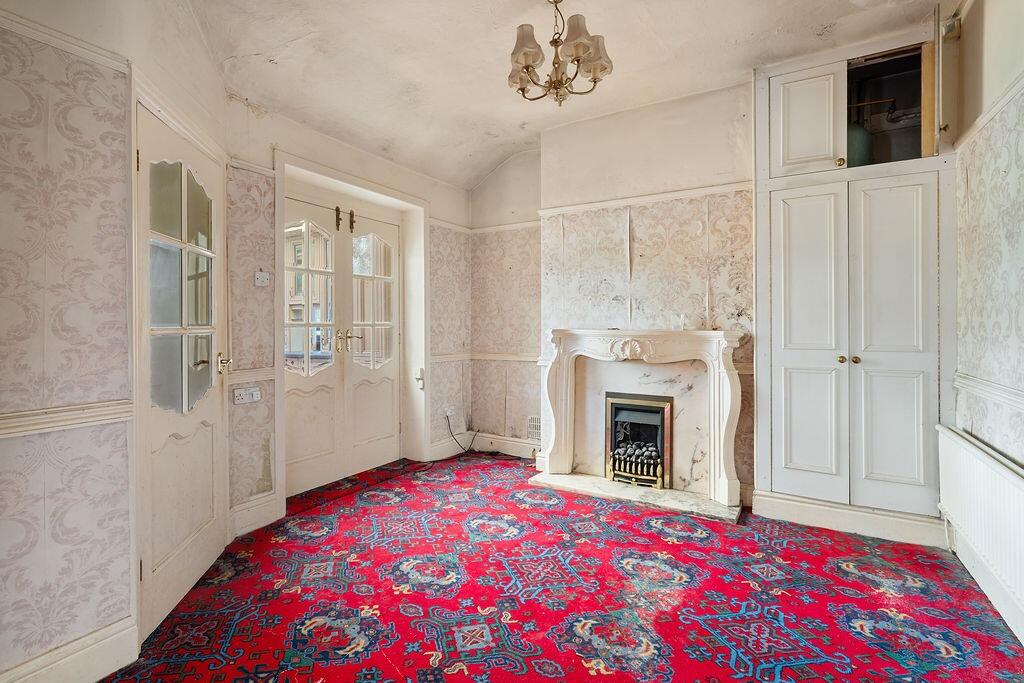
Full Description: Harrisons Estate Agents are delighted to bring you this two bedroom semi-detached bungalow. The property is in need of modernisation but offers a great starting point for a project. The large driveway provides plenty of parking for multiple vehicles and the conservatory is a charming addition to the property. The open plan living dining area is perfect for entertaining and the two bedrooms provide ample space for a family. The exterior of the property boasts a front and rear garden.Don't miss out, call the office today to arrange a viewing! COUNCIL TAX: CEPC: ETENURE: Leasehold - £5.50 PA - 999 Year Lease PROPERTY FEATURES AND DETAILS:Semi-Detached Bungalow3 BedroomsKitchen & Utility Driveway Parking Close to Local Amenities Elevated PositionIn Need of Modernisation PROPERTY LOCATION:Milk Maids (0.1 MILES) Hulton Arms (0.1 MILES)Over Hulton Conservative Club (0.2 MILES) Shell (0.2 MILES) St Andrews Over Hulton C Of E Primary School (0.3 MILES) HARRISONS - EXPERIENCE THE DIFFERENCEBOOK A VIEWING ONLINE / TELEPHONE / WHATSAPPFLEXIBLE VIEWING APPOINTMENTS AVAILABLEOPEN 6 DAYS A WEEKCONTACT OUR BRANCH FOR MORE DETAILSFront Garden:Mature front lawned garden, garden wall surround, long driveway for 3/4 vehicles, flagged garden front patio with a leaning porch.Entrance Porch: 1.07M x 1.64MTimber front door, electric box and exposed brick.Entrance Hallway (L-Shape): 3.42M x 1.58MInternal Upvc door, carpet flooring, ceiling pendant light and a single pane radiator.Bedroom 1: 4.66M x 3.36MCarpet flooring, fitted wardrobes, T.V. wall connection, ceiling pendant light, large single panel radiator, front double glazed bay window with two openers.Bedroom 2: 3.56M x 3.53MCarpet flooring, front double glazed unit with an opener, ceiling pendant light, wood panelled walls, T.V. connection and a single panel radiator.Bathroom: 1.58M x 2.7MWood laminate flooring, double shower tray with a Mira power shower and a glass surrounding screen, loft hatch, chrome heated towel radiator, ceiling spotlights, white sink, white W.C. and a frosted double glazed unit with an opener.Dining Area: 3.62M x 5.43MCarpet flooring, feature fireplace, two ceiling pendant lights, single panel radiator and a storage cupboard.Lounge: 3.41 M x 3.48M Carpet flooring, feature fireplace, ceiling pendant light, cupboard storage and a double panel radiator.Kitchen: 2.6M x 2.08MFitted beach kitchen with laminate worktops, laminate flooring, double glazed unit to rear with an opener, double Stoves oven, Whirlpool microwave oven, four ring ceramic hob, composite sink with chrome mixer tap and extractor.Utility Room: 3.03M x 2.22MLaminate flooring, fitted cupboards, integral washing machine and a double glazed surround with an opener. Conservatory: 2.65M x 3.98MCarpet flooring, two wall lights and double glazed surround.Garden:Open aspect views, grassed area, flagged pathway, two sheds and fence panel surround.AML DisclaimerPlease note it is a legal requirement that we require verified ID from purchasers before instructing a sale. Please also note we shall require proof of funds before we instruct the sale, together with your instructed solicitors.Agents NoteUnder the 1979 Estate Agents Act we are obliged to inform all potential purchasers if the owner of a property is related to an employee of Harrisons Lettings and Management Ltd.Agents NoteWe may refer you to recommended providers of ancillary services such as Conveyancing, Financial Services, Insurance and Surveying. We may receive a commission payment fee or other benefit (known as a referral fee) for recommending their services. You are not under any obligation to use the services of the recommended provider. The ancillary service provider may be an associated company of Harrisons Lettings and Management Ltd.IMPORTANT NOTE TO POTENTIAL PURCHASERS:We endeavour to make our particulars accurate and reliable, however, they do not constitute or form part of an offer or any contract and none is to be relied upon as statements of representation or fact. The services, systems and appliances listed in this specification have not been tested by us and no guarantee as to their operating ability or efficiency is given. All photographs and measurements have been taken as a guide only and are not precise. Floor plans where included are not to scale and accuracy is not guaranteed. If you require clarification or further information on any points, please contact us, especially if you are travelling some distance to view. POTENTIAL PURCHASERS: Fixtures and fittings other than those mentioned are to be agreed with the seller. BUYERS INFORMATIONTo conform with government Money Laundering Regulations 2019, we are required to confirm the identity of all prospective buyers. We use the services of a third party, Credas, which Harrisons Lettings and Management Ltd will send your AML check. There is a nominal charge of £30 including VAT for this (per person), payable direct to Harrisons Lettings and Management Ltd. Please note, we are unable to issue a memorandum of sale until the checks are complete.REFERRAL FEESWe may refer you to recommended providers of ancillary services such as Conveyancing, Financial Services, Insurance and Surveying. We may receive a commission payment fee or other benefit (known as a referral fee) for recommending their services. You are not under any obligation to use the services of the recommended provider. The ancillary service provider may be an associated company of Harrisons Lettings and Management Ltd.Harrisons Lettings and Management are members of the property ombudsman redress scheme (membership no. T09665). All clients money is protected with Clients Money Protection (CMP). Harrisons Lettings and Management are members of ARLA PropertyMark (membership no. M00006602)
If the interactive map is unavailable, open the supplied location in maps.
Open location in mapsThe pin uses coordinates supplied with this listing. Confirm the exact location with the listing contact.
Added and updated dates describe the Mirror record. Source publication and verification dates are shown separately when known; none establishes time on market. Confirm current price and availability with the listing contact.
View original listing


