Property Details:
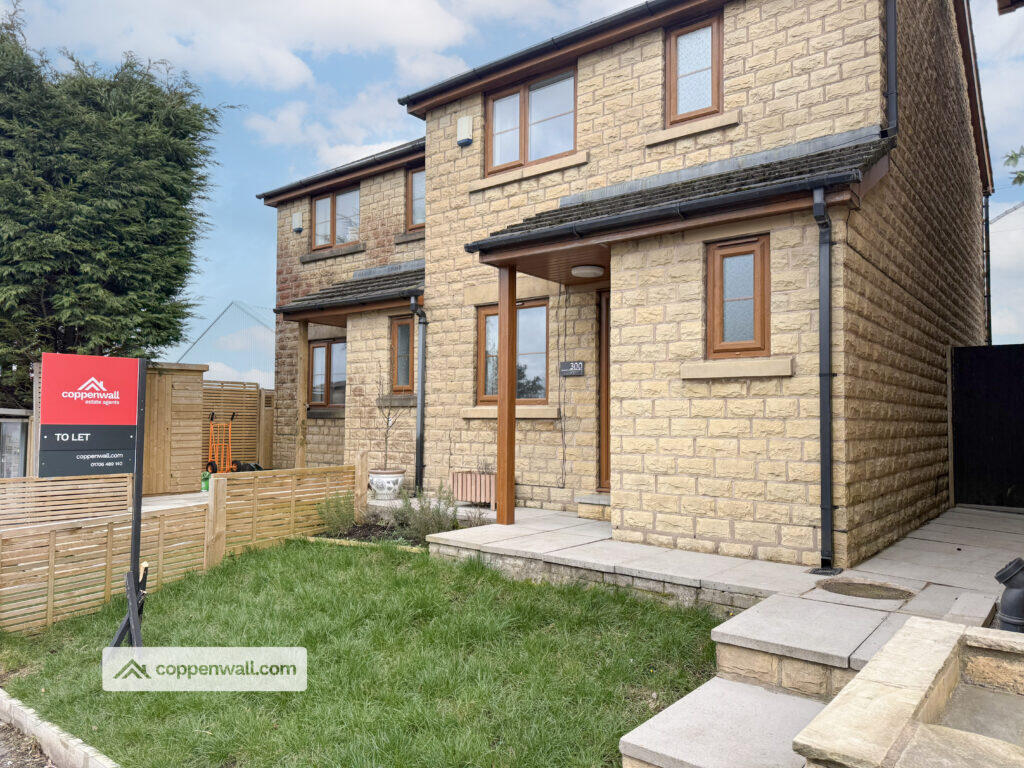
• Type: Semi-Detached
• Tenure: FREEHOLD
• Floor Area: N/A
Key Features:
• Available For Sale With No Onward Chain Delay.
• Three Bedroom Semi Detached House With Huge Potential.
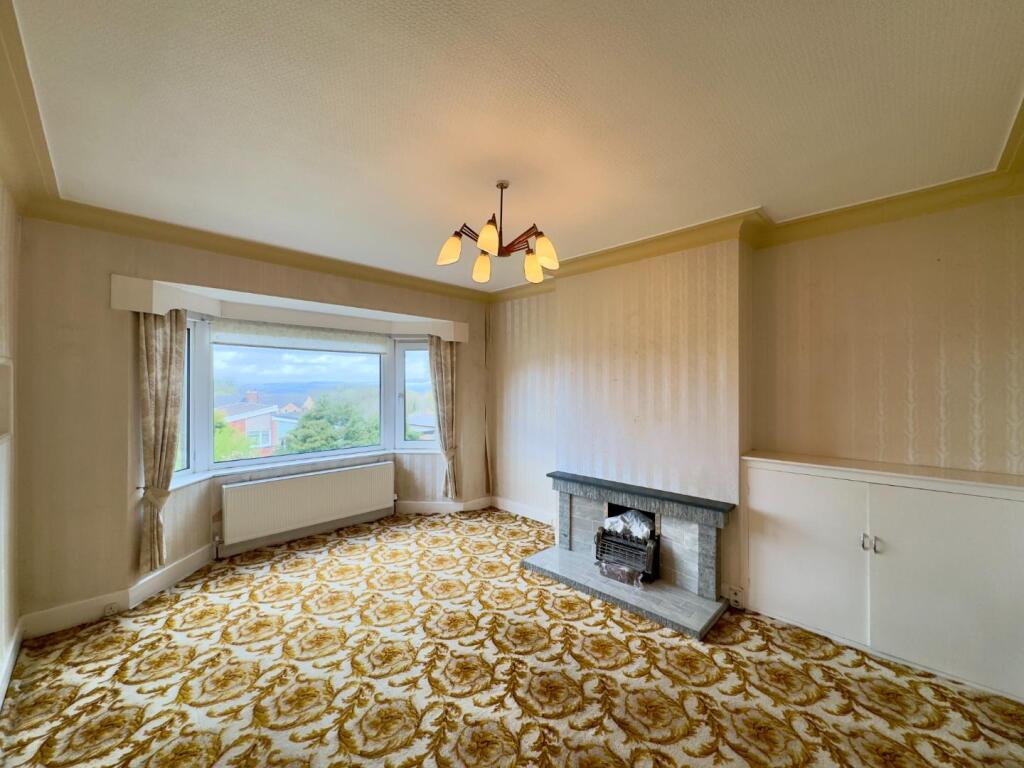
• Two Large Bay Fronted Windows With Stunning Views To The Rear.
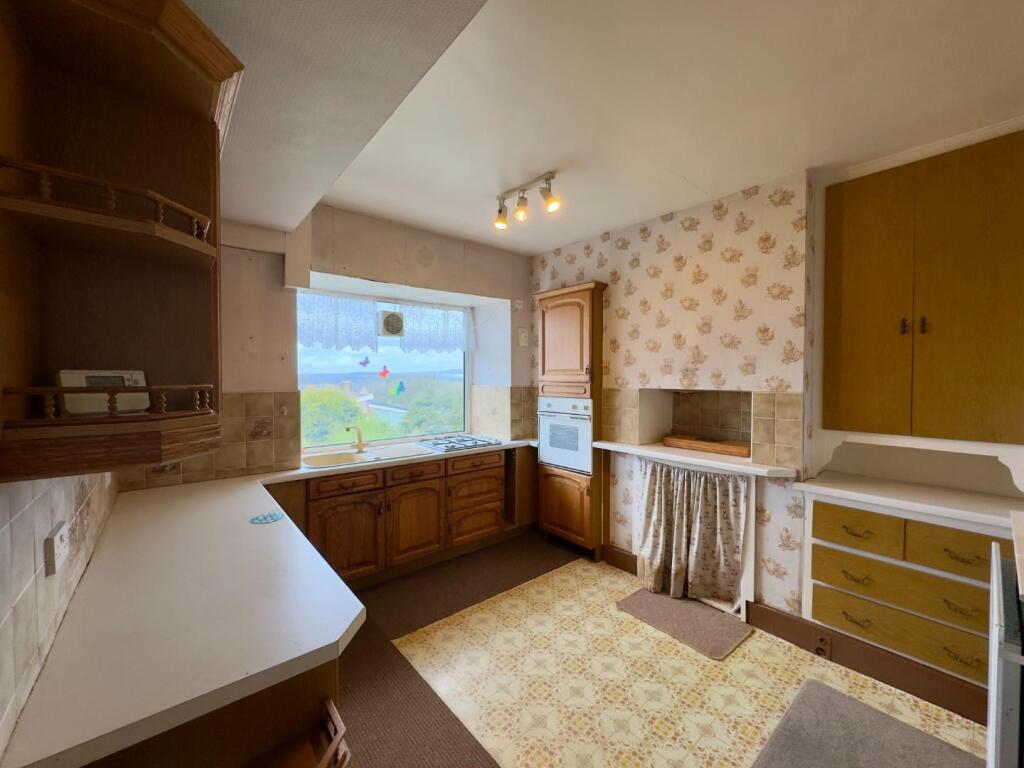
• Spacious Kitchen With Seperate Utility & Two Pantries.
• Two Bay Fronted Bedrooms.
• Two Piece Bathroom Suite With Seperate Toilet.
• Off Road Parking Available.
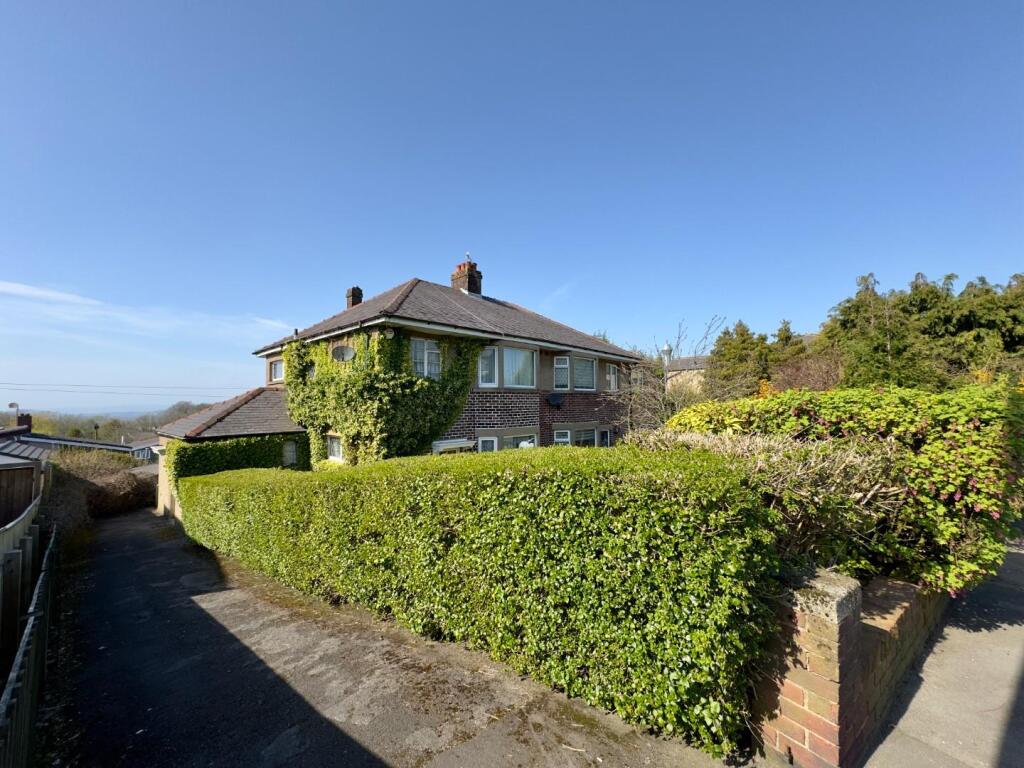
• Stunning Gardens Front & Back.
• Great Access To Major Transport Links & On Main Bus Route.
• Freehold | EPC Rating: | Coucil Tax Band: C (Burnley.)
Location:
• Nearest Station: Burnley Manchester Road Station
• Distance to Station: 0.6036593505237218 miles
Agent Information:
• Address: Old Red Lion,
2-4 Manchester Road, Burnley,
BB11 1HH.
Full Description:
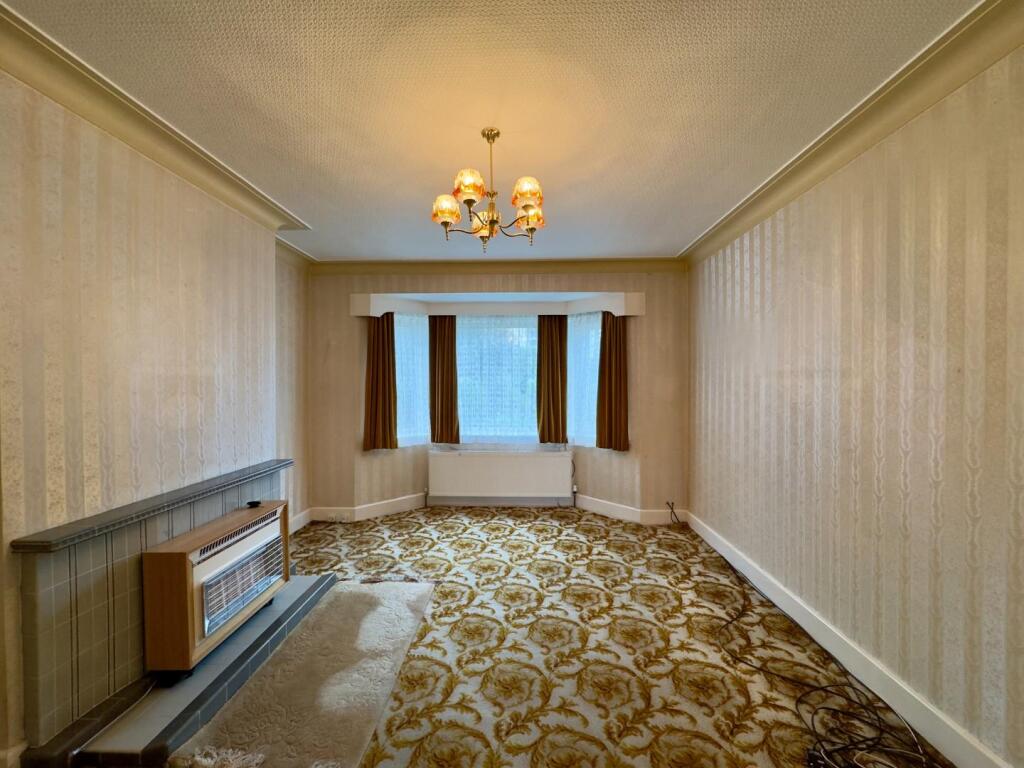
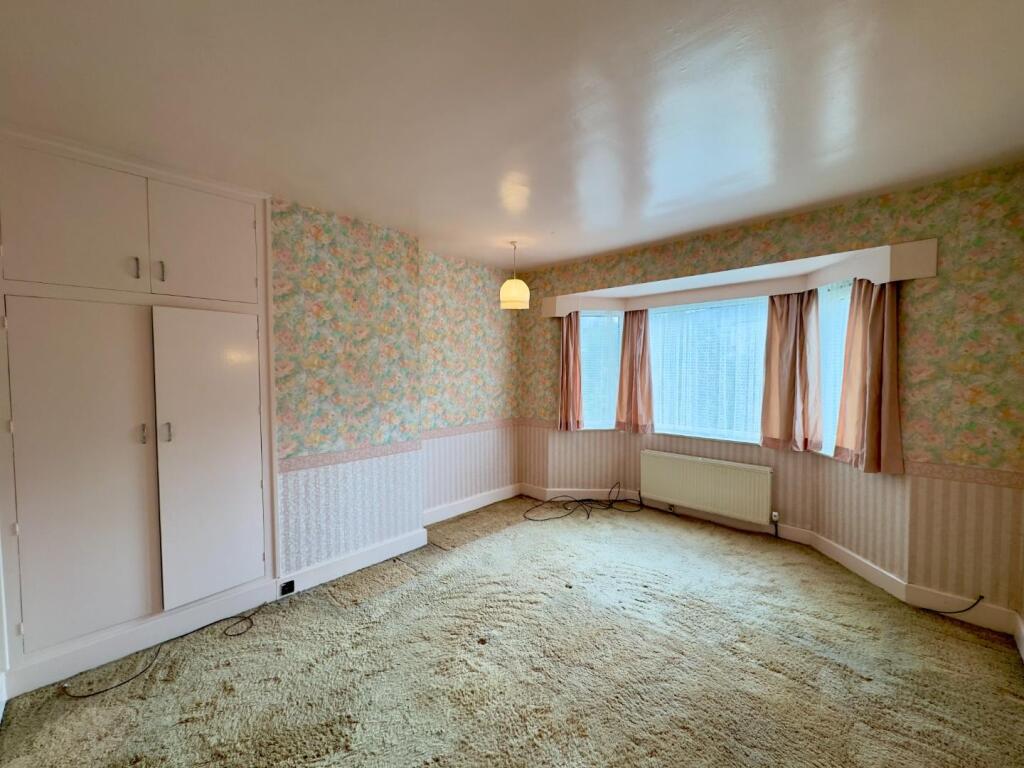
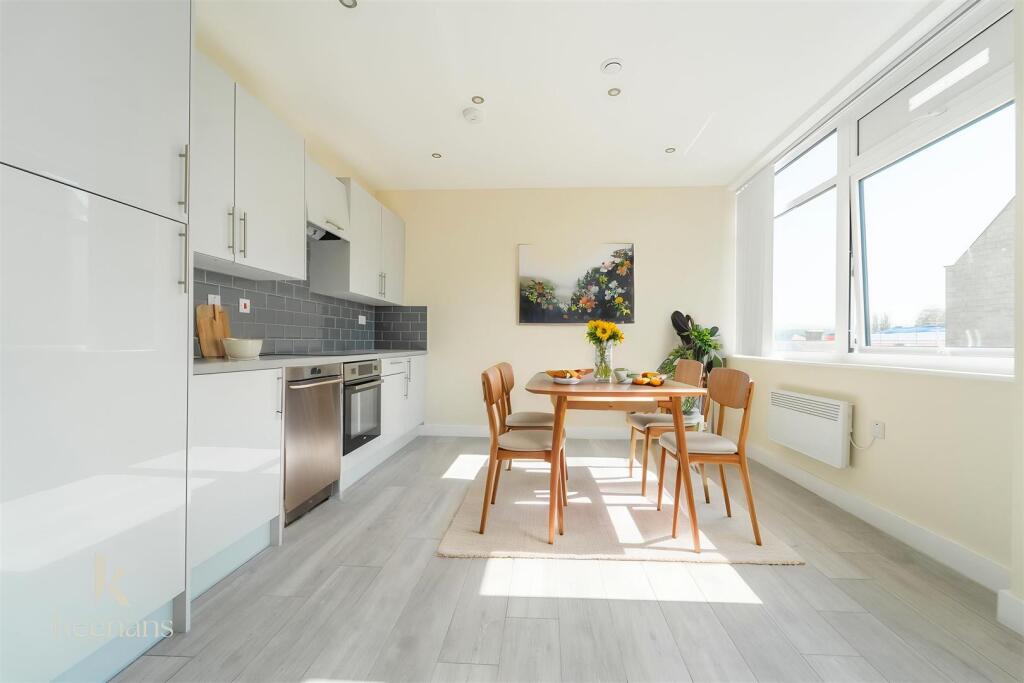
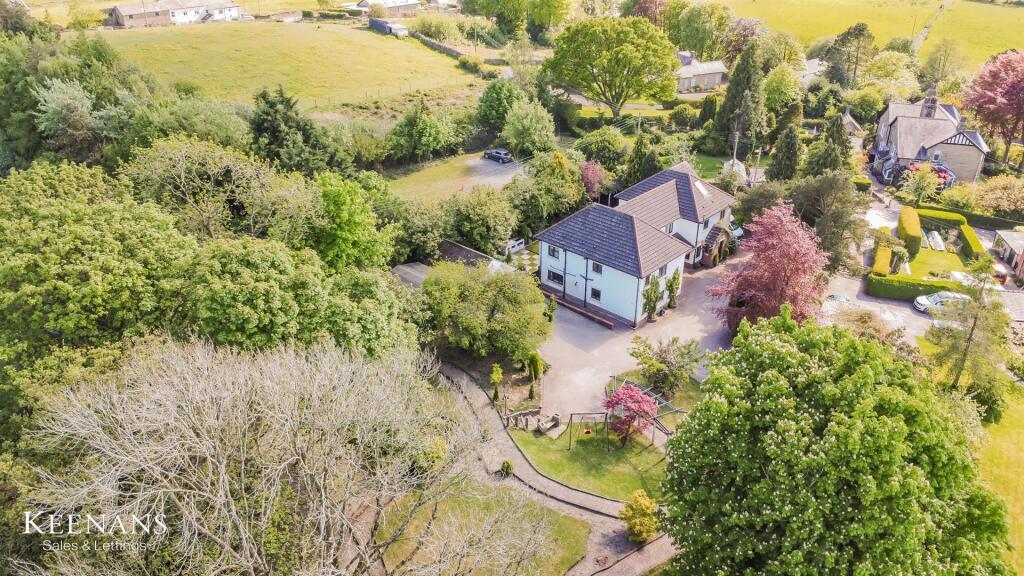
Petty Real are delighted to present for sale this three-bedroom, two-reception room semi-detached property on Manchester Road, Burnley. Requiring renovation throughout, this bay-fronted home offers a fantastic opportunity for buyers looking to put their own stamp on a property and create a space tailored to their tastes.<br /><br />Ideally positioned on a major bus route providing direct links between Burnley and Manchester, the property also benefits from a nearby train station offering convenient commuter access. Burnley town centre is just a short drive away, along with the ever-popular Scott Park, perfect for leisure and family outings. The home is also situated within the catchment area for well-regarded primary and secondary schools, making it an attractive choice for families.<br /><br />Early viewing is highly recommended to fully appreciate the potential this property has to offer—contact us today to avoid missing out.<br /><br /><b>Property Description</b> - Entering the property via the entrance vestibule (1.57m x 0.93m), you are welcomed into an impressive entrance hall (3.35m x 4.09m), a truly grand space rich in original character and charm. Located at the bottom of the stairs is a useful cloakroom (1.33m x 0.89m), ideal for coats and everyday storage.<br /><br />Positioned to the front of the property, the first reception room (3.81m x 3.93m) features a beautiful bay window, flooding the space with natural light and offering a bright, versatile layout suitable for a variety of furniture arrangements. The front aspect enjoys a pleasant degree of privacy, enhanced by the established rose beds and well-stocked flower borders within the garden.<br /><br />The second reception room (3.78m x 4.22m) can be accessed from both the entrance hall and the first reception room, creating a flexible flow throughout the ground floor. This room also benefits from a bay window overlooking the rear garden, with delightful long-distance views towards Pendle Hill. Like the first reception room, it offers excellent versatility and could serve as a main living area or a formal dining room.<br /><br />To the rear of the property is a generously proportioned kitchen (3.35m x 4.10m), offering ample workspace with units arranged along three walls. A charming box bay window houses the sink, while the hob is positioned to the right, creating a practical and functional layout. The kitchen provides access to an understairs store cupboard, as well as a pantry for additional storage. A rear passageway leads to the utility room (2.30m x 1.92m), which houses the boiler and an external sink, along with a separate storeroom (former coal store). A rear door provides convenient access to the garden and driveway—ideal for day-to-day use and unloading shopping.<br /><br />To the first floor, bedrooms two and three are located at the front of the property. Bedroom three (3.35m x 2.81m) is well-suited as a child’s bedroom, home office, or guest room. Bedroom two (3.81m x 3.93m) is a spacious double, benefitting from integrated storage to the side of the chimney breast.<br /><br />The master bedroom (3.76m x 4.21m) is situated to the rear, offering generous proportions and ample space for freestanding furniture, along with stunning views towards Pendle Hill.<br /><br />The accommodation is completed by a separate WC (1.56m x 1.00m) and a family bathroom (2.33m x 2.33m), fitted with a two-piece suite comprising a bath with overhead shower and wash basin.<br /><br />Externally, the property boasts an enclosed rear garden—an ideal and secure space for families with young children—featuring a large lawned area, mature fruit bushes, and a garden shed. This is a standout feature of the home, offering excellent outdoor space for both relaxation and play.<br /><br />