Property Details:
• Type: Flat
• Tenure: N/A
• Floor Area: N/A
Key Features:
• Brand New Modern Apartment
• Close Proximity To Local Amenities
• Excellent Transport Links
• Open Plan Living
• Three Piece Bathroom Suite
• EPC: C
• Available Immediately
• Two Bedrooms
• Council Tax Band TBC
• Off Road Parking Available
Location:
• Nearest Station: Burnley Manchester Road Station
• Distance to Station: 0.3432949160526789 miles
Agent Information:
• Address: 21 Manchester Road,
Burnley,
BB11 1HG
Full Description:
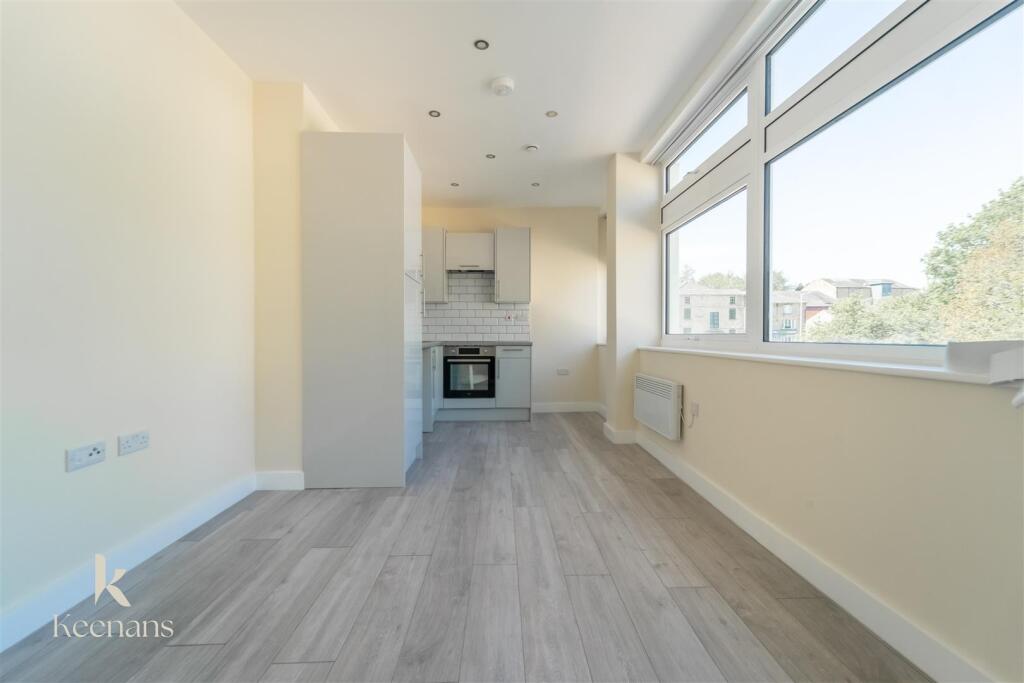
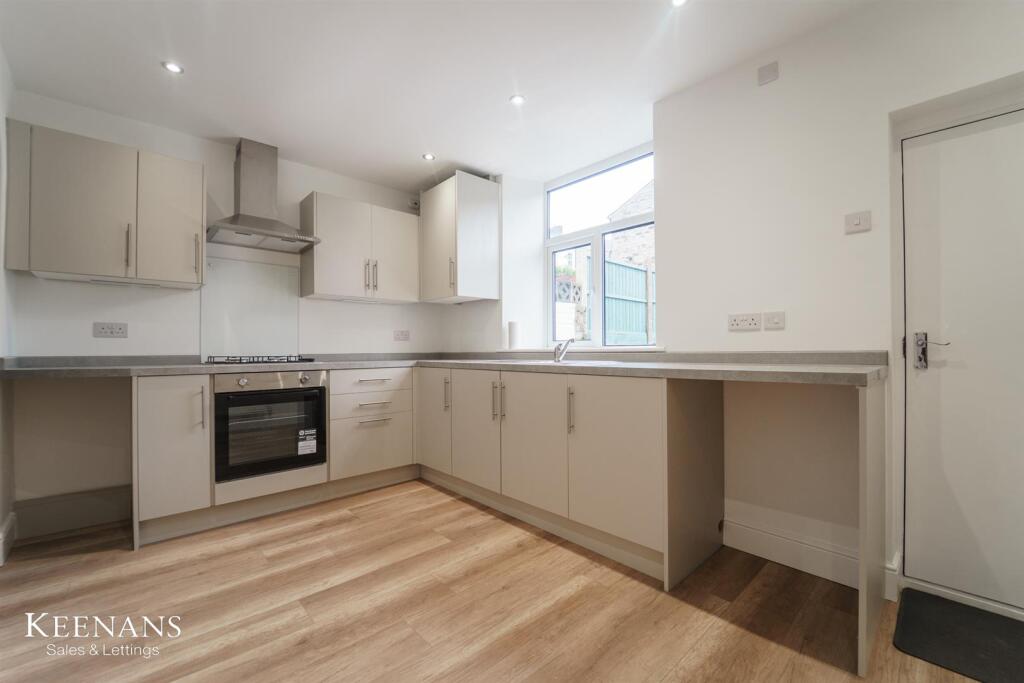
A TWO BEDROOM BRAND NEW FLAT.<br /><br />A contemporary two bedroom flat positioned close to the heart of Burnley, offering effortless access to the town centre and its full range of amenities. The property opens into a spacious communal lobby, complete with a lift serving all floors, setting a welcoming tone from the outset. Inside, the apartment is neutrally finished throughout and features two well proportioned bedrooms, a brand new kitchen with space for a slimline washer, and a newly fitted shower room, creating a clean and modern living environment ideal for a single occupant, couple, or professional seeking convenience and comfort. A gated car park provides added peace of mind.<br />While these particulars are accompanied by a floorplan, please note that due to the configuration of the building, the internal arrangement may be a mirrored version. Some images have been virtually staged to help you visualise how the space can be furnished and enjoyed to its full potential.<br />Secure parking spaces available on a first come first serve basis @ £25 per month.<br />For the latest upcoming properties, make sure you are following our Instagram @keenans.ea and Facebook @keenansestateagents<br /><br /><b>Hall</b> - 5.38m x 0.89m (17'8 x 2'11) - <br /><br /><b>Kitchen/Living Room</b> - 5.82m x 2.87m (19'1 x 9'5) - <br /><br /><b>Bedroom 1</b> - 3.89m x 2.39m (12'9 x 7'10) - <br /><br /><b>Bedroom 2</b> - 2.84m x 2.01m (9'4 x 6'7) - <br /><br /><b>Shower Room</b> - 2.44m x 1.17m (8' x 3'10) - <br /><br />