Property Details:
• Type: Terraced
• Tenure: N/A
• Floor Area: N/A
Key Features:
• 4 Bedrooms
• Entrance Hall
• Lounge
• Second Reception
• Kitchen
• Basement
• Ensuite
• Family Bathroom
• External
• Council Tax Band C
Location:
• Nearest Station: N/A
• Distance to Station: N/A
Agent Information:
• Address: 20 Manchester Road,
Burnley,
BB11 1HH
Full Description:
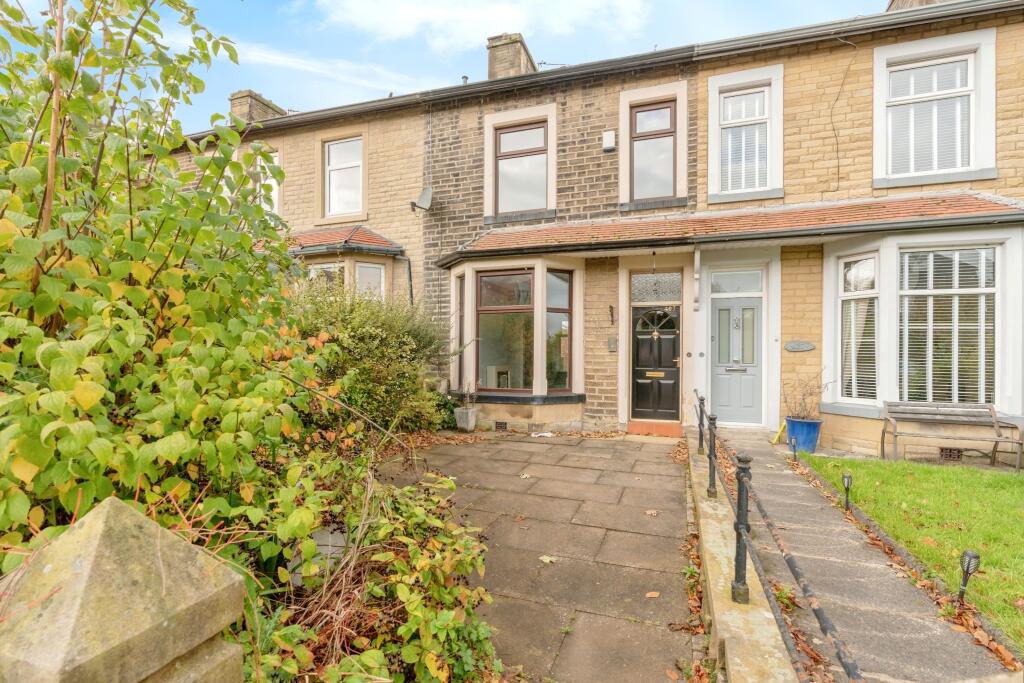
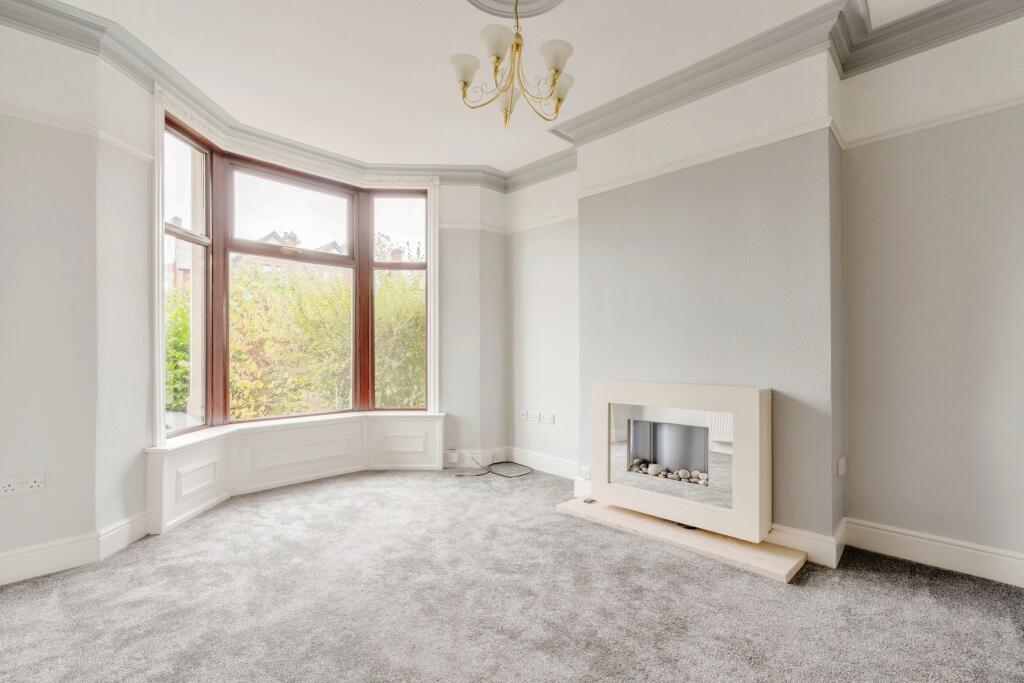
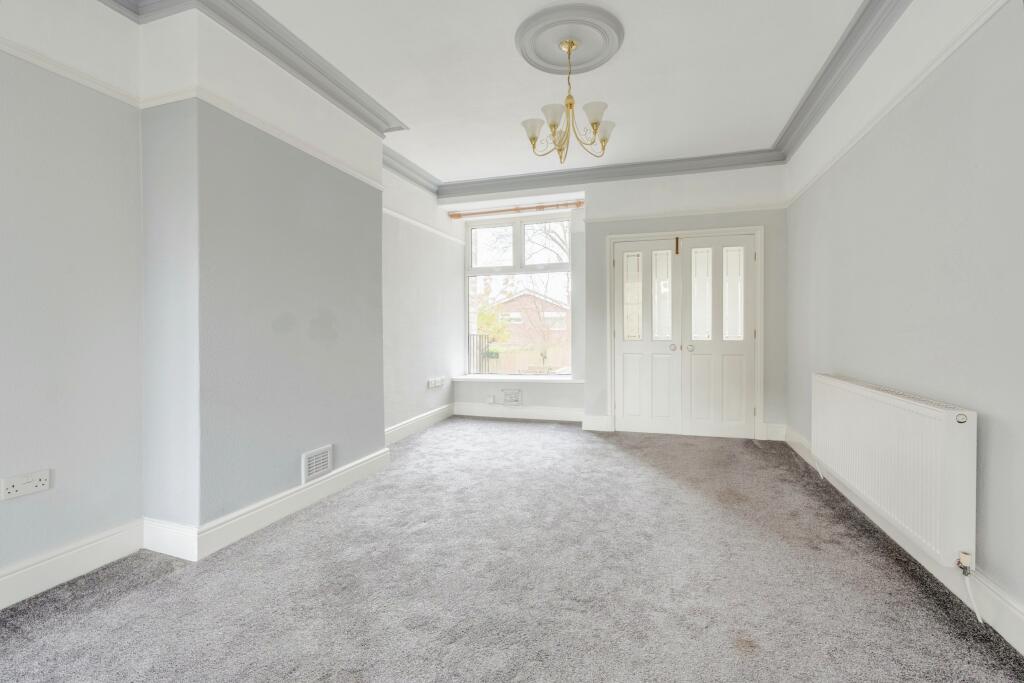
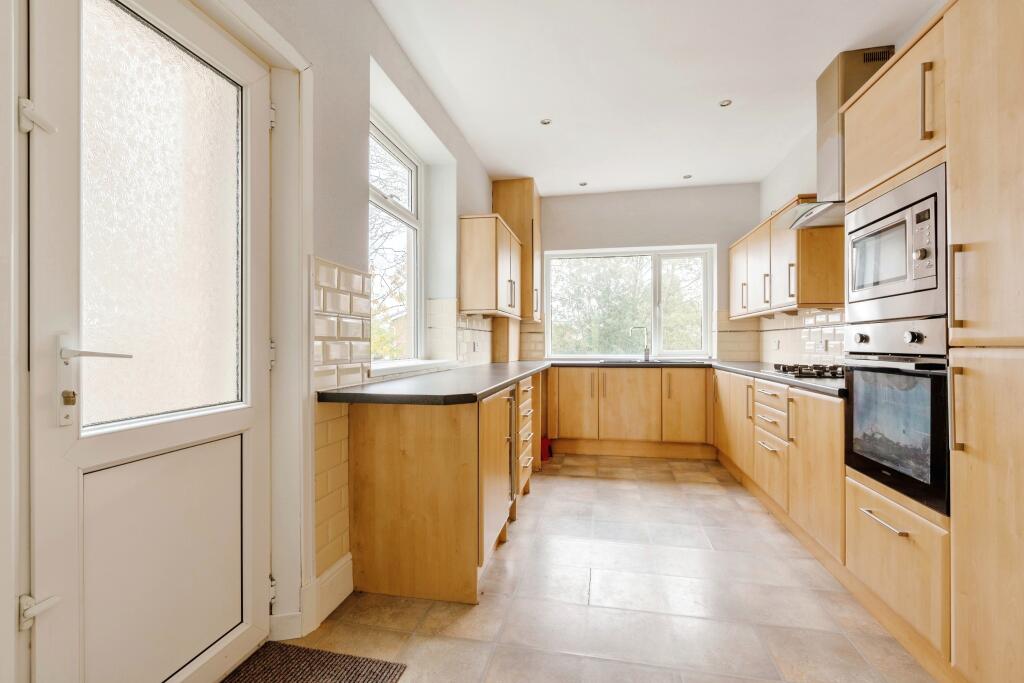
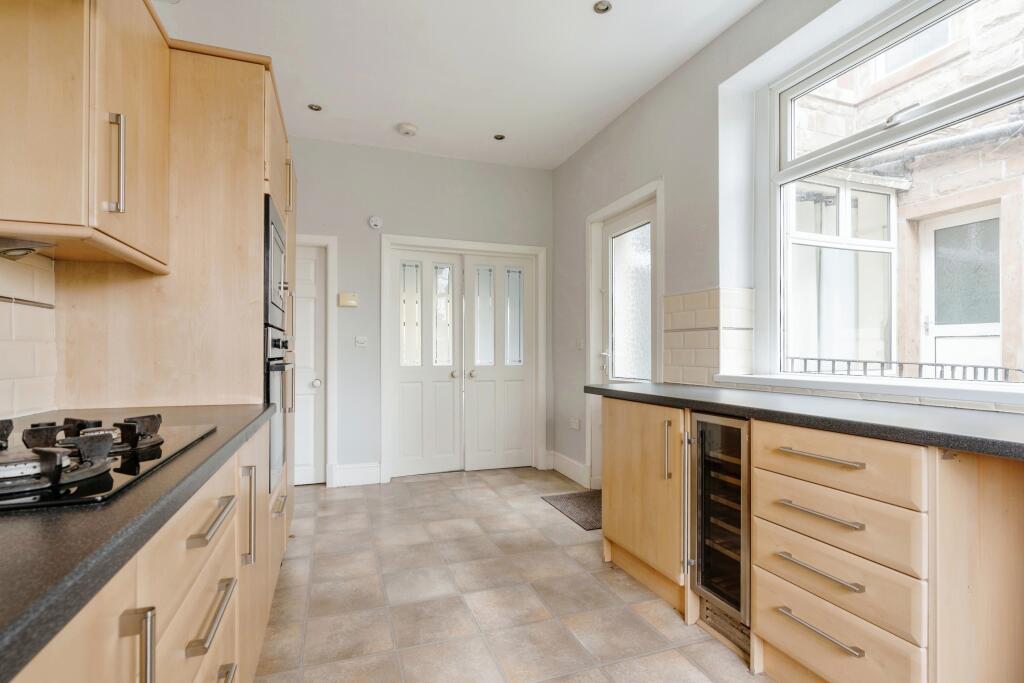
Stunning four-bedroom period mid-terraced house. Particularly suitable for a family. Located in a mature, well established area towards the top of Manchester Road, the property is close to open countryside and yet is within a few minutes drive of Burnley town centre. easily accessible and conveniently located close to local amenities, schools, and transport links. This charming property boasts stunning bay windows, a perfect blend of modern amenities and period features, creating a warm and inviting atmosphere. The house is well-maintained, clean, and spacious, offering comfortable living spaces for the whole family. Key features include a well-lit interior, extra basement space, and off-street parking for convenience. This is is an excellent opportunity to own a beautiful home in a desirable neighbourhood. Don't miss out on the chance to make this property your own - schedule a viewing today! EPC Rating E.
IMPORTANT NOTE TO POTENTIAL PURCHASERS & TENANTS: We endeavour to make our particulars accurate and reliable, however, they do not constitute or form part of an offer or any contract and none is to be relied upon as statements of representation or fact. The services, systems and appliances listed in this specification have not been tested by us and no guarantee as to their operating ability or efficiency is given. All photographs and measurements have been taken as a guide only and are not precise. Floor plans where included are not to scale and accuracy is not guaranteed. If you require clarification or further information on any points, please contact us, especially if you are traveling some distance to view. POTENTIAL PURCHASERS: Fixtures and fittings other than those mentioned are to be agreed with the seller. POTENTIAL TENANTS: All properties are available for a minimum length of time, with the exception of short term accommodation. Please contact the branch for details. A security deposit of at least one month’s rent is required. Rent is to be paid one month in advance. It is the tenant’s responsibility to insure any personal possessions. Payment of all utilities including water rates or metered supply and Council Tax is the responsibility of the tenant in most cases. BUR240389/2Entrance HallLong entrance hall with internal doors, laminated flooring, dado rail and stairs to upper levels.Lounge3.7m x 3.5m (12' 2" x 11' 6")Spacious room to the front, attractive coving, double glazing to the front elevation two radiators and an attractive central living flame fire with a modern surround.Second Reception5.3m x 3.6m (17' 5" x 11' 10")Spacious room to the rear, attractive coving, double glazing to the rear elevation, and a radiator.Kitchen5.2m x 2.7m (17' 1" x 8' 10")Double glazing to the side and rear elevation, radiator, range of base and wall units, oven, microwave, hob and extractor, integral fridge freezer, sink by the window with mixer tap, gloss white splashback tiles and laminated flooring.Basement33.5m x 3.2m (109' 11" x 10' 6")First Floor LandingBedroom One4.6m x 3.7m (15' 1" x 12' 2")Two double glazed windows to the front elevation, radiator.Bedroom Two3.2m x 2.9m (10' 6" x 9' 6")Double glazing to the rear elevation, radiator.Bedroom Three3m x 2.7m (9' 10" x 8' 10")Double glazing to the rear elevation, radiator.EnsuiteDouble glazing to the side elevation, shower, sink, w.c and radiator.Family Bathroom2.9m x 1.6m (9' 6" x 5' 3")Bath, sink, w.c and radiator.Second FloorBedroom Four4.2m x 3.6m (13' 9" x 11' 10")Double glazed skylight with built in blind, under eves storage, radiator.ExternalGarden to front with mature shrubs, gated off street parking to the rear leading to basement.Council TaxBand CTenureLeasehold till 25/04/2841 £21 per annum.Agents NotesTo be able to purchase a property in the United Kingdom all agents have a legal requirement to conduct Identity checks on all customers involved in the transaction to fulfil their obligations under Anti Money Laundering regulations. We outsource this check to a third party and a charge will apply. Ask the branch for further details.BrochuresWeb Details