For Sale
$249,500
6842 Dunbar Rd, Dundalk, MD 21222
3 bd
2 ba
Single Family
Dundalk
Listed by Zillow
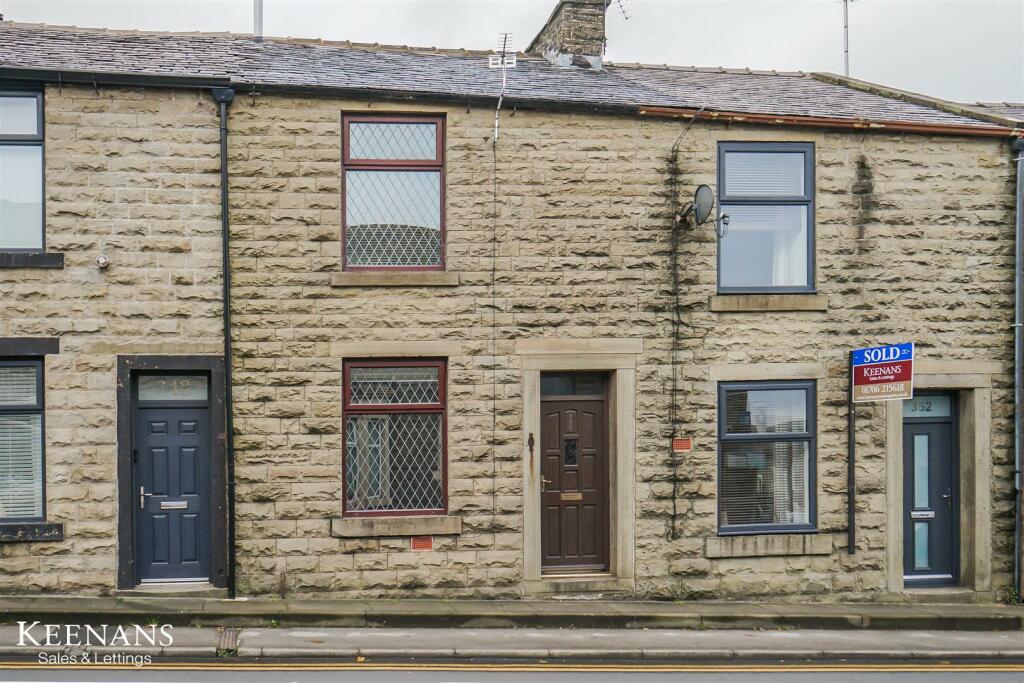
Property Details: • Type: Terraced • Tenure: N/A • Floor Area: N/A
Key Features: • EPC Rating: D • Council Tax Band A • Spacious Rear Garden • Well Located • Excellent Commuter Links • On Road Parking • Nearby Schools
Location: • Nearest Station: N/A • Distance to Station: N/A
Agent Information: • Address: 113 Chorley Road, Swinton, Manchester, M27 4AA
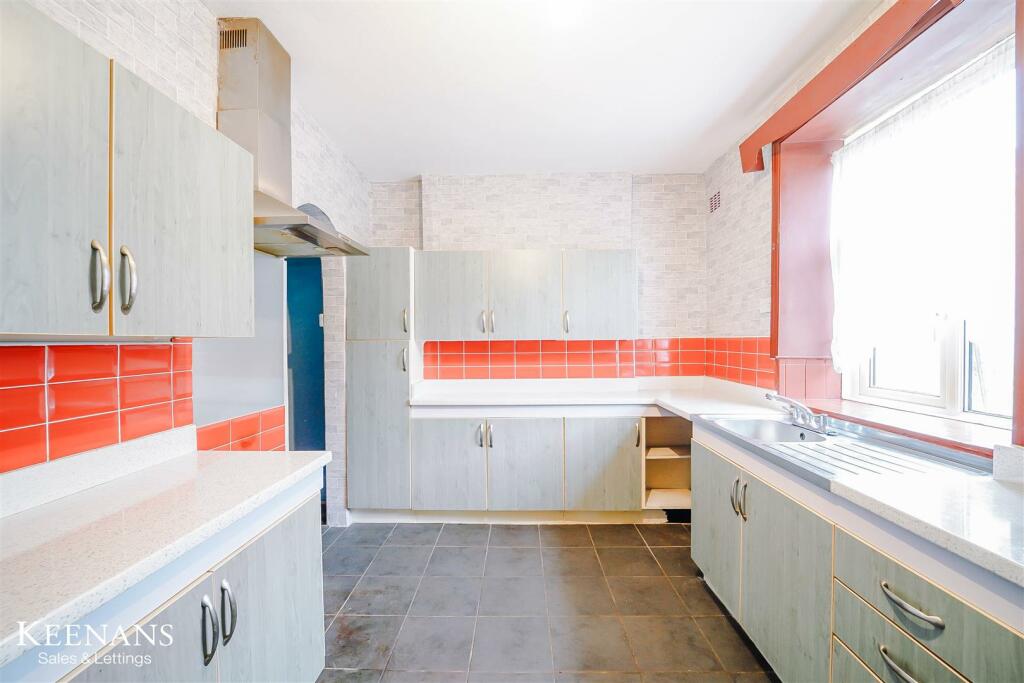
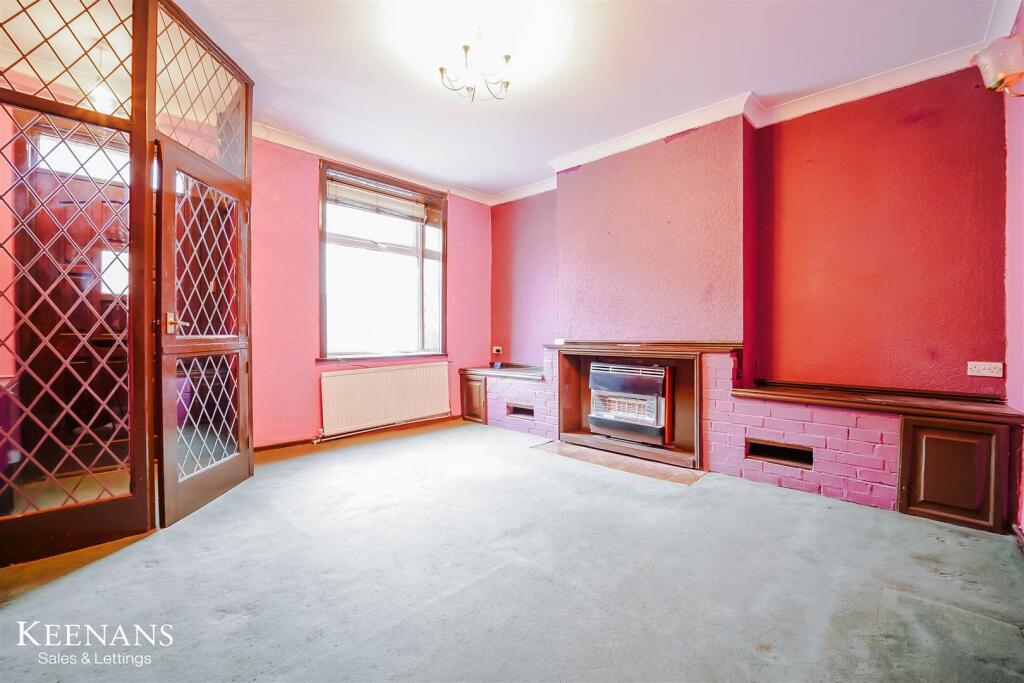
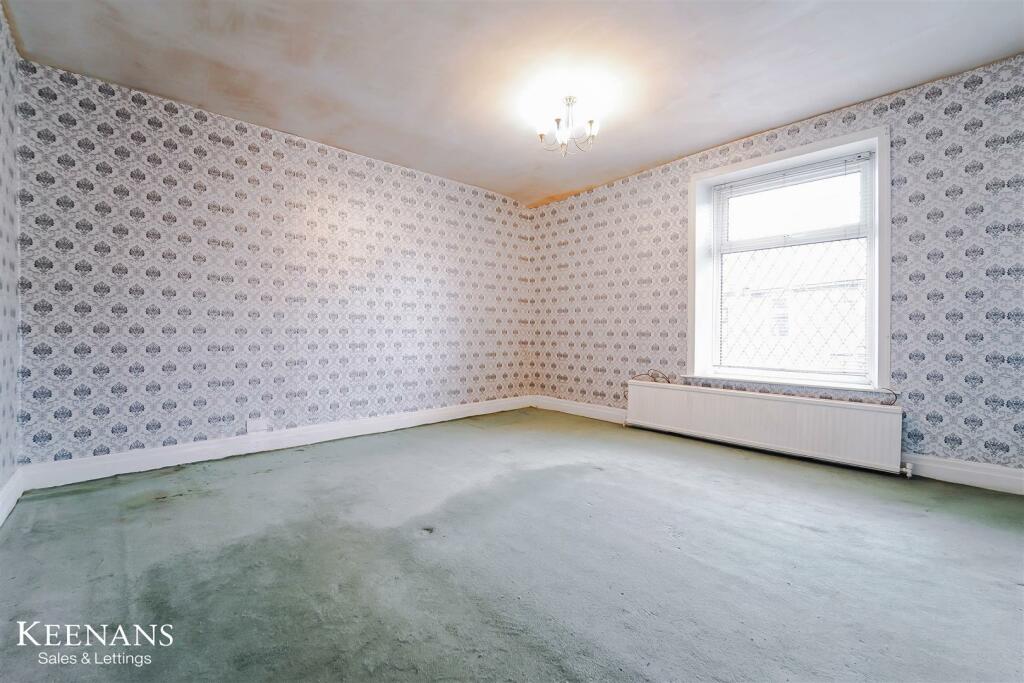
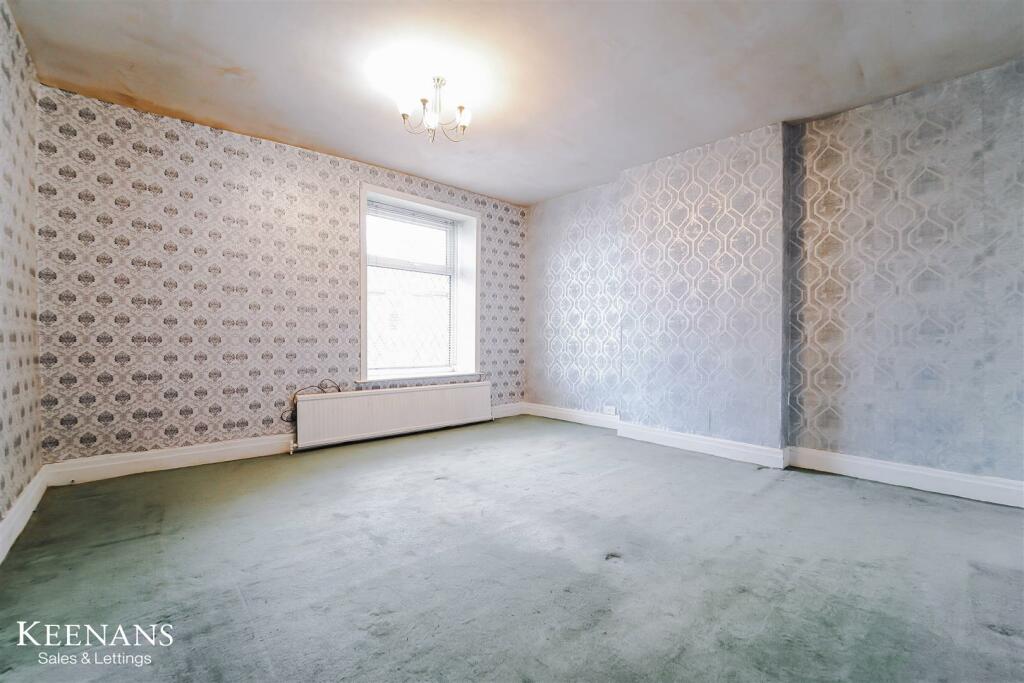
Full Description: This bright two-bedroom property is being welcomed to the property market in a popular area of Haslingden. The property boasts bright interiors, two spacious bedrooms, a three piece bathroom and an enclosed rear garden. Providing easy access to countryside walks yet still being easily accessible for commuter routes, close to local amenities and near well regarded schools. This property is not one to be missed!The property comprises briefly, to the ground floor; entrance to a welcoming vestibule and a door leading to the living room which has a door provisioning access to the inner hall. The inner hallway has a stairs leading to the first floor and a door leading to the kitchen and dining room. The kitchen has doors leading to the rear garden and under the stairs. To the first floor there is a landing with doors providing access to two bedrooms and a three piece bathroom suite.Externally, to the rear of the property there is an enclosed garden with a paved patio, lawn area and a gate to a shared access road.Ground Floor - Vestibule - 1.45m x 1.24m (4'09 x 4'01 ) - Wood door to living room.Living Room - 4.37m x 4.29m (14'04 x 14'01 ) - UPVC double glazed window, central heating radiator, coving, television point, door to inner hall, gas fire.Inner Hall - 1.02m x 0.97m (3'04 x 3'02) - Stairs to the first floor, door to kitchen / dining room.Kitchen / Dining Room - 4.17m x 2.77m (13'08 x 9'01) - UPVC double glazed window, central heating radiator, laminate wall and base units, laminate worktops, stainless steel sink with drainer and mixer taps, freestanding oven, four ring gas hob, extractor hood, plumbing for washing machine, part tiled elevations, tiled floor, doorway to under stair storage, wood door to rear garden.First Floor - Landing - 3.02m x 1.55m (9'11 x 5'01 ) - Doors to two bedrooms and bathroom.Bedroom One - 4.45m x 4.37m (14'07 x 14'04 ) - UPVC double glazed window, central heating radiator.Bedroom Two - 2.49m x 1.96m (8'02 x 6'05 ) - UPVC double glazed window, central heating radiatorBathroom - 2.74m x 1.91m (9'00 x 6'03 ) - UPVC double glazed window, central heating radiator, low basin WC, pedestal wash basin with traditional taps, overhead electric feed shower, tiled elevations, laminate floor.Externally - Enclosed garden, lawn area, bedding area, gate to shared access road.BrochuresManchester Road, HaslingdenBrochure