Property Details:
• Type: End of Terrace
• Tenure: N/A
• Floor Area: N/A
Key Features:
• SPACIOUS END TERRACE
• 2 RECEPTION ROOMS
• 2 BEDROOMS PLUS 2 LOFT AREAS
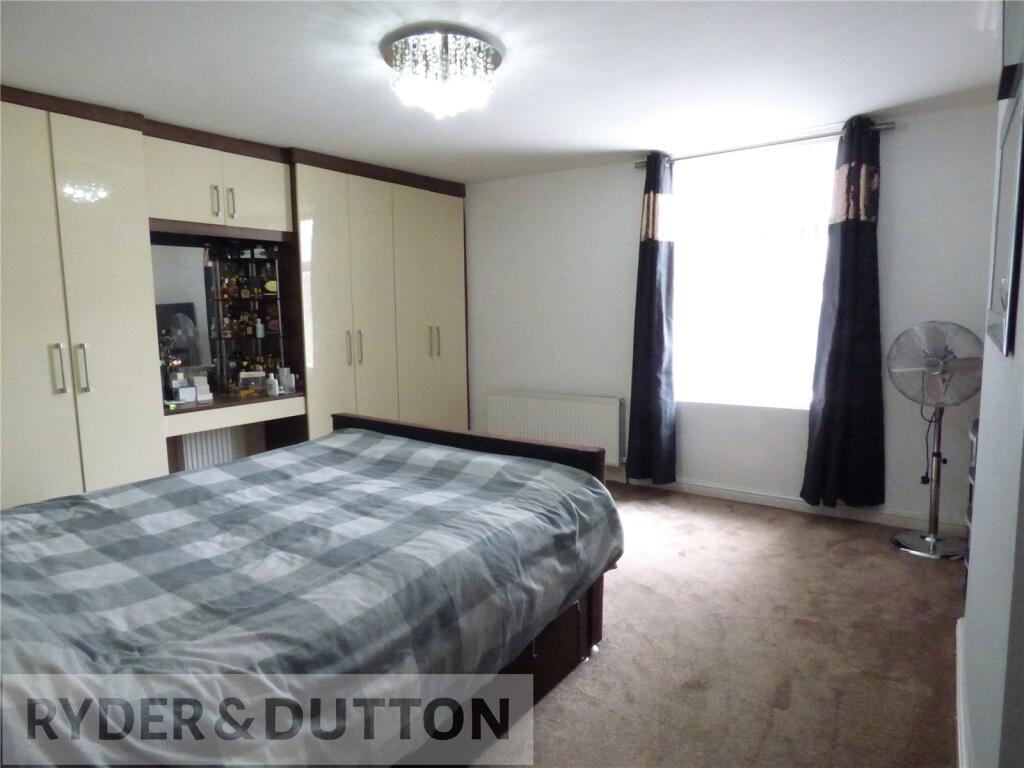
• 2 BEDROOMS WITH FITTED WARDROBES
• BATHROOM AND SHOWER ROOM
• CLOSE TO AMENITIES
• EXCELLENT TRANSPORT LINKS
Location:
• Nearest Station: Accrington Station
• Distance to Station: 4.073150511485745 miles
Agent Information:
• Address: 68 Bank Street,
Rawtenstall,
BB4 8EG
Full Description:
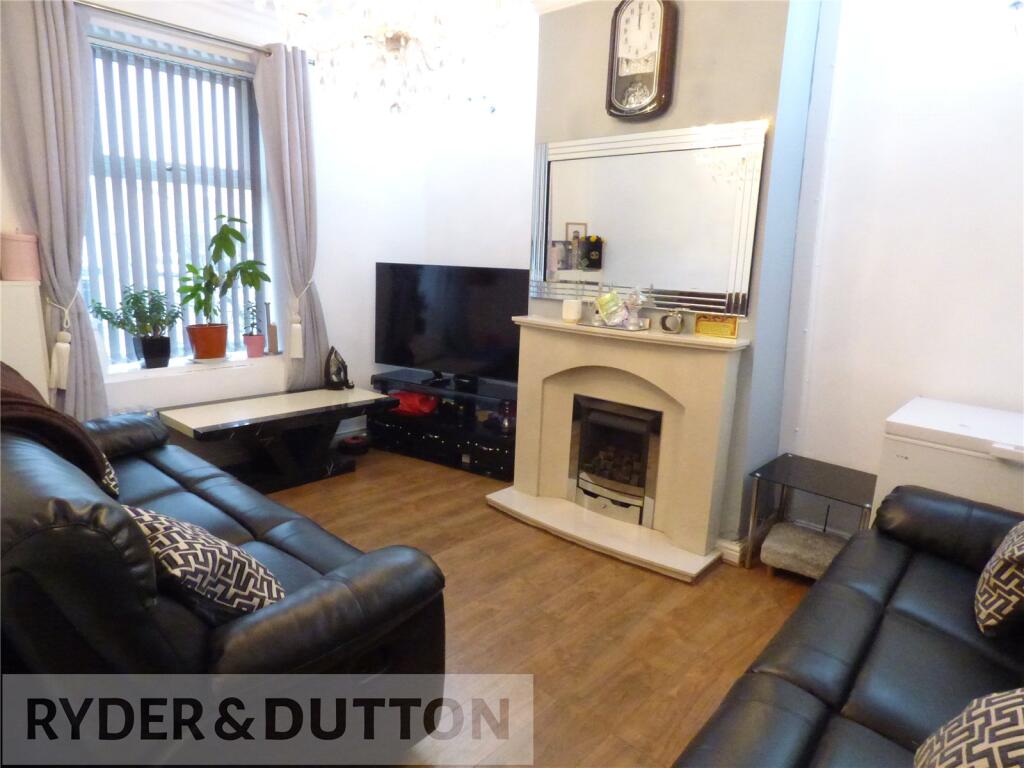
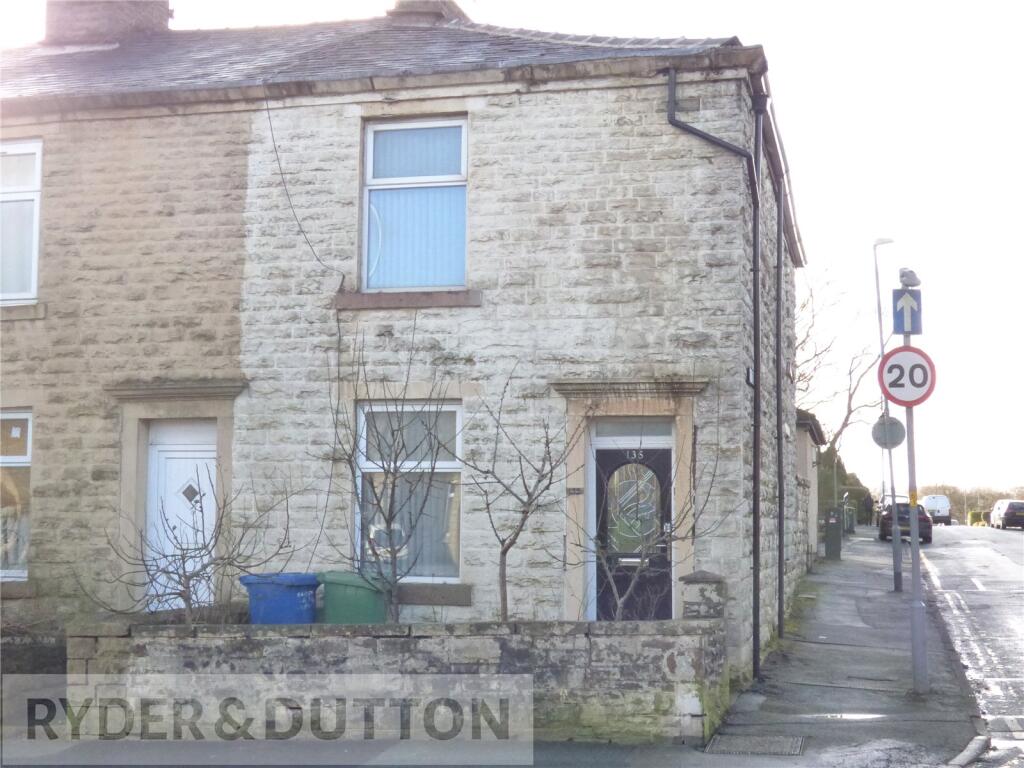
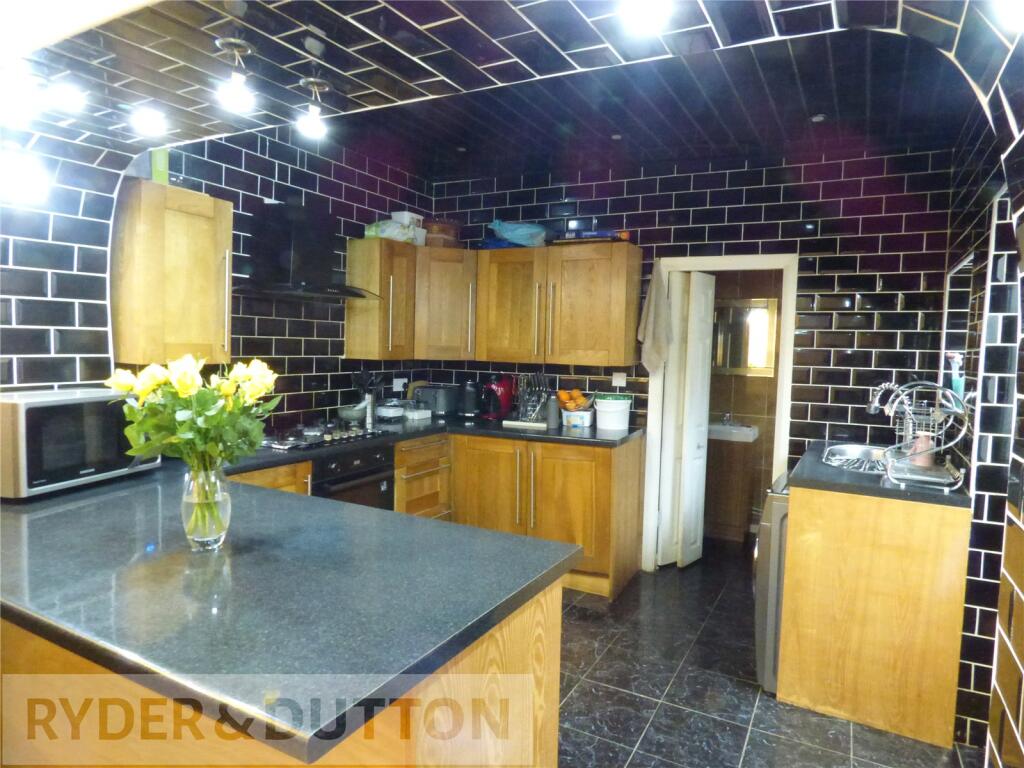
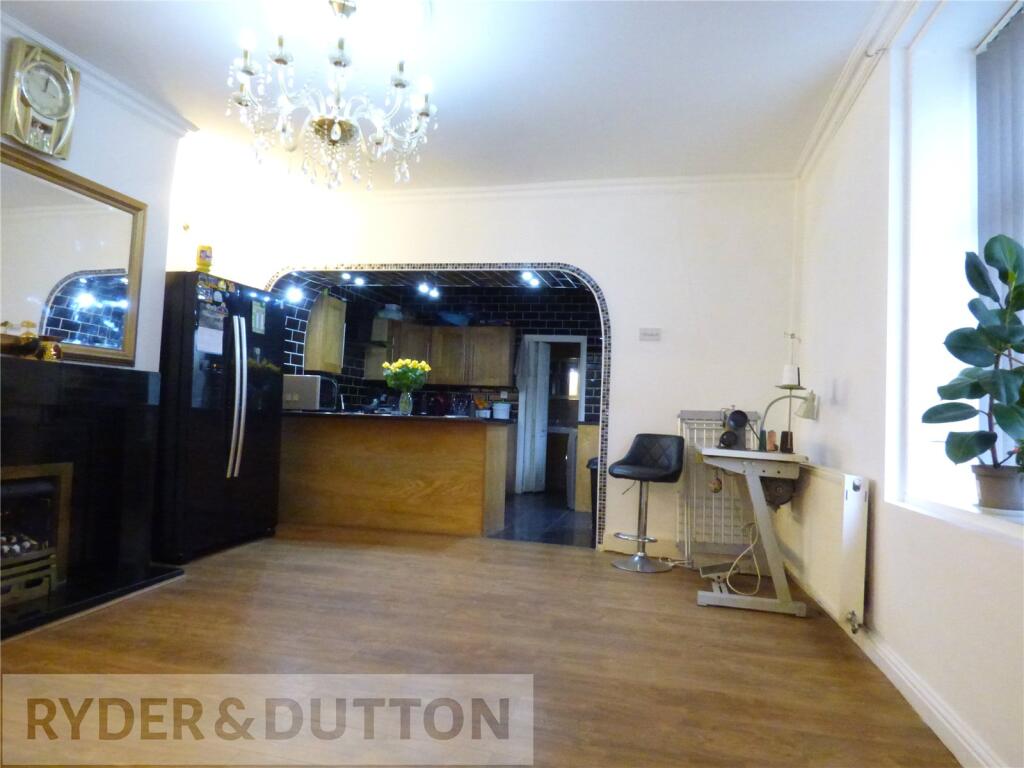
Deceptively spacious, stone built end terrace property set over 3 floors situated within easy reach of Haslingden and Rawtenstall Centres.<br />Offered unfurnished, the accommodation comprises of entrance hallway, lounge, dining room, kitchen and shower room to the ground floor, 2 fitted bedrooms and bathroom to the first floor, useable loft room and storage area to the second floor. Externally there is a small front garden. Viewing recommended. <br />EPC E<br />Council Tax Band A<br />Contact us to arrange a viewing.<br /><br />Deceptively spacious end terrace property located on Manchester Road in Haslingden within easy reach of Haslingden and Rawtenstall Town Centres and all the amenities they have to offer. The property is also ideally placed for the link roads to the M66 and M65 Motorways.<br /><br />Offered unfurnished the accommodation has two bedrooms plus an additional useable loft space divided into 2 areas.<br /><br />Comprises of welcoming entrance hallway with door opening to the lounge and dining room and giving access to the stairs. <br /><br />The lounge has feature fireplace with gas fire, window and radiator. <br /><br />Through the door into the dining area which also has window and a useful storage cupboard under the stairs. There is a fireplace with a fire which is decorative only. The dining area opens to the fitted kitchen which has a range of fitted wall and base units with gas hob, electric oven and cooker hood extractor. There is a window and external door opening to a private pathway to the side of the property. From the kitchen a door opens to the guest WC and shower room. <br /><br />The first floor landing has doors to two bedrooms, the family bathroom and the staircase to the second floor. <br /><br />Bedroom one is a good sized double room with window and radiator and also benefits from fitted wardrobes. Bedroom two is a single room again with window and radiator.<br /><br />The spacious bathroom has a white suite with shower over the bath, vanity basin, toilet, chrome towel radiator and frosted window. <br /><br />From the first floor landing stairs lead up to the 2nd floor which opens up to a useable loft room with skylight window to one side and to the other side of the staircase is a further room which would be ideal for storage.<br /><br />Externally there is a small front garden.<br /><br />For a property with a rent of £825 pcm the holding deposit would be £190<br />For a property with a rent of £825 pcm the deposit would be £951<br /><br />EPC E<br />Council Tax Band A