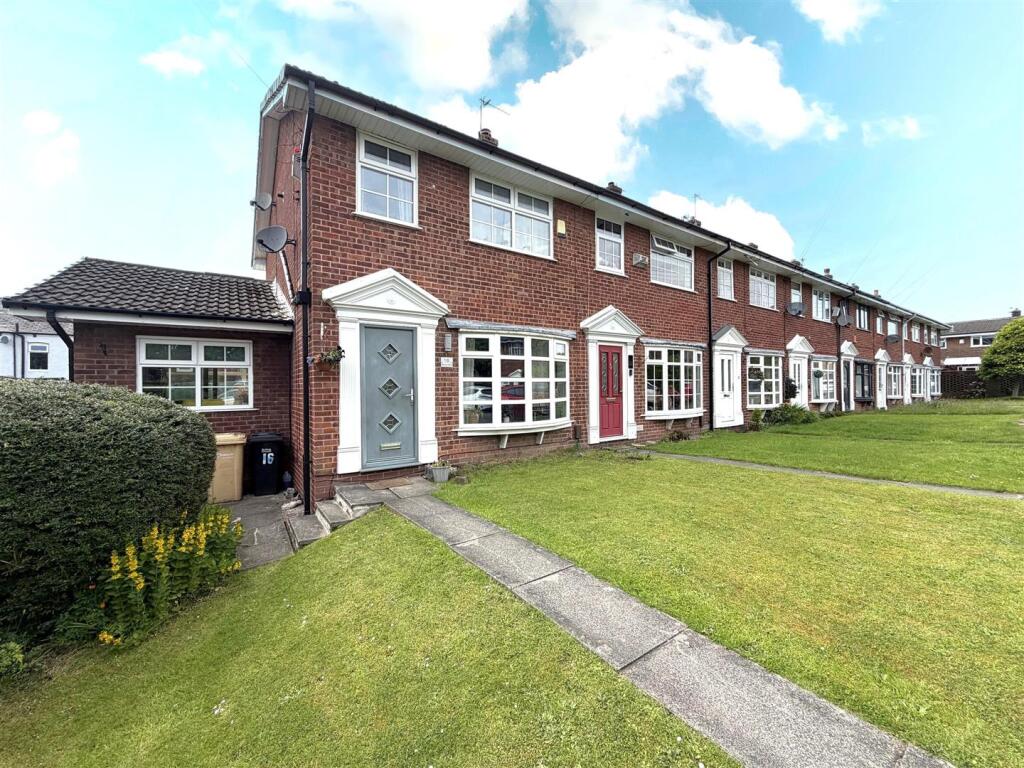
Property Details:
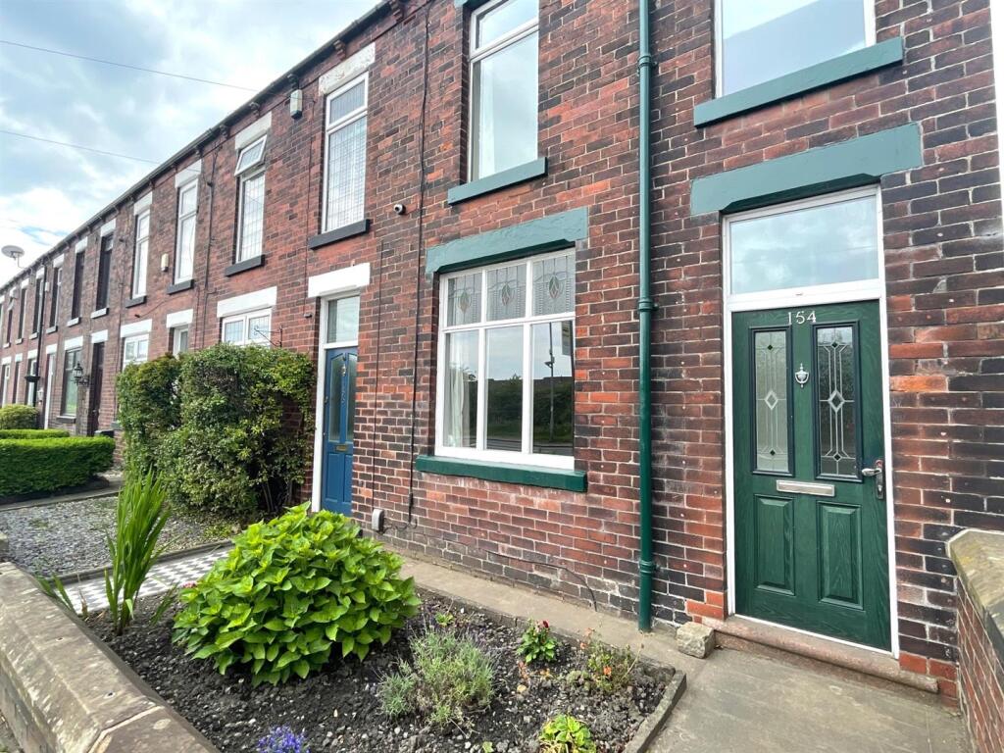
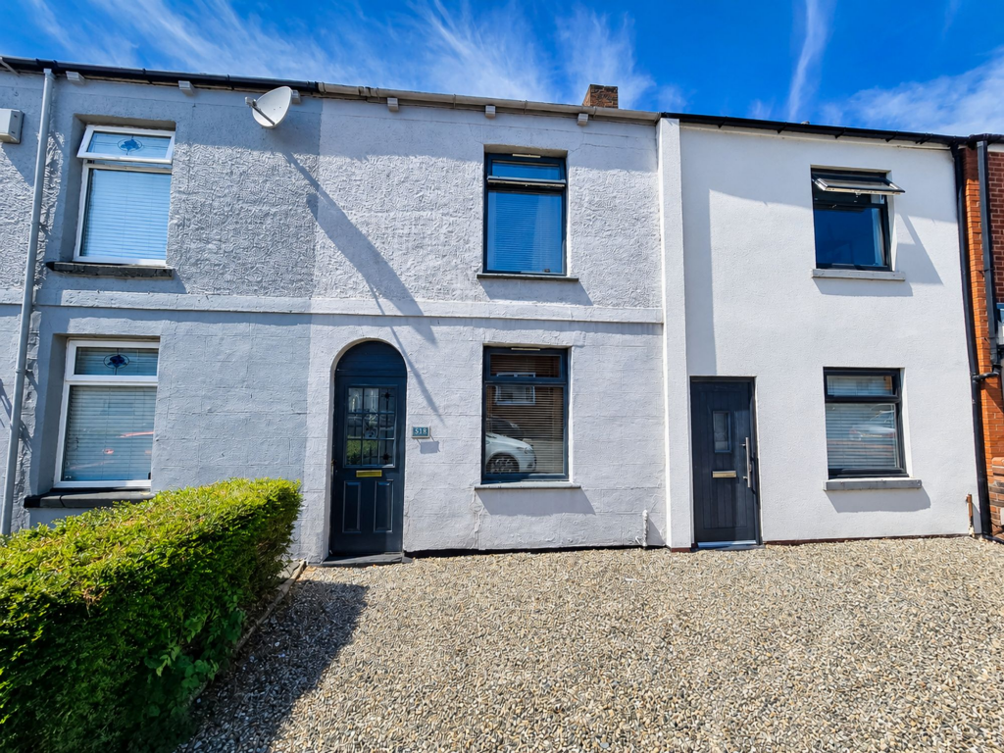
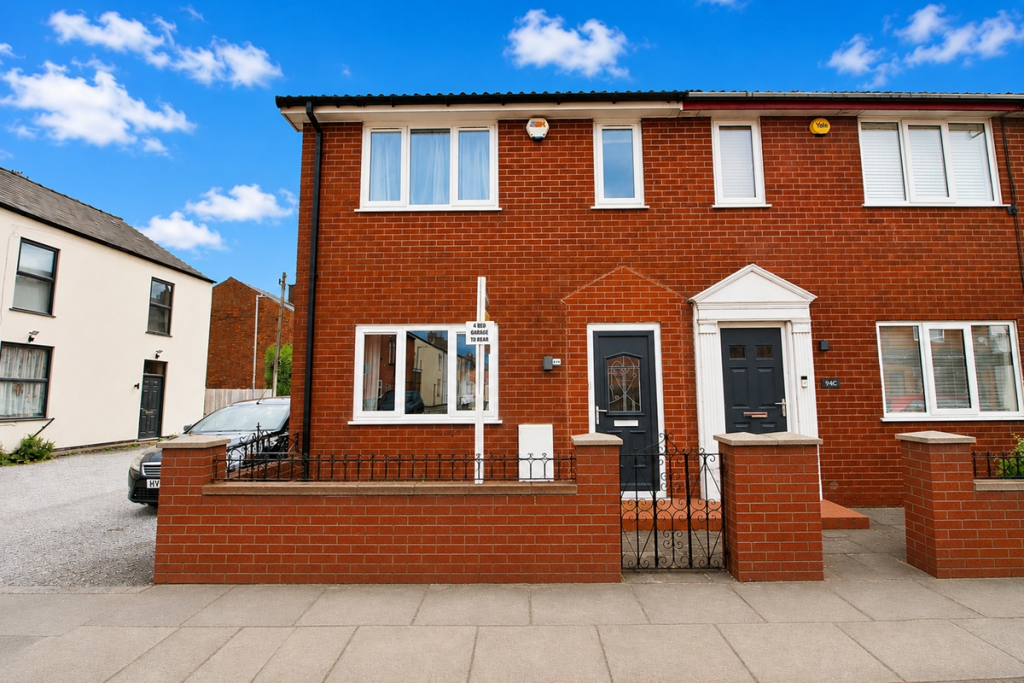
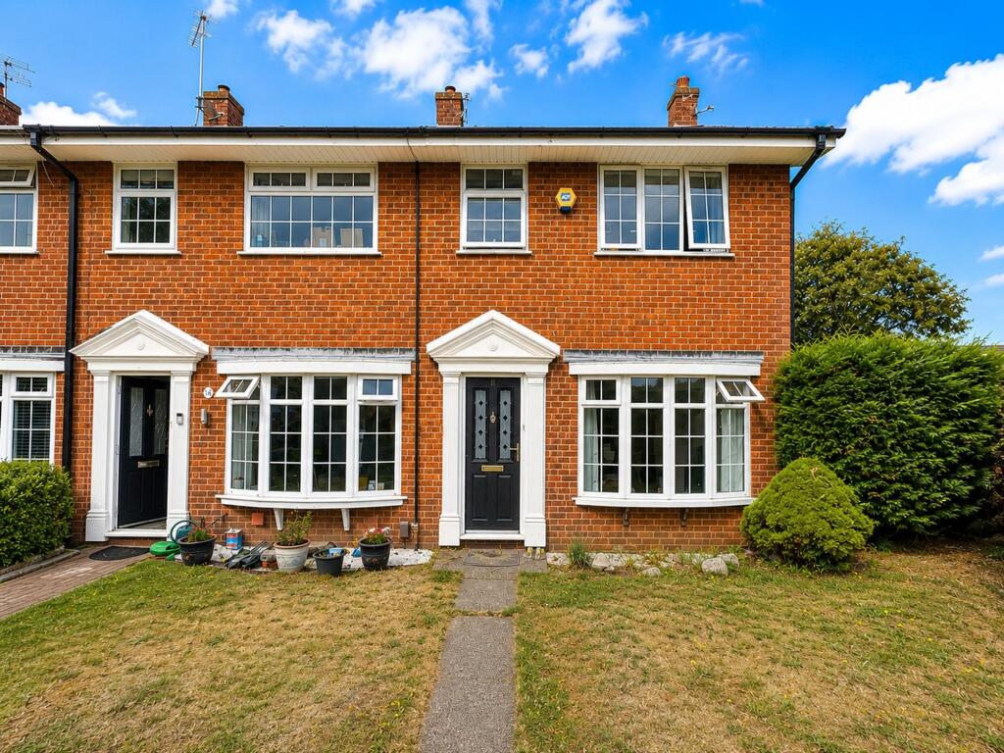
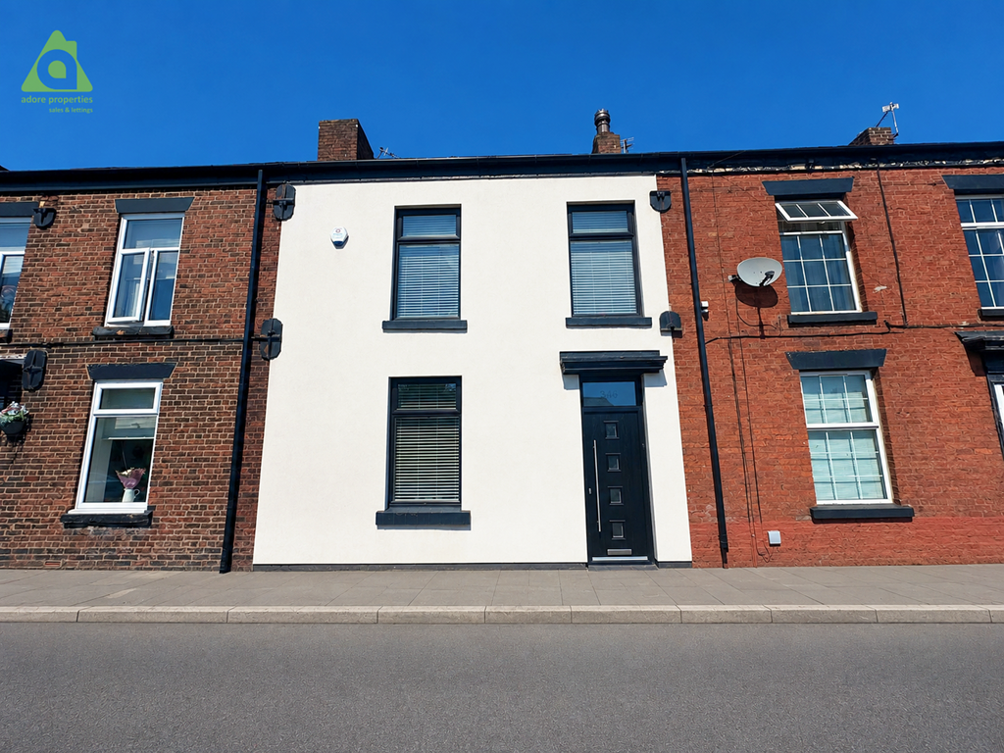
• Type: End of Terrace
• Tenure: Leasehold
• Floor Area: N/A
Key Features:
• NO ONWARD CHAIN
• EXTENDED END TERRACED PROPERTY
• TWO GOOD SIZE BEDROOMS
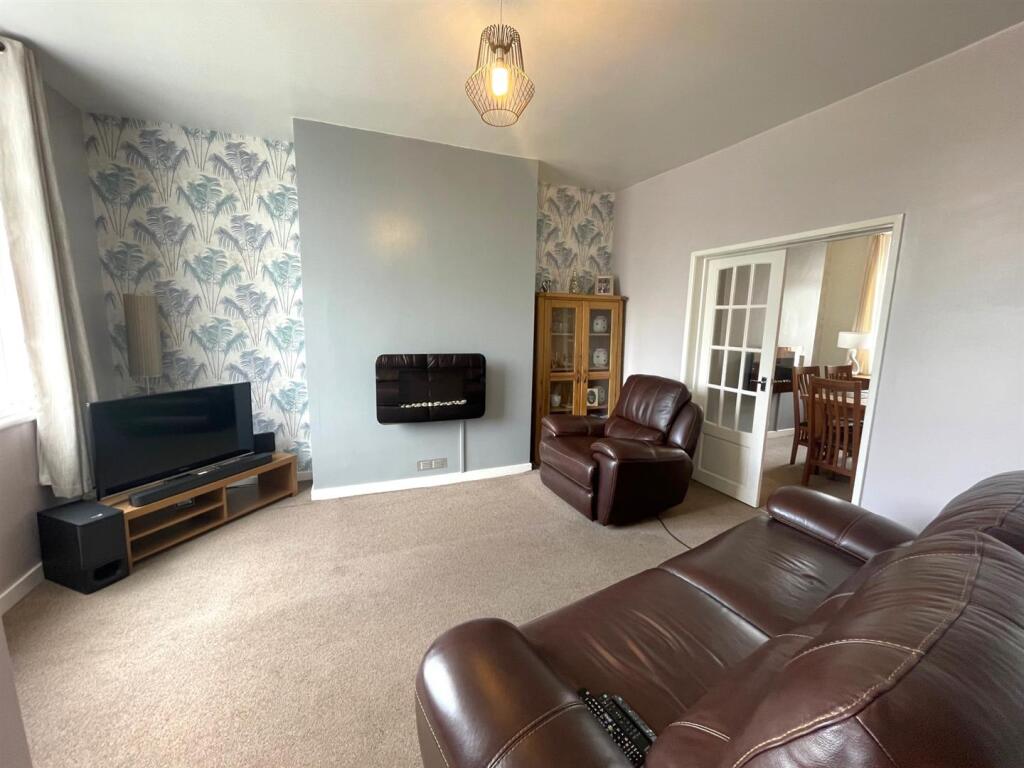
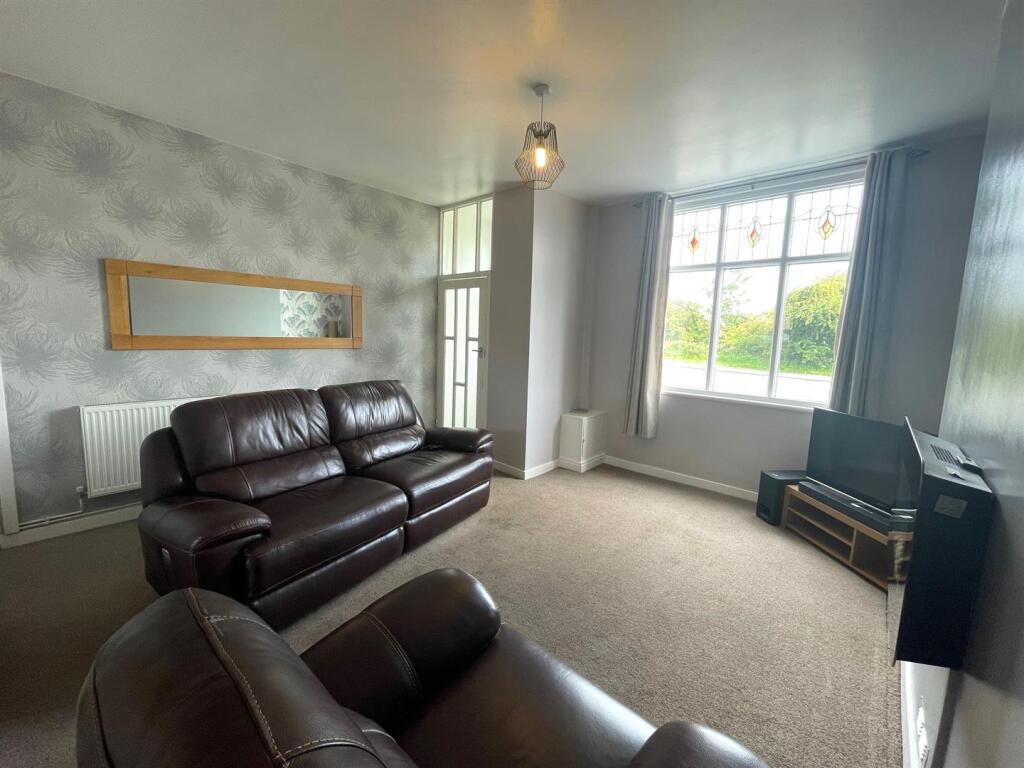
• TWO RECEPTION ROOMS
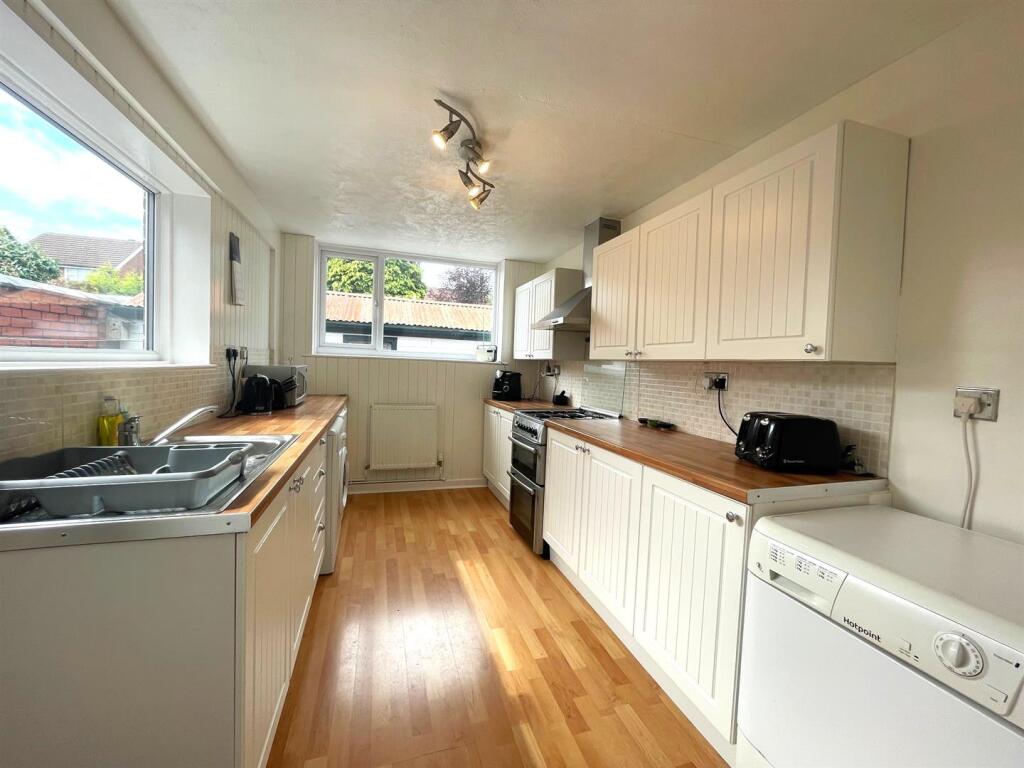
• FITTED KITCHEN
• FOUR PIECE BATHROOM SUITE
• GARDENS FRONT & REAR
• DETACHED GARAGE
• SOUGHT AFTER LOCATION
• MUST BE VIEWED
Location:
• Nearest Station: N/A
• Distance to Station: N/A
Agent Information:
• Address: 13 King Street,
Westhoughton,
BL5 3AX
Full Description:
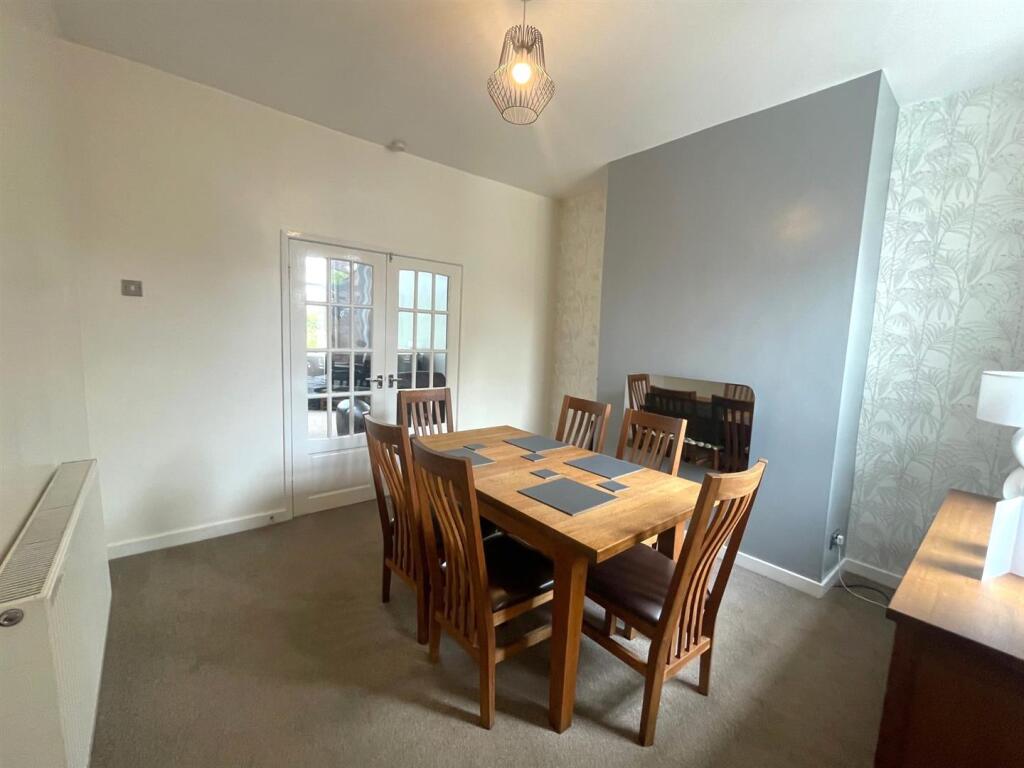
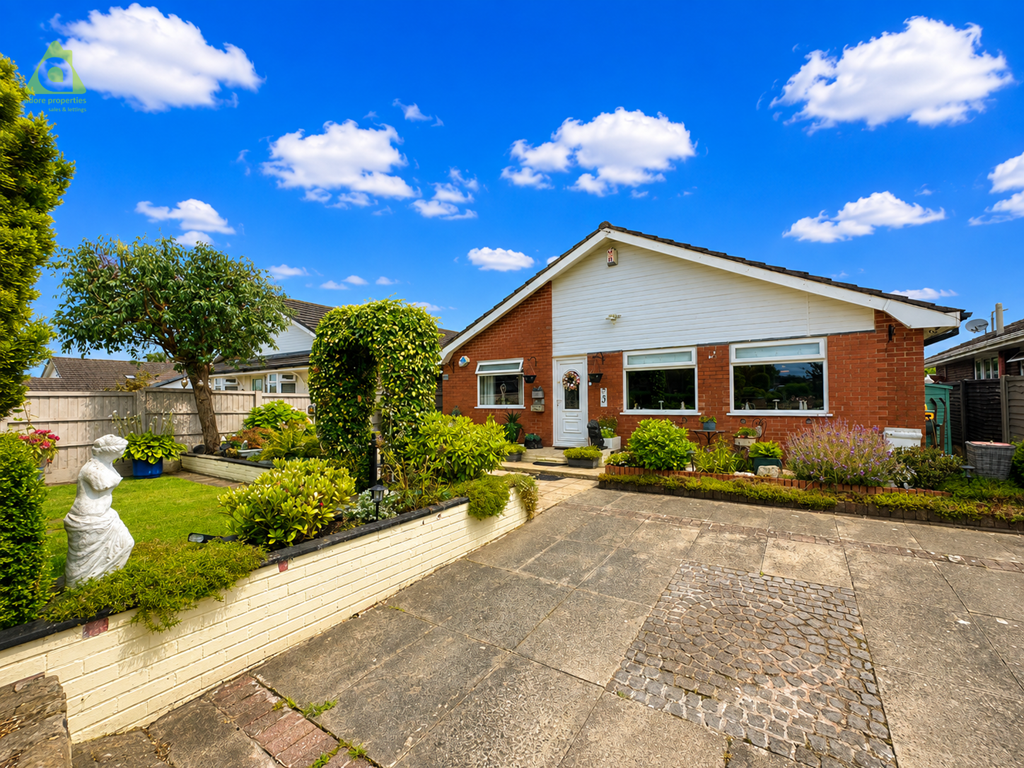
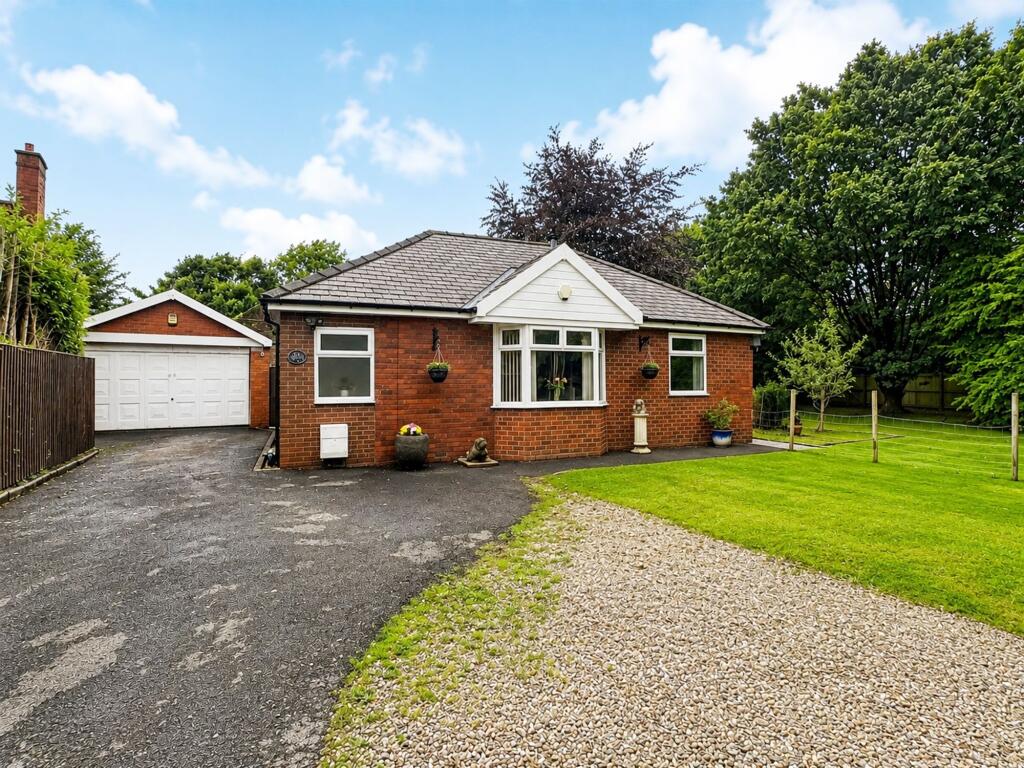
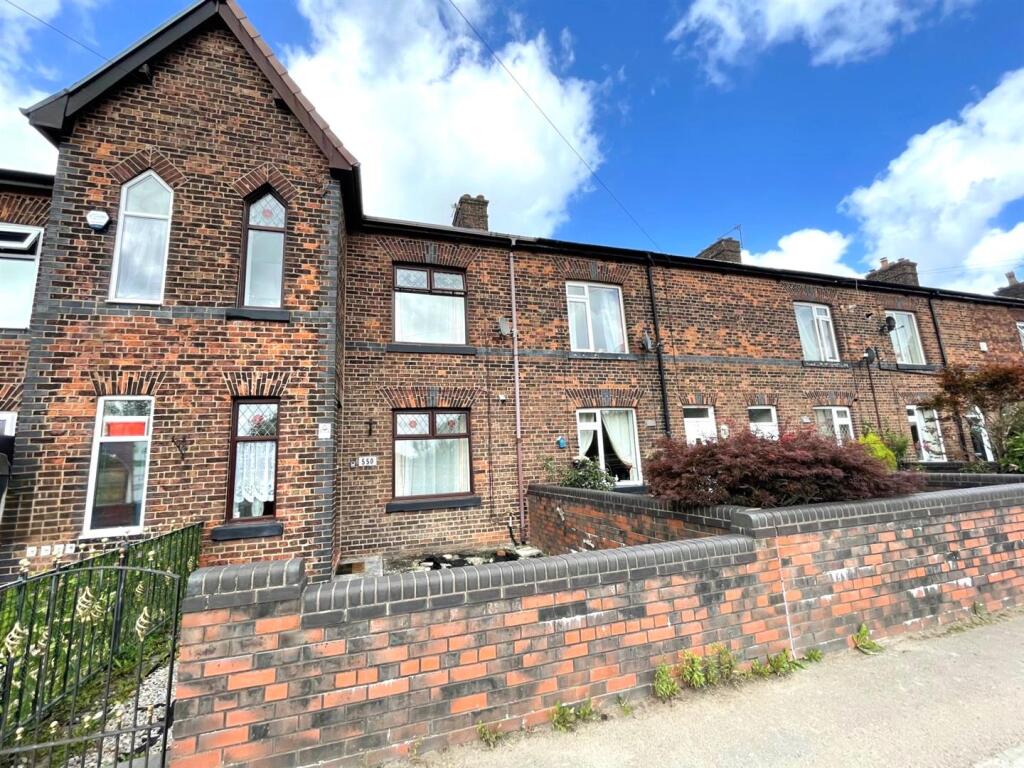
** NO ONWARD CHAIN ** Charlesworth Estates are delighted to bring to the market for sale this EXTENDED AND IMMACULATELY PRESENTED TWO BEDROOM END TERRACED FAMILY HOME retaining some of its ORIGINAL FEATURES. Briefly comprises of; porch, two reception rooms, fitted kitchen and to the first floor are two good size bedrooms and four piece bathroom suite. Garden fronted and paved garden to rear. Detached Garage and Parking. Located in a sought after area of Westhoughton, ideally placed for commuter links with Westhoughton Train Station and the M61 and local Primary and Secondary Schools. CALL NOW TO VIEW.Accommodation Comprises - Enter via the uPVC composite entrance door with opaque glass patterned inserts.Porch - 1.22m x 1.07m (4'0" x 3'6") - Centre ceiling light cupboard housing meters, carpet to floor.Lounge - 4.60m x 4.52m (15'1" x 14'10") - Double glazed windows with stained glass inserts above, centre ceiling light, carpet to floor, double radiator, cupboard housing meters, wall mounted electric fire, tv aerial point, plug sockets, double doors to dining room.Dining Room - 3.66m x 3.63m (12'0" x 11'11") - uPVC double glazed window to rear elevation, double radiator, wall mounted electric fire, carpet to floor, plug sockets, under-stairs storage cupboard.Kitchen - 4.32m 2.69m (14'2" 8'10") - Fitted with a range of white "shaker" style wall and base units with complimentary laminate work surfaces above, stainless steel one and half bowl sink with mixer tap and drainer, space and plumbed for auto washer, gas stand alone cooker and oven with extractor canopy over, under counter fridge, space to site large fridge freezer, double radiator, plug sockets, partial tiling to walls, centre ceiling light, laminate flooring, double radiator, uPVC double glazed window to side elevation, uPVC double glazed window to rear elevation, uPVC double glazed door with glass patterned opaque inserts to side elevation.Stairs/Landing - Carpet to stairs and landing, white balustrade unit, loft access (advised by vendor loft partially boarded), double radiator, cupboard housing Worcester combi boiler, uPVC stained glass double glazed window to rear elevation.Bedroom One - 3.86m x 2.57m (12'8" x 8'5") - uPVC double glazed window to rear elevation, double radiator, carpet to floor, double wardrobes, centre ceiling light, space to site further bedroom furniture as desired.Bedroom Two - 4.52m x 2.41m (14'10" x 7'11") - uPVC double glazed window to front elevation, double radiator, carpet to floor, plug sockets, double wardrobes, centre ceiling light, space to site further bedroom furniture as desired.Family Bathroom - 3.51m x 2.16m (11'6" x 7'1" ) - Four-piece bathroom suite comprising shower cubicle with combi shower and hand held attachment, low level w.c. flush, pedestal sink, bath. Chrome radiator/towel rail, laminate flooring, spotlights, vent, uPVC double glazed opaque window to front elevation.Detached Garage - With up and over door and side door to rear.External - Garden Fronted and pathway leading to front door.Rear. Laid mainly to flag, side gate for access.Tenure - We are informed by the Seller that the tenure of this property is Leasehold.Charlesworth Estate Agent have not sought to verify the legal title of the property and any buyer must obtain verification from their solicitor or at least be satisfied prior to exchange of contract.Disclaimer - All Properties All appliances, apparatus, equipment, fixtures and fittings listed in these details are only ‘as seen’ and have not been tested by Charlesworth Estate Agent, nor have we sought certification of warranty services, unless otherwise stated. It is in the buyer’s or renter’s interests to check the working condition of all appliances. Any floor plans and/or measurements provided are given as a general guide to room layout and design only. They are supplied for guidance only – they are not exact and must not be relied upon for any purpose, and therefore must be considered incorrect. As a potential buyer or future tenant, you are advised to recheck the measurements before committing to any expense. All details are offered on the understanding that all negotiations are to be made through this company. Neither these particulars, nor verbal representations, form part of any offer or contract, and their accuracy cannot be guaranteed. Charlesworth Estate Agent has not sought to verify the legal title of the property and any buyer or future tenant must obtain verification from their solicitor or at least be satisfied prior to contract.BrochuresManchester Road, WesthoughtonBrochure