Property Details:
• Type: Semi-Detached
• Tenure: N/A
• Floor Area: N/A
Key Features:
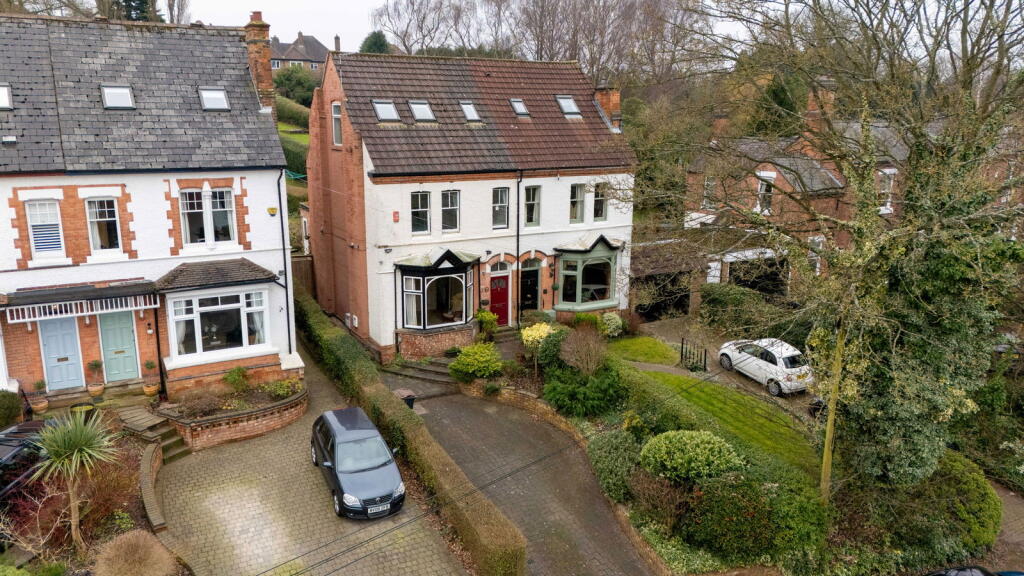
• A much loved family home in a fantastic location
• Offering huge potential and opportunity
• Three spacious reception rooms
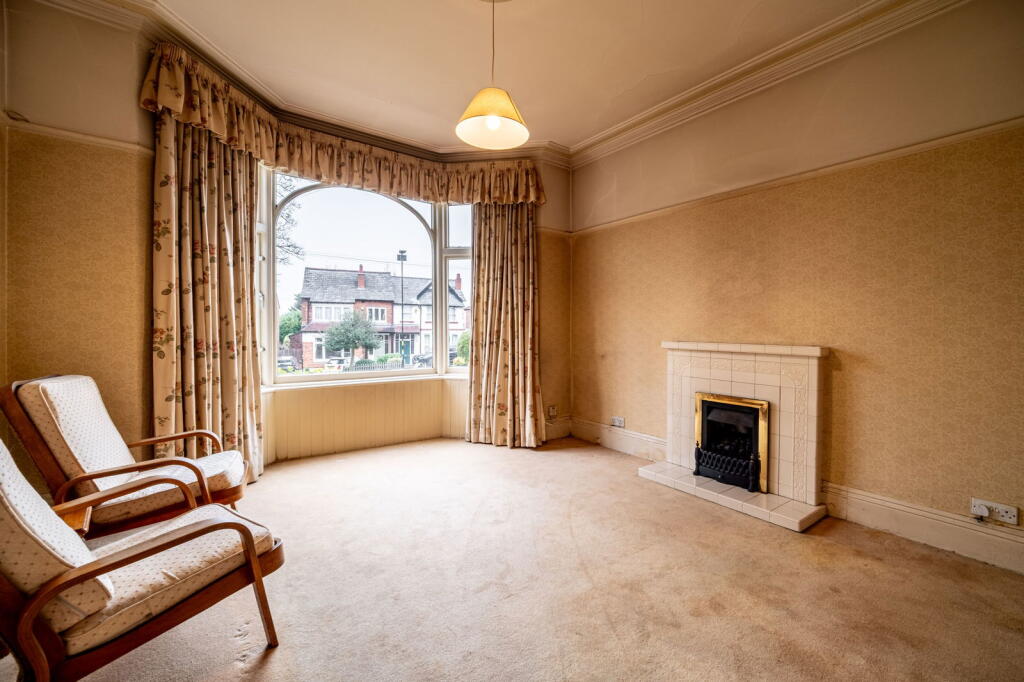
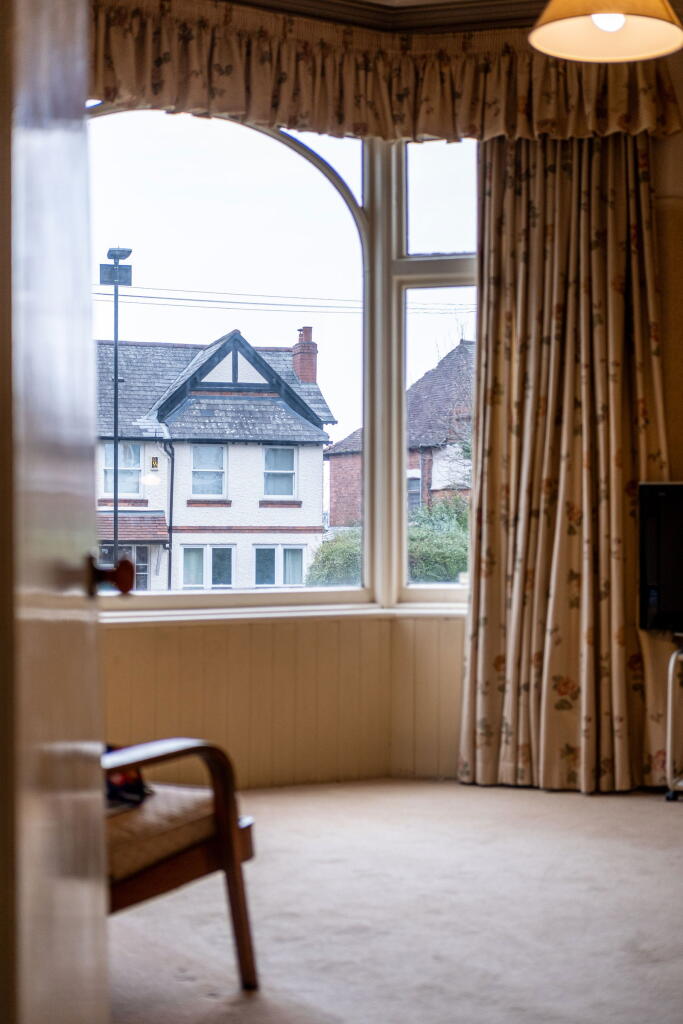
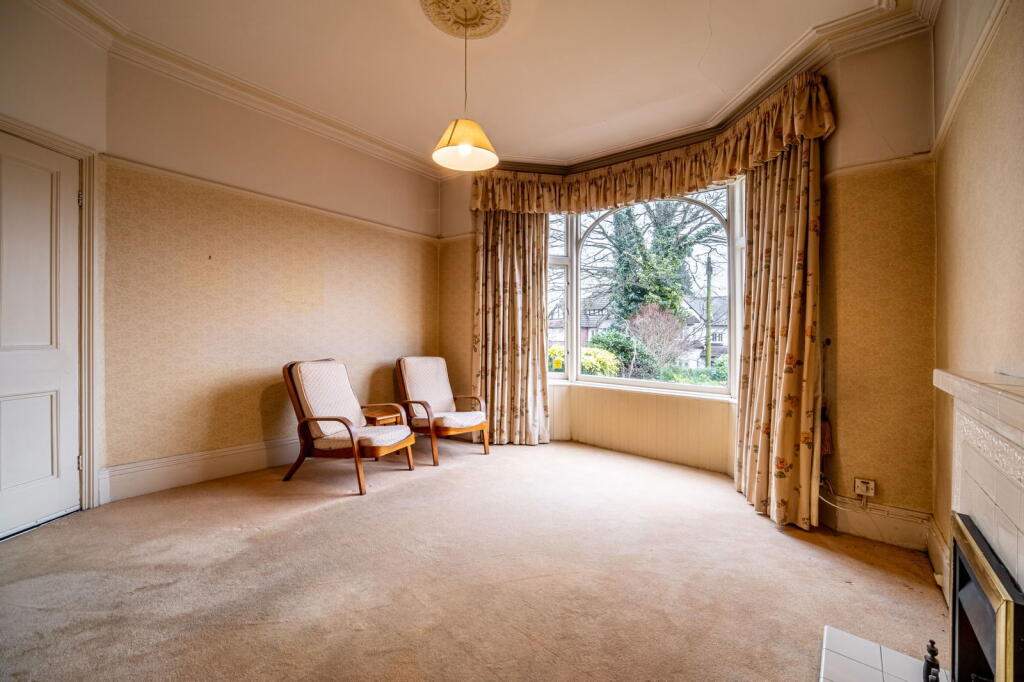
• Stunning original features including Minton floor, beautiful bay window and high ceilings
• Kitchen with breakfast room
• Ground floor shower room
• Potential master suite with bathroom on the second floor
• Four excellent sized bedrooms
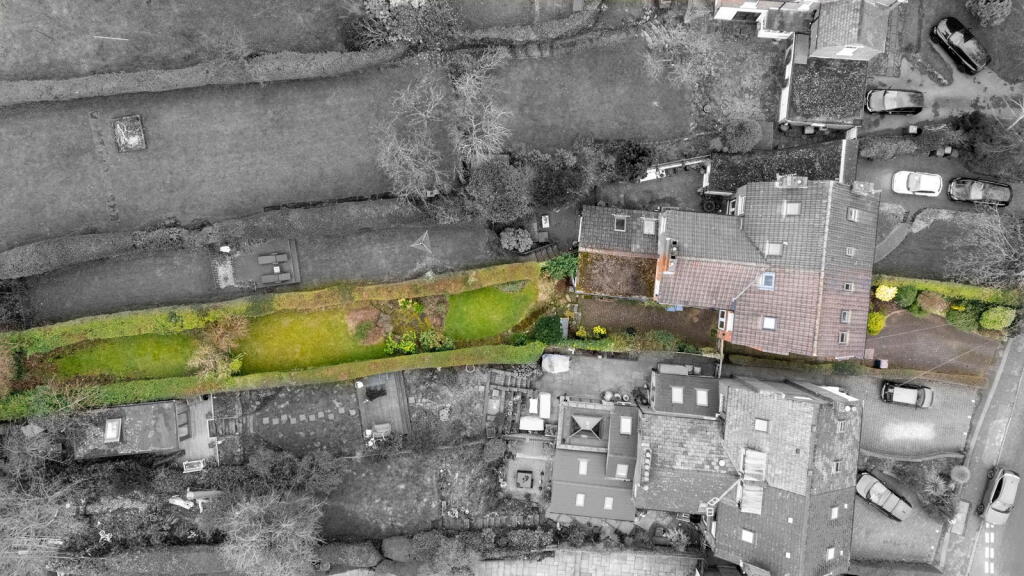
• Beautiful long garden
• Highly regarded schools and train links into Birmingham and Lichfield on your doorstep
Location:
• Nearest Station: N/A
• Distance to Station: N/A
Agent Information:
• Address: Walsall, WS9 9AP
Full Description:
If you are looking for a forever home that just screams POTENTIAL and OPPORTUNITY, then this absolutely beautiful property has to be added to your viewing list!!Sold with the huge benefit of no Upward chain and quite clearly having been loved and maintained, the stunning character and charm throughout, could create a really fantastic home that Pinterest followers would absolutely adore! I just love the original Minton flooring, the beautiful stained glass detail above the front door, the high ceilings and huge front arched bay window. The space itself is perfect for a family with a wealth of room across three reception rooms, to relax, dine, cook and entertain and if it were mine, The opportunity to open up the kitchen into the breakfast room and create a fabulous open plan space, is crying out to be maximised!There is also a modern shower room on the ground floorThen there are three great sized double bedrooms and a fourth large single, accompanied by a family bathroom and on the second floor, a room which previously housed a second kitchen, now creates an opportunity to create an ensuite and potential master floor. Outside, this house keeps on giving! I just love how much opportunity the garden offers and its easily appreciated from the first floor window And then lets talk location! Schools, shops, trains all on your doorstep whilst enjoying a lovely private tree lined street and great community. A beautiful home in a fantastic location and I cannot wait to show you aroundCOUNCIL TAX BAND: EVestibule HallEntrance HallLounge - 4.42m x 3.81m (14'6" x 12'6" MAX)Family/Dining Room - 3.96m x 3.23m (13'0" x 10'7")Kitchen - 3.23m x 2.64m (10'7" x 8'8")Breakfast Room - 3.23m x 2.64m (10'7" x 8'8")Shower Room - 1.85m x 1.7m (6'1" x 5'7")LandingBedroom One - 4.32m x 3.58m (14'2" x 11'9")Bedroom Two - 3.96m x 3.18m (13'0" x 10'5")Bedroom Four - 2.9m x 2.62m (9'6" x 8'7")Bathroom - 1.83m x 1.7m (6'0" x 5'7")LandingBedroom Three - 5.28m x 3.2m (17'4" x 10'6")Potential Ensuite - 2.77m x 1.55m (9'1" x 5'1")