Property Details:
• Type: Semi-Detached
• Tenure: Freehold
• Floor Area: N/A
Key Features:
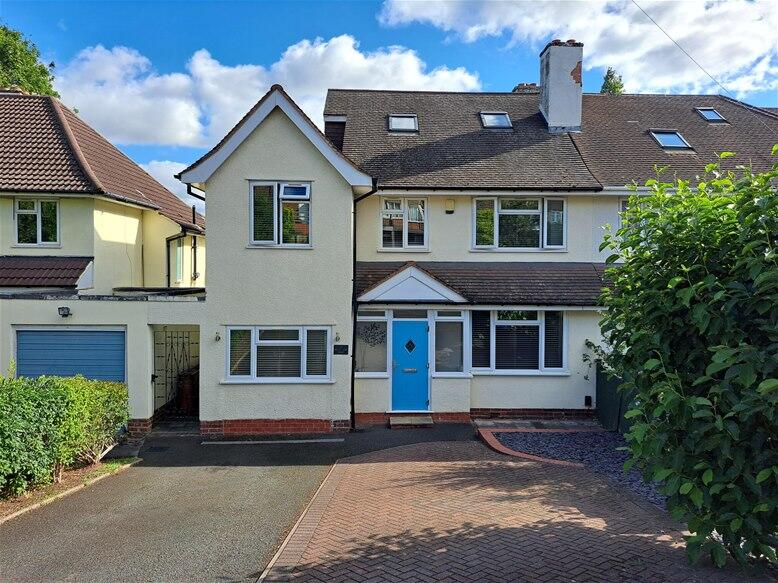
• A beautifully presented and extended traditional semi detached
• 5 Bedrooms
• 3 Reception rooms
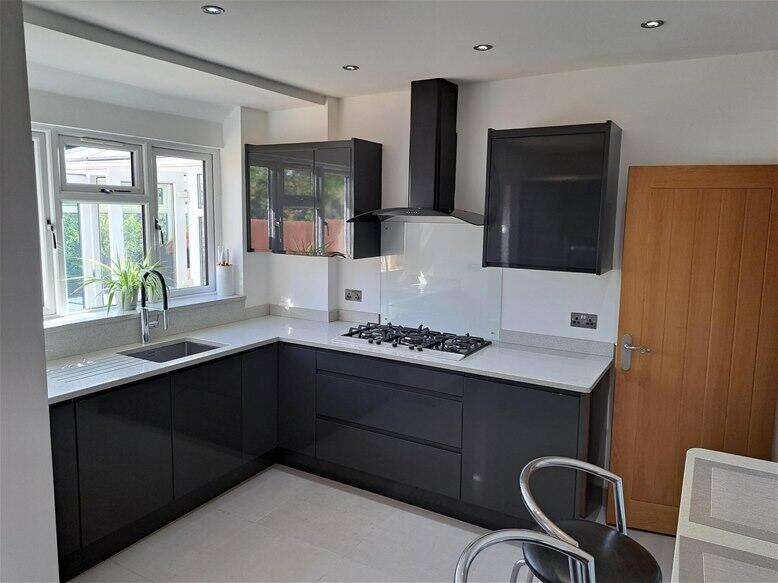
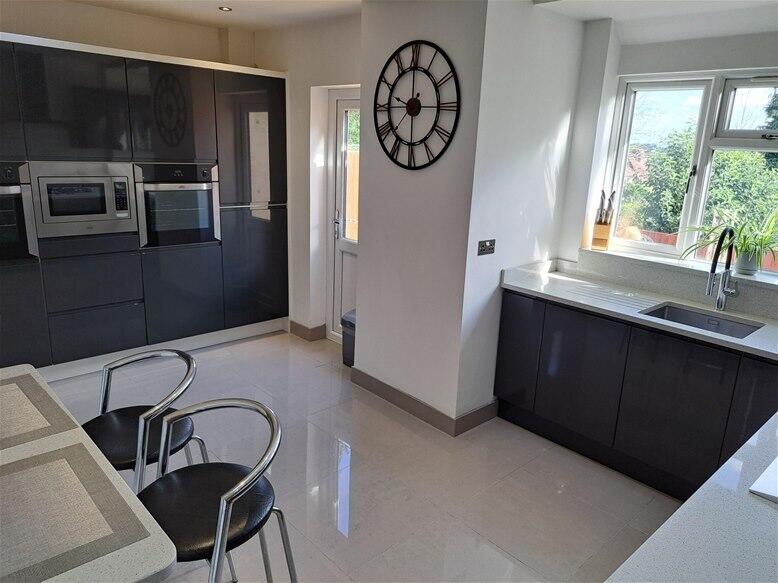
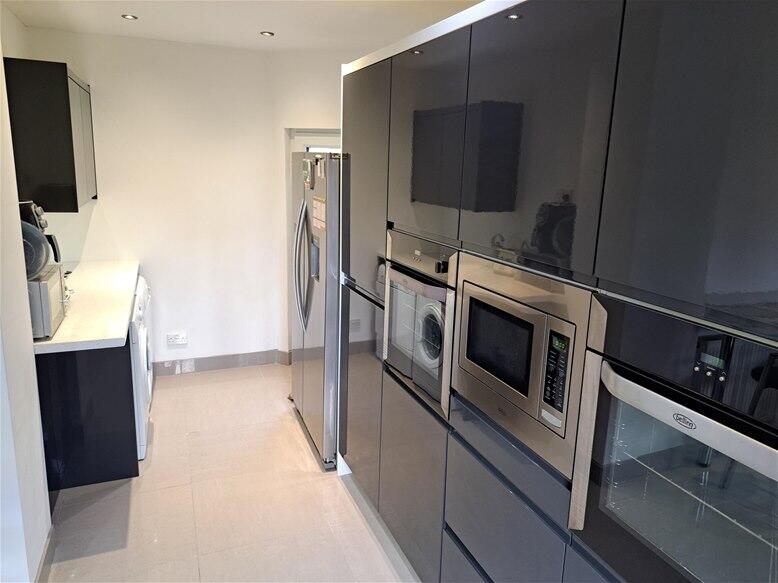
• Refitted breakfast kitchen
• Conservatory
• Luxury family bathroom, further bathroom, guests cloakroom
• Well presented mature split level garden
Location:
• Nearest Station: N/A
• Distance to Station: N/A
Agent Information:
• Address: 3B Mere Green Road,
Sutton Coldfield,
B75 5BL
Full Description:
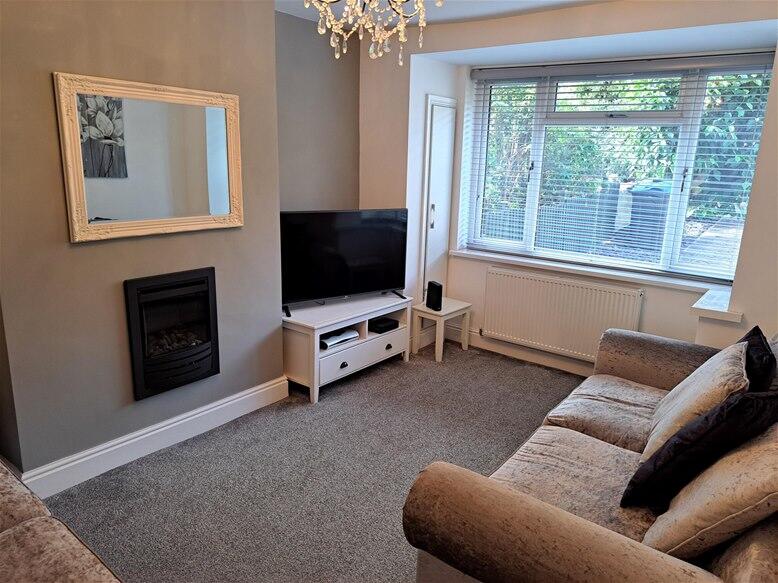
A beautifully presented and greatly extended traditional semi detached ideally located for all amenities and schools which must be viewed internally to be fully appreciatedINTRODUCTION Harveys of Mere Green are delighted to offer for sale this sympathetically enhanced and extended family semi detached with four bedrooms having fitted wardrobes, rewired, new central heating with two zone heating and fitted Cat 5 hard wired internet cables.LOCATION The property is situated on the popular road known as Maney Hill Road and is ideally positioned for Maney Hill Primary School and Plantsbrook secondary school is also close by. Furthermore the property is ideally located for public transport facilities and amenities and in more detail the accommodation comprises:FRONT GARDEN Being well set back from the road behind a part tarmacadam and part block paved driveway giving extensive off road parking, there is low level walling to front with raised borders, mature hedging to either side and a gated side access.ENTRANCE Having a decorative front door with obscured double glazed view panel and double glazed windows to side and front leading to a fully enclosed porch.FULLY ENCLOSED PORCH Having feature flooring and inner door with obscure glazed view panel leading to a most welcoming reception hallway.RECEPTION HALLWAY Having feature flooring, central heating radiator, meter box and door to guests cloakroom.GUESTS CLOAKROOM Having tiled floor, low flush wc, wash basin and central heating radiator.FRONT DINING ROOM 14’1” x 7’6” max Having front facing double glazed window and central heating radiator.FRONT LOUNGE 14’7” x 10’3” max Having front facing double glazed bay window, central heating radiator and built in gas fire.REAR RECEPTION ROOM 14’9” x 11’5” Having central heating radiator, built in gas fire and double glazed doors leading to conservatory.CONSERVATORY 10’10” x 9’8” max Having central heating radiator, double glazed windows to side and rear and double doors leading to rear garden.REFITTED BREAKFAST KITCHEN 17’5” max and 10’9” min x 14’5” max and 7’4” min Having a comprehensive and matching range of grey high gloss wall and base units with granite worktops over incorporating a sink with granite drainer, five ring gas hob with extractor hood over, Belling double oven and microwave, plumbing for washing machine and granite breakfast bar with central heating radiator under. There is also marble flooring, partly double glazed door to rear, spot lighting, cupboard housing Vaillant central heating boiler and partly obscure double glazed door to side.FIRST FLOORLANDING Having staircase to second floor and central heating radiator.BEDROOM ONE 14’9” x 9’5” max Having a rear facing double glazed window, central heating radiator and built in wardrobe.BEDROOM TWO 14’ x 7’8” max Having a front facing double glazed window, built in double wardrobe and central heating radiator.BEDROOM THREE 13’11” x 8’5” max Having a front facing double glazed window, built in wardrobe to one wall and central heating radiator.BOX ROOM / OFFICE 5’6” x 6’9” Having a front facing double glazed window and central heating radiator.LUXURY FAMILY BATHROOM 8’9” x 7’9” Having a jacuzzi bath with shower attachment, large shower cubicle with rainhead shower and additional attachment, vanity wash unit, feature tiling to floor and walls, low flush wc, central heating radiator, spot lighting and rear facing obscure double glazed window.SECOND FLOOR LANDING Having a side facing obscure double glazed window and doors to two bedrooms and bathroom.BEDROOM FOUR 15’2” x 10’4” Having a rear facing double glazed window, built in double wardrobe and central heating radiator.BEDROOM FIVE 7’4” x 17’2” maximum measurements to include vaulted ceiling Having two front facing double glazed velux windows, under eaves storage and central heating radiator.BATHROOM 9’2” x 8’2” Having a bath, shower cubicle, wash basin, wc, tiling to floor and walls, rear facing double glazed window.OUTSIDEREAR GARDEN This superbly presented and mature and split level rear garden has a large paved patio area with steps down to a further large decked area and walkway down to a split level lawn, paved walkway, fencing, garden shed and greenhouse.EXTRA INFORMATION (which must be verified by your solicitor prior to completion)Tenure: Our clients have advised that the property is freehold.Council Tax Band: DAgent’s note: Every care has been taken with the preparation of these Sales Particulars but they are for general guidance only and complete accuracy cannot be guaranteed. If there is any point which is of particular importance, professional verification should be sought. The mention of any fixtures, fittings and/or appliances does not imply they are in full efficient working order as they have not been tested. All dimensions are approximate. Photographs are reproduced for general information and it cannot be inferred that any item shown is included in the sale. These Sales Particulars do not constitute a contract or part of a contract.Anti Money LaunderingFor Buyers: To ensure compliance with Anti-Money Laundering Regulations we will pass you details on to our identification confirmation company, MoveButler, who will carry out the required checks. This is not a credit check. There is a charge of £30 inclusive of VAT per buyer which is non-refundable. A record of this search will be retained by our search provider and by Harveys electronically and/or within the relevant property file. You also agree to provide us with any information or documents we request to meet this obligation. We may require sight of documentary proof of address together with acceptable photographic ID, such as a passport or photo driving licence. We may use both of these methods to meet our obligation. Copies/records may be taken and held on file.