Manifold Road, Eastbourne
About this home
Property Details: • Type: Terraced • Tenure: FREEHOLD • Floor Area: N/A
Key Features: • Terraced House • 3 Bedrooms • Lounge • Dining Room • Modern Kitchen with Integrated Appliances • Bathroom/WC • Cloakroom • Paved Courtyard Garden • Double Glazing & Gas Central Heating Throughout
Location: • Nearest Station: Eastbourne Station • Distance to Station: 0.6010214242951021 miles
Agent Information: • Address: 15 Cornfield Road Eastbourne BN21 4QD
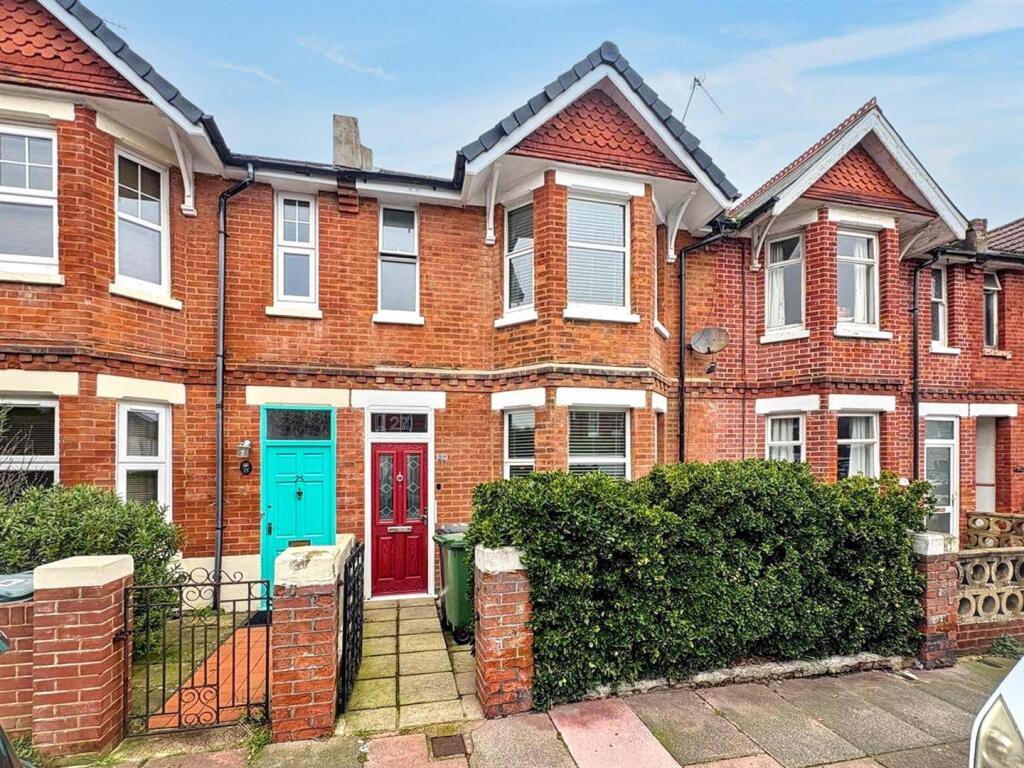
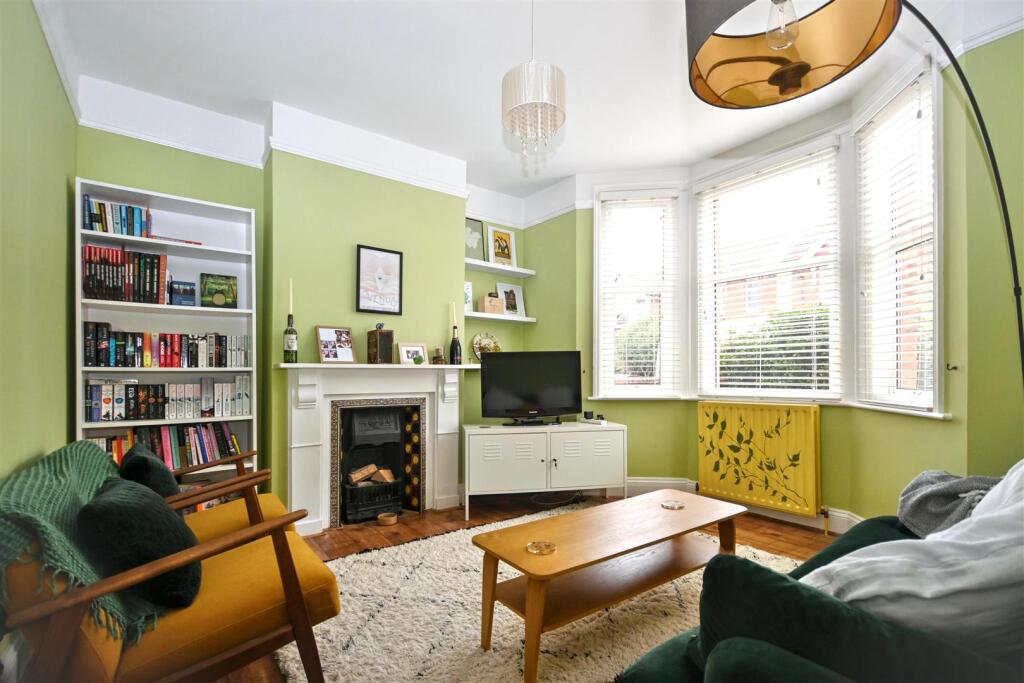
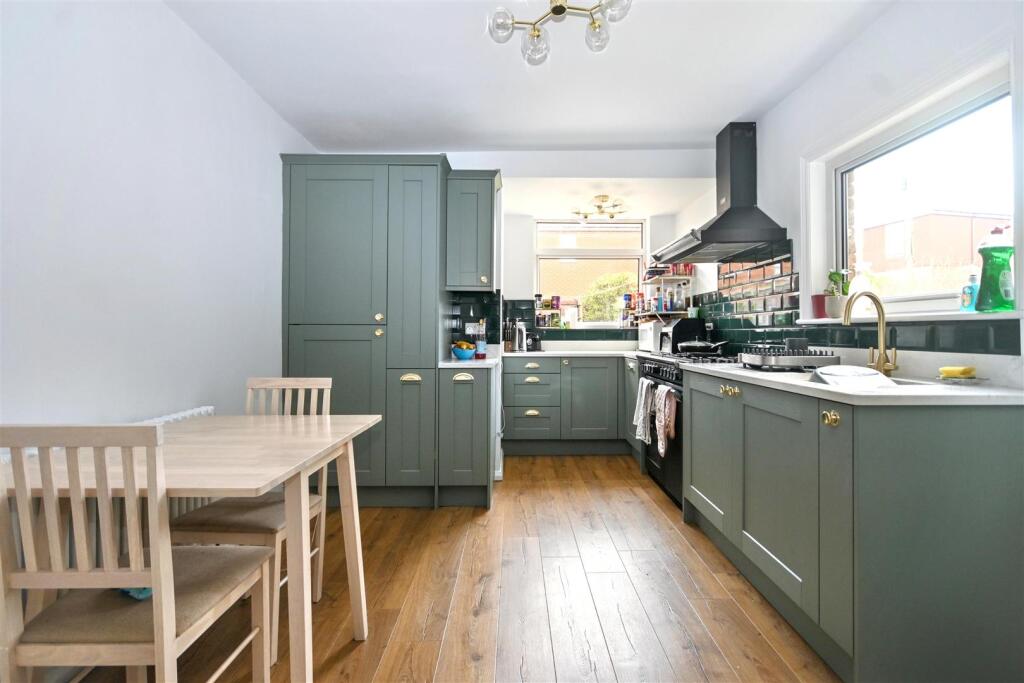
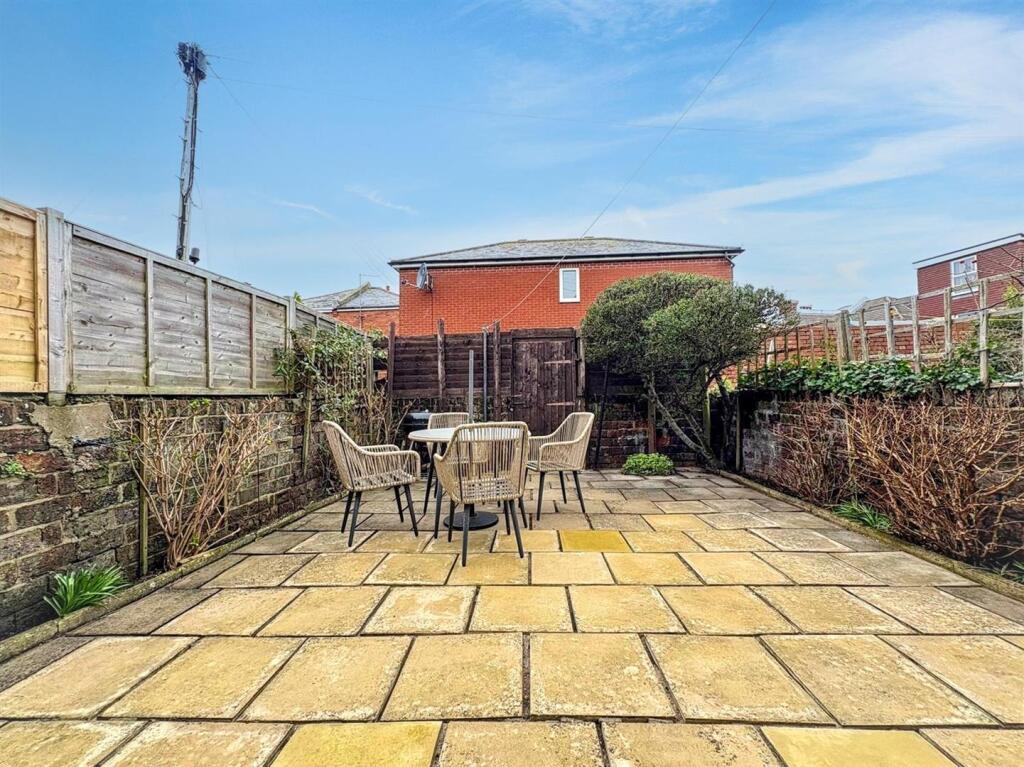
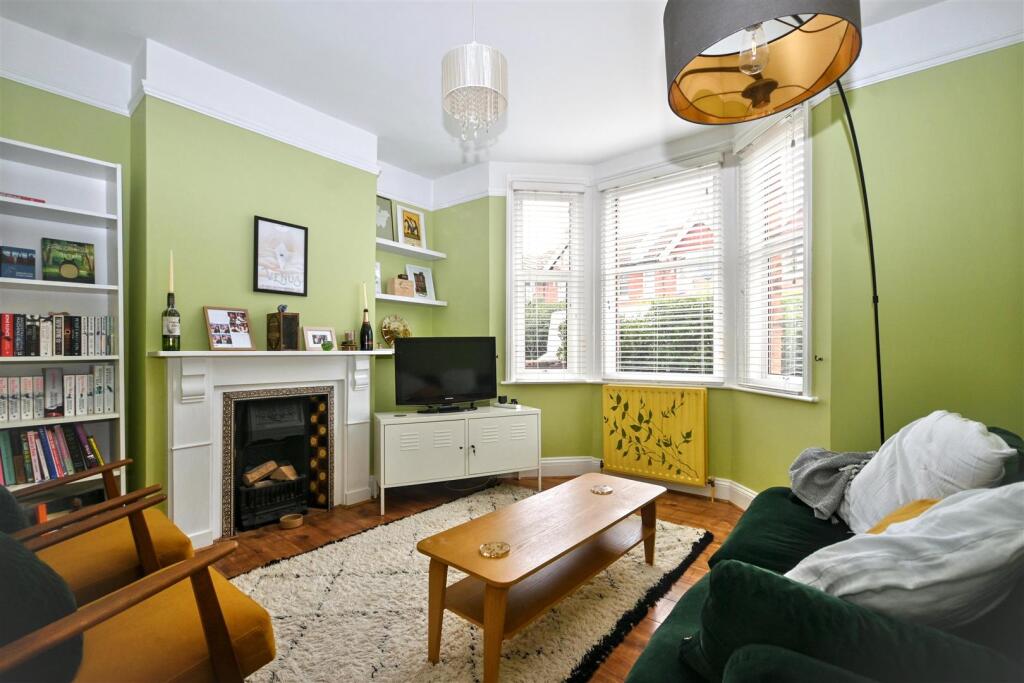
Full Description: ***GUIDE PRICE £340,000-£350,000***<br />A well presented three bedroom mid terrace home offering spacious and practical accommodation, ideal for first-time buyers, families or investors. The property features a bright and comfortable living room to the front, with a separate dining room providing excellent space for family meals and entertaining. To the rear, there is a modernised kitchen fitted with contemporary units, integrated appliances and ample worktop space. Upstairs, the accommodation includes two generous double bedrooms and a further single bedroom, perfect as a child’s room, nursery or home office. The family bathroom is also located on the first floor. Externally, the property benefits from a low maintenance courtyard garden, offering private outdoor space ideal for relaxing or alfresco dining. Further advantages include a refurbished roof, providing added peace of mind for prospective buyers. A fantastic opportunity to acquire a ready to move into home in a convenient residential location.<br /><br /><b>Entrance</b> - UPVC door into-<br /><br /><b>Porch</b> - Inner door to-<br /><br /><b>Hallway</b> - Radiator. Understairs cupboard.<br /><br /><b>Lounge</b> - 3.76m x 3.71m (12'4 x 12'2) - Radiator. Feature fireplace. Wood laminate flooring. Double glazed window to front aspect.<br /><br /><b>Dining Room</b> - 3.40m x 3.02m (11'2 x 9'11) - Radiator. Wood laminate flooring. Double glazed window to rear aspect.<br /><br /><b>Kitchen</b> - 4.78m x 3.02m (15'8 x 9'11) - Fitted range of wall and base units, surrounding quartz worktop with inset sink unit and mixer tap. Space for cooker. Integrated washing machine, fridge freezer and dishwasher. Understairs pantry cupboard. Built in cupboard housing boiler. Wood laminate flooring. Radiator. Double glazed windows to rear and side aspects. Double glazed door to garden.<br /><br /><b>Stairs From Ground To First Floor Landing</b> - Airing cupboard housing hot water cylinder. Access to fully board loft (not inspected).<br /><br /><b>Bedroom 1</b> - 3.66m x 2.62m (12'0 x 8'7) - Radiator. Built in wardrobe. Double glazed bay window to front aspect.<br /><br /><b>Bedroom 2</b> - 3.43m x 3.10m (11'3 x 10'2) - Radiator. Built in wardrobe. Double glazed window to rear aspect.<br /><br /><b>Bedroom 3</b> - 2.92m x 2.51m (9'7 x 8'3) - Radiator. Double glazed window to rear aspect.<br /><br /><b>Bathroom/Wc</b> - Panelled bath with shower over. Low level WC. Pedestal wash hand basin. Part tiled walls. Vinyl flooring. Frosted double glazed window.<br /><br /><b>Wc</b> - Low level WC. Wall mounted wash hand basin. Part tiled walls. Frosted double glazed window.<br /><br /><b>Outside</b> - There is a paved courtyard garden with walled and fenced boundaries and mature shrubs.<br /><br /><b>Council Tax Band = B</b> - <br /><br /><b>Epc = D</b> - <br /><br />