For Rent
Price on request
Land for saleBroadhembury, Honiton EX14
Studio
Honiton


Property Details: - Type: Semi-detached bungalow - Bedrooms: 3 - Bathrooms: 1
Agent: Fox & Sons - Axminster Phone: 01297 257738
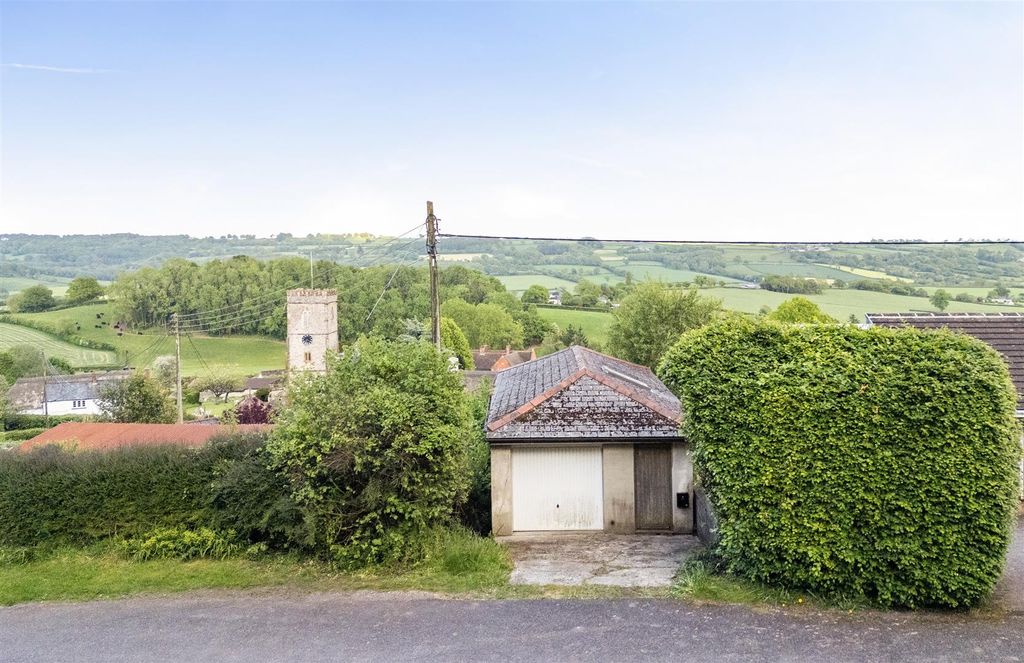
<br/><b>SUMMARY</b><br/>Fox & Sons are delighted to bring to the market this beautifully presented and spacious semi-detached three-bedroom bungalow, tucked away within a peaceful cul-de-sac in the heart of Dunkeswell's charming Old Village.<br/><br/><br/><b>DESCRIPTION</b><br/>From the moment you arrive, the property's idyllic setting is immediately apparent - positioned to take full advantage of its elevated outlook with magnificent views stretch across trees and rolling countryside beyond.<br/><br/>The accommodation is wonderfully light and spacious throughout. The generous lounge provides a welcoming retreat and flows effortlessly into the conservatory, where large windows flood the space with natural sunlight, whilst the well-equipped kitchen is both practical and inviting, with ample storage and workspace - all perfectly positioned to capture the surrounding views.<br/><br/>All three bedrooms offer comfortable accommodation, while the bungalow's thoughtfully designed layout provides a wonderful sense of space and ease of living.<br/><br/><br/><br/>Outside, the property continues to impress. The low-maintenance rear garden has been carefully designed with patio and graveled areas, creating an ideal sun trap for outdoor dining and relaxation. Bursting with colourful flowers, the garden provides a beautiful yet easy-to-manage outdoor haven where the far-reaching views can be enjoyed throughout the seasons.<br/><br/>Completing the property is a private driveway leading to a garage, providing ample parking and valuable storage.<br/><br/><br/><br/>Offering peace, privacy, abundant natural light and captivating countryside views, this charming bungalow presents an exceptional opportunity to enjoy village living at its very best.<br/><br/><b>Entrance Porch </b> <br/>uPVC double glazed conservatory style outer porch with outside lighting<br/><br/><b>Inner Hallway </b> <br/>Entered via uPVC front door, built in storage cupboard, built in airing cupboard housing water tank, doors leading to subsequent rooms, loft hatch providing access to partially boarded loft space with integral ladder, electric radiator, spotlights<br/><br/><b>Lounge </b> <br/>uPVC double doors to rear aspect leading to conservatory, electric fire set within marble-effect feature surround, electric radiator, ceiling light points<br/><br/><b>Kitchen </b> <br/>uPVC double glazed window to rear aspect, uPVC door to rear aspect leading to conservatory, range of wall and base units with worktop oven rand tiled splashback, integrated mid-height electric oven and microwave, induction hob with cooker hood over, integrated fridge, integrated recycling storage, 1.5 drainer sink, electric radiator, spotlights<br/><br/><b>Conservatory</b> <br/>uPVC double glazed windows to three aspects, uPVC double doors to rear aspect leading to garden, electric radiators, spotlights, currently utilised as a dining room<br/><br/><b>Bedroom 1</b> <br/>uPVC double glazed bay window to front aspect, electric radiator, ceiling light point<br/><br/><b>Bedroom 2</b> <br/>uPVC double glazed bay window to front aspect, electric radiator, ceiling light point<br/><br/><b>Bedroom 3</b> <br/>uPVC double glazed window to side aspect, electric radiator, ceiling light point<br/><br/><b>Bathroom</b> <br/>Panel bath with shower over, hand wash basin, low level WC, tiled walls, heated towel rail, spotlights<br/><br/><b>Rear Garden </b> <br/>The rear garden is designed for easy maintenance, featuring a patio and graveled areas that provide the perfect space for outdoor dining and relaxation. Enclosed by timber fencing, the garden enjoys a sunny aspect and is enhanced by attractive raised flower beds filled with colourful planting. Outside lighting and a water tap add practicality, while a door provides convenient access into the garage. Offering a peaceful retreat from which to enjoy the stunning views across the treetops and surrounding countryside.<br/><br/><b>Garage & Parking </b> <br/>Private driveway leading to garage, with up and over door, lighting, power and water supply, eaves storage and utility space<br/><br/><b>Location </b> <br/>Situated in the rural village of Dunkeswell, which offers local shop, post office, church and village hall. Within easy access of local towns including Honiton and Axminster, which benefits from excellent transport links with the mainline train station running directly into Exeter Central and London Waterloo. The neighbouring 'Jurassic Coast' coastal towns of Lyme Regis and Seaton offer further amenities along with beautiful beaches.<br/><br/><b>Agents Note</b> <br/>Please note that an AML fee is chargeable to the buyer once an offer is accepted to cover the cost of carrying out the required identity and anti-money laundering checks. Once these checks have been completed, the fee cannot be refunded, even if the property purchase does not go ahead<br/><br/><br/><br/>1. MONEY LAUNDERING REGULATIONS: Intending purchasers will be asked to produce identification documentation at a later stage and we would ask for your co-operation in order that there will be no delay in agreeing the sale. 2. General: While we endeavour to make our sales particulars fair, accurate and reliable, they are only a general guide to the property and, accordingly, if there is any point which is of particular importance to you, please contact the office and we will be pleased to check the position for you, especially if you are contemplating travelling some distance to view the property. 3. The measurements indicated are supplied for guidance only and as such must be considered incorrect. 4. Services: Please note we have not tested the services or any of the equipment or appliances in this property, accordingly we strongly advise prospective buyers to commission their own survey or service reports before finalising their offer to purchase. 5. THESE PARTICULARS ARE ISSUED IN GOOD FAITH BUT DO NOT CONSTITUTE REPRESENTATIONS OF FACT OR FORM PART OF ANY OFFER OR CONTRACT. THE MATTERS REFERRED TO IN THESE PARTICULARS SHOULD BE INDEPENDENTLY VERIFIED BY PROSPECTIVE BUYERS OR TENANTS. NEITHER SEQUENCE (UK) LIMITED NOR ANY OF ITS EMPLOYEES OR AGENTS HAS ANY AUTHORITY TO MAKE OR GIVE ANY REPRESENTATION OR WARRANTY WHATEVER IN RELATION TO THIS PROPERTY.