For Sale
CAD1,000,000
Studio
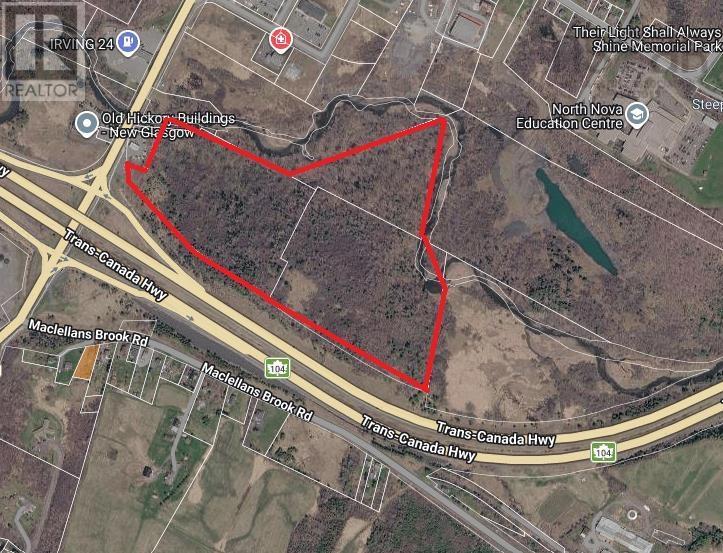
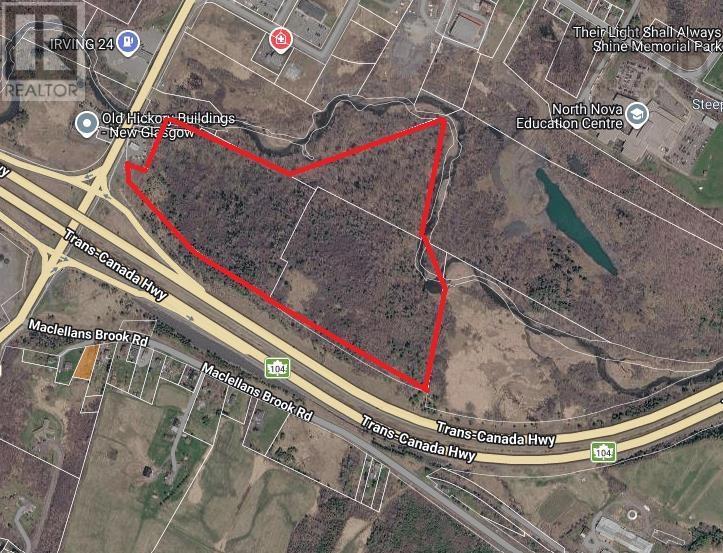
Vacant Land
Plymouth
Listed by PMCO Corporate Real Estate


Property Details: - Type: Semi-detached house - Bedrooms: 2 - Bathrooms: 1
Agent: Connells - Plymouth Phone: 01752 259117

<br/><b>SUMMARY</b><br/>We are delighted to introduce this charming two bedroom semi-detached period property to the market, situated in a desirable location. Benefiting from two double bedrooms, lounge/dining room, kitchen, utility/cupboard, bathroom, garden room, loft space, mature gardens, allocated parking & driveway.<br/><br/><br/><b>DESCRIPTION</b><br/>Located in the desirable location of Mannamead Rise, close to a host of local amenities, well-regarded schools and local parks, whilst offering easy access to the city centre, A38 and main transport links.<br/><br/>As you enter this home, you are welcomed by a new modern kitchen with matching wall and base units and built-in appliances, with access to a separate utility/cupboard. The heart of the home is the large and beautifully proportioned lounge/dining room, which retains many original period features including high ceilings, original paneling, bay window, and a feature fireplace. On the first floor you will find two good-sized double bedrooms both benefiting from built-in storage, and a modern family bathroom comprising a bath with overhead shower, hand basin and WC. A large loft space provides excellent additional storage or potential for further use, subject to the necessary consents.<br/><br/>Externally, the property sits within large, established and private mature gardens and grounds held on a freehold title - an increasingly rare feature for a property of this type in this location. A shared driveway leads to a dedicated parking space. The rear garden also features a versatile garden room/home office, ideal for remote working, a creative studio, or additional leisure space. <br/><br/>Very well presented throughout and offered with a wealth of period character, this is an exceptional opportunity to acquire a wonderful family home in one of Plymouth's most sought-after addresses.<br/><br/><b>Ground Floor</b> <br/><br/><b>Lounge/Dining Room</b> 21' 8" maximum x 13' 9" maximum ( 6.60m maximum x 4.19m maximum )<br/><br/><b>Kitchen</b> 16' x 9' ( 4.88m x 2.74m )<br/><br/><b>Utilty/Cupboard</b> 9' 10" x 3' 2" ( 3.00m x 0.97m )<br/><br/><b>First Floor</b> <br/><br/><b>Bedroom One</b> 15' 2" maximum x 11' 8" maximum ( 4.62m maximum x 3.56m maximum )<br/><br/><b>Bedroom Two</b> 10' 2" maximum x 9' 3" maximum ( 3.10m maximum x 2.82m maximum )<br/><br/><b>Bathroom</b> <br/><br/><b>Outbuilding/Utility</b> 11' 5" x 8' 11" ( 3.48m x 2.72m )<br/><br/><br/><br/>1. MONEY LAUNDERING REGULATIONS - Intending purchasers will be asked to produce identification documentation at a later stage and we would ask for your co-operation in order that there will be no delay in agreeing the sale. 2: These particulars do not constitute part or all of an offer or contract. 3: The measurements indicated are supplied for guidance only and as such must be considered incorrect. 4: Potential buyers are advised to recheck the measurements before committing to any expense. 5: Connells has not tested any apparatus, equipment, fixtures, fittings or services and it is the buyers interests to check the working condition of any appliances. 6: Connells has not sought to verify the legal title of the property and the buyers must obtain verification from their solicitor.