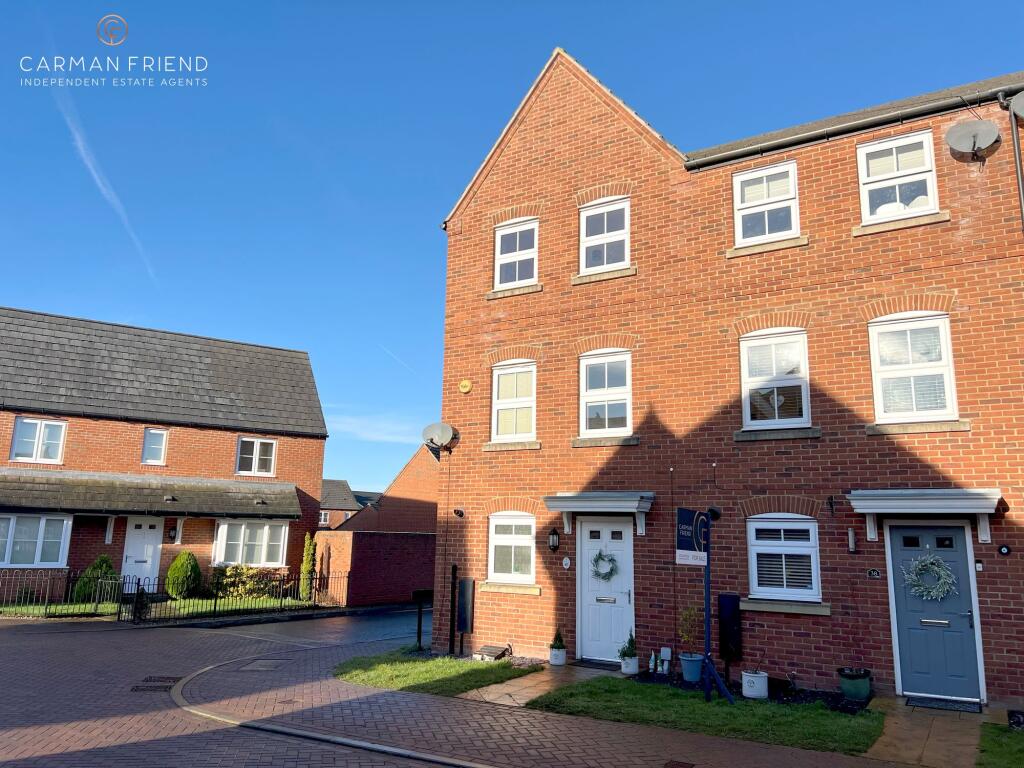
Property Details:
• Type: End of Terrace
• Tenure: FREEHOLD
• Floor Area: 953 sqft
Key Features:
• Beautifully presented family home
• Sought-after Saighton location
• Spacious accommodation over three floors
• Open-plan kitchen, dining & living area
• Principal bedroom with en-suite shower room
• Four well-proportioned bedrooms
• Landscaped rear garden with patio areas
• Garage and parking for two vehicles
Location:
• Nearest Station: Chester Station
• Distance to Station: 1.9520359972251649 miles
Agent Information:
• Address: 4 Friarsgate,
Grosvenor Street
Chester
CH1 1XG
Full Description:
<p>Occupying a superb position along one of Saighton's most attractive residential roads, this beautifully presented family home offers stylish, versatile accommodation arranged over three floors, together with a wonderfully convenient location close to excellent amenities, schooling and transport links.</p><p>Immaculately maintained throughout, the property is ready for immediate occupation and perfectly suited to modern family living. Upon entering, a welcoming entrance hall provides access to a useful cloakroom/WC and opens into the impressive kitchen, dining and living space. Undoubtedly the heart of the home, this bright and sociable room has been thoughtfully designed to cater for everyday family life and entertaining alike. The contemporary kitchen is fitted with an excellent range of wall and base units, complemented by generous work surface space and a selection of integrated appliances, creating a sleek and seamless finish. There is ample room for both dining and seating areas, whilst French doors open directly onto the rear garden, allowing natural light to flood the space.</p><p>The first floor landing gives access to the principal bedroom, a spacious and well-proportioned room benefiting from its own en-suite shower room appointed with a modern three-piece suite and attractive tiling. Also located on this floor is a further bedroom, ideal as a nursery, guest room or home office.</p><p>The second floor continues to impress, offering two particularly generous double bedrooms, both enjoying excellent proportions and flexibility of use. These are served by a well-appointed family bathroom fitted with a contemporary white suite and complemented by stylish wall tiling.</p><p>Externally, the property enjoys a landscaped rear garden designed for ease of maintenance, featuring two separate patio seating areas ideal for outdoor dining and entertaining, together with a neatly maintained lawn. A pedestrian access gate provides practical access to the rear. In addition, the property benefits from a single garage and allocated parking for two vehicles.</p><br />EPC Rating: C<p> <b>Hall</b> (1.66m x 1.93m) </p> <p></p><p> <b>Kitchen/Dining/Living Room</b> (7.14m x 3.85m) </p> <p></p><p> <b>WC</b> (1.03m x 1.59m) </p> <p></p><p> <b>Landing</b> (4.02m x 1.88m) </p> <p></p><p> <b>Bedroom 1</b> (3.13m x 3.87m) </p> <p></p><p> <b>En Suite</b> (2.24m x 1.55m) </p> <p></p><p> <b>Bedroom 4</b> (2.69m x 1.87m) </p> <p></p><p> <b>Landing</b> (2.07m x 0.94m) </p> <p></p><p> <b>Bedroom 2</b> (3.1m x 3.79m) </p> <p></p><p> <b>Bedroom 3</b> (2.81m x 2.86m) </p> <p></p><p> <b>Bathroom</b> (2.14m x 1.74m) </p> <p></p><p> <b>The Seller’s View!</b> </p> <p>The garden captures the sun from daybreak till dusk at the peak of Summer. A perfect space to unwind with well appointed shrubbery providing privacy. Neighbours are a mix of retired, semi- retired and families giving a local community feel. Pubs and shops within walking distance. In catchment for excellent primary and secondary schools.</p><p> <b>WANT TO MOVE BUT NEED TO SELL?</b> </p> <p>If you are interested in this property but need to sell your own home, Carman Friend would be delighted to discuss how we can help. Please contact us at any time to arrange for Samantha Carman or Gareth Friend to have a chat about this! How many times do we talk about service? In a strong market most properties will sell… but how many people come away unhappy with the service? Being passed from pillar to post, bad communication, conflicting advice, poor marketing material, dealing with different people each day who don’t actually know much about the property. At Carman Friend it is our sole aim to provide an “intentionally different” service, you deal with one of the directors from the moment we meet you, until the day you hand the keys over. Don’t just take our word for it… Please see why so many choose to use us at </p><p> <b>Parking - Allocated parking</b> </p> <p></p><p> <b>Parking - Garage</b> </p> <p></p><p> <b>Disclaimer</b> </p> <p>ANTI MONEY LAUNDERING REGULATIONS Intending purchasers will be asked to produce identification documentation before we can confirm the sale in writing. There is an administration charge of £30.00 per person payable by buyers and sellers, as we must electronically verify the identity of all in order to satisfy Government requirements regarding customer due diligence. We would ask for your co-operation in order that there will be no delay in agreeing the sale. MATERIAL INFORMATION REPORT The Material Information Report for this property can be viewed on the Rightmove listing. Alternatively, a copy can be requested from our office which will be sent via email. EXTRA SERVICES Mortgage referrals, conveyancing referral and surveying referrals will be offered by Carman Friend Estate Agents. If a buyer or seller should proceed with any of these services, then a commission fee will be paid to Carman Friend Ltd upon completion.</p>