For Sale
£307,995
Alnwick NE66
3 bd
2 ba
Detached house
United Kingdom
Listed by eXp UK - North East
Property Details: • Type: Detached • Tenure: FREEHOLD • Floor Area: N/A
Key Features: • Three versatile reception rooms • Indoor swimming pool with adjoining gym and shower room • Summer house with shower room • Outdoor sauna and covered hot tub seating area • Detached double garage and extensive driveway parking • Detached period cottage in an idyllic countryside setting
Location: • Nearest Station: Branksome Station • Distance to Station: 7.647398159689609 miles
Agent Information: • Address: 55 High Street, Wimborne, BH21 1HS
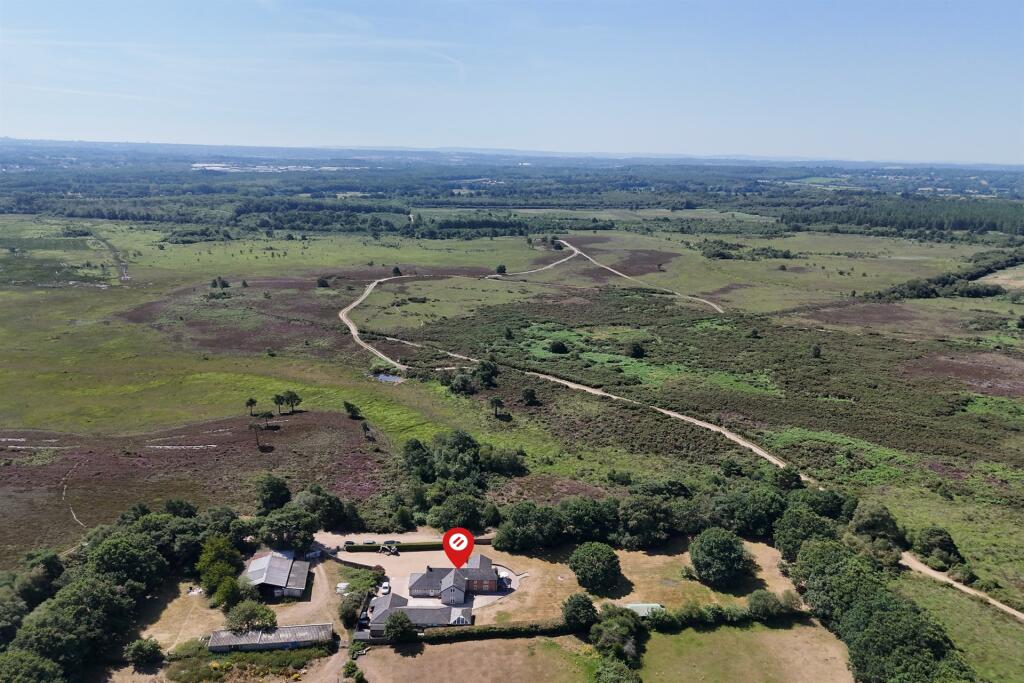
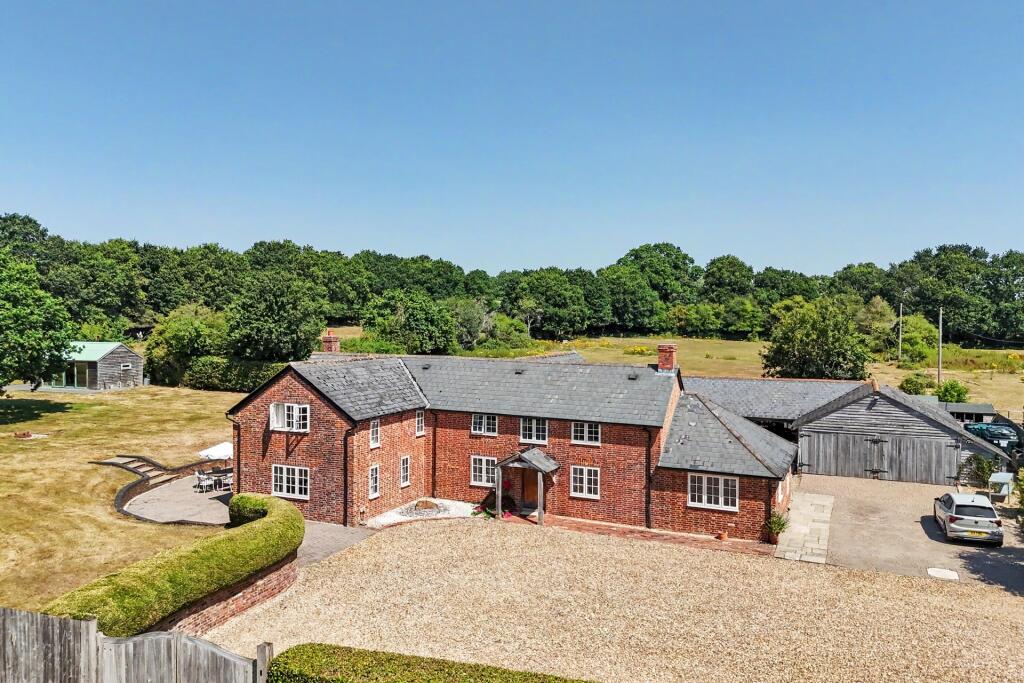
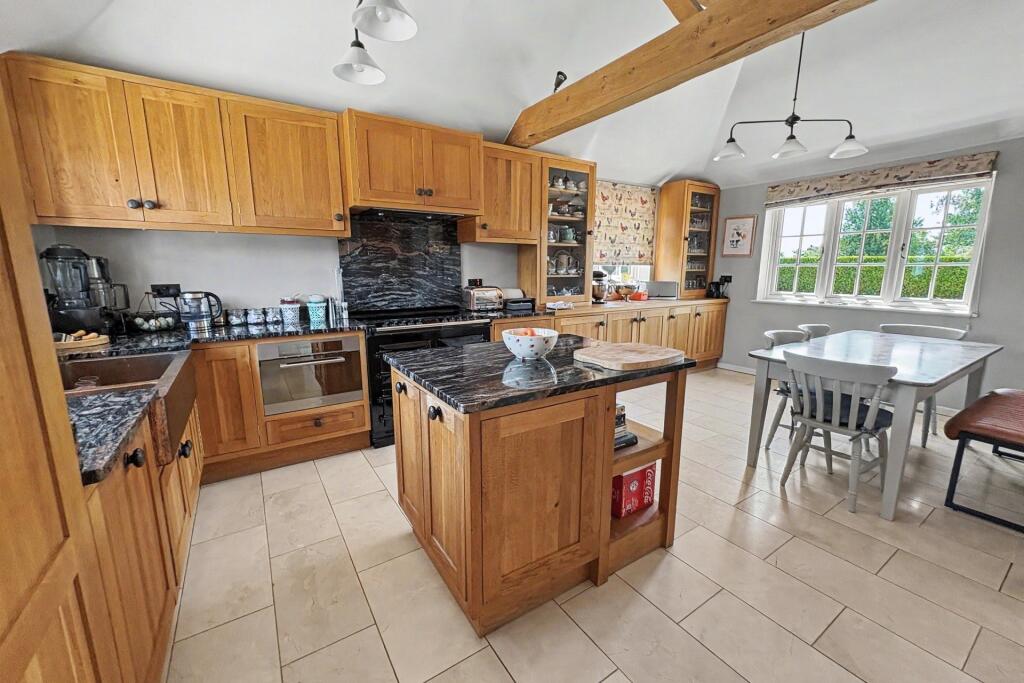
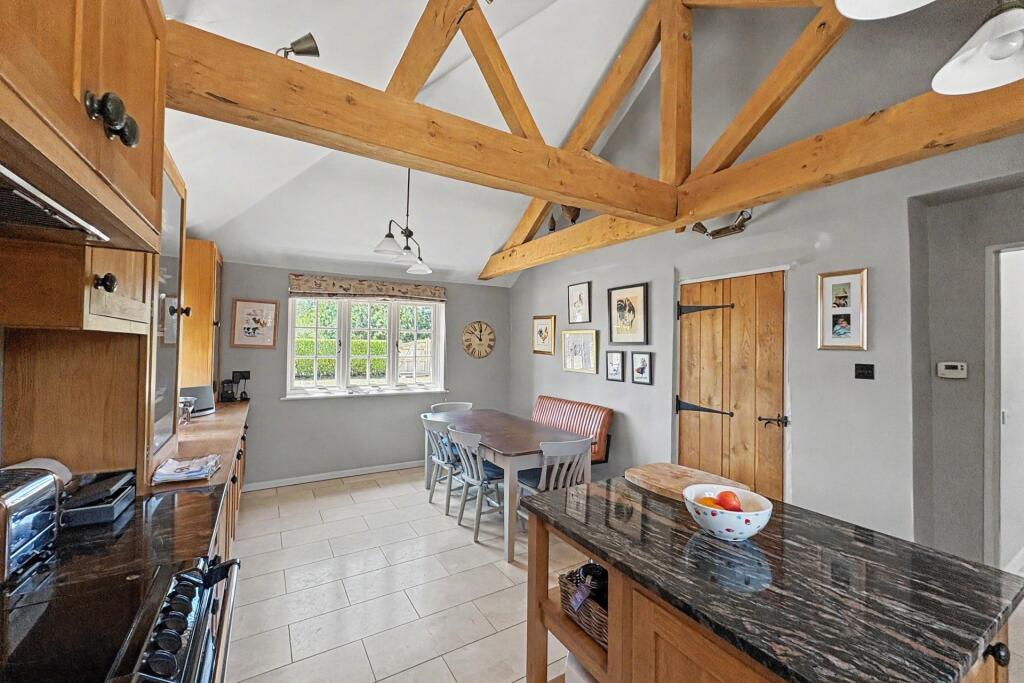
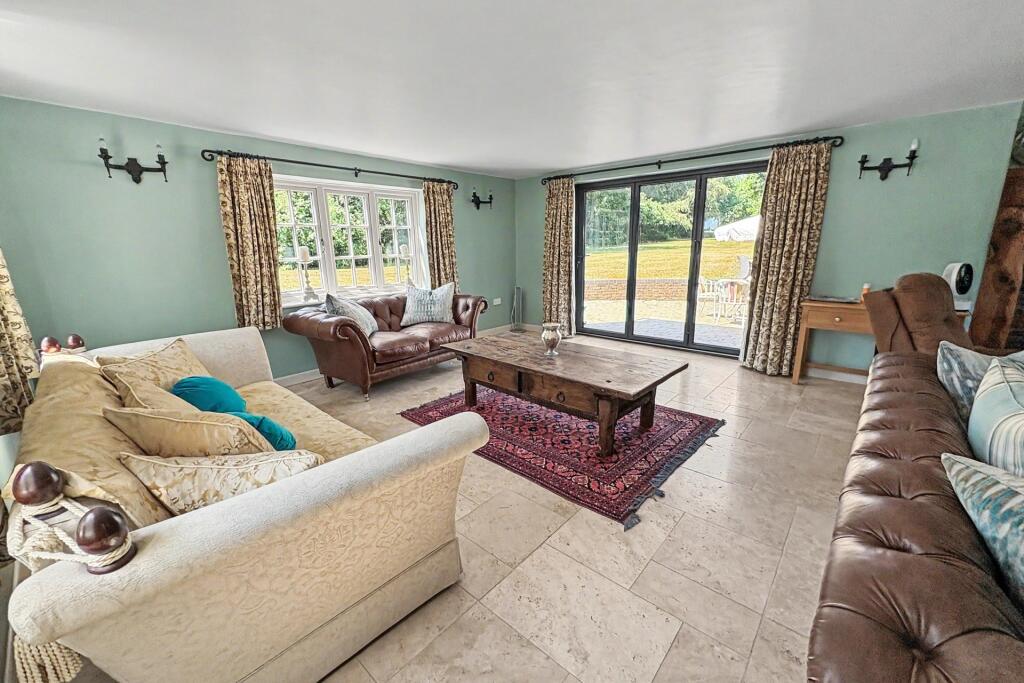
Full Description: ENJOYING AN ENVIABLE POSITION OVERLOOKING THE BREATH TAKING VIEWS OF HOLT HEATH this charming, detached period cottage offers beautifully proportioned family accommodation, exceptional leisure facilities and grounds approaching 1.2 acres<br /><br /><b></b> <br />Believed to date back to approximately 1850, this charming detached period cottage has been thoughtfully extended and enhanced over the years to create a beautifully balanced family home, combining its wealth of original character with generous and versatile living accommodation. Occupying a spectacular plot approaching 1.2 acres, the property enjoys an enviable position with outstanding uninterrupted views across the protected landscape of Holt Heath, offering an exceptional degree of privacy and a wonderful connection with the surrounding countryside.<br /><br />The front door opens into an inviting dining hall which provides a warm welcome and forms the heart of the home, creating a wonderful space for both everyday family life and entertaining. From here, the accommodation flows naturally into the principal reception rooms, each enjoying a unique outlook across the grounds.<br /><br />The sitting room is undoubtedly one of the property's standout features. This impressive quadruple aspect room is flooded with natural light throughout the day, whilst bi-folding doors open directly onto the garden, creating a seamless transition between inside and out during the warmer months. A substantial feature fireplace provides an attractive focal point and further enhances the room's character, although it is not currently in use.<br /><br />Complementing the main reception room is a delightful triple aspect snug, offering a more intimate retreat with French doors opening onto the garden, making it equally suited as a cosy family room, reading room or home office.<br /><br />The kitchen/breakfast room enjoys an abundance of character thanks to its striking vaulted ceiling and exposed beams. The generous proportions provide ample space for informal dining, whilst views across the gardens further enhance the rooms appeal. Adjoining the kitchen is a practical utility room with its own door leading directly outside.<br /><br />The first floor provides well proportioned accommodation comprising four bedrooms. The principal bedroom benefits from its own en-suite shower room, whilst the remaining bedrooms are served by a beautifully appointed family bathroom featuring a roll-top bath, perfectly complementing the property's period origins.<br /><br />Approached via a five-bar gate and cattle grid, the property immediately conveys a sense of arrival, with an expansive driveway providing extensive off road parking and access to the detached double garage. The gardens and grounds are a particular feature of the property, extending to, approaching 1.2 acres, and enjoying an exceptional outlook across Holt Heath. A generous patio wraps around the rear of the cottage, providing an ideal space for al fresco dining and entertaining whilst making the most of the peaceful surroundings. Beyond, the main garden is predominantly laid to lawn and interspersed with an attractive selection of mature trees, creating a wonderful sense of privacy. <br /><br />The impressive leisure facilities further enhance the lifestyle on offer. A substantial pool house incorporates a swimming pool, gym area and shower room, while an outdoor sauna and a covered seating area with hot tub create the perfect spaces in which to relax and unwind. Nestled within the gardens, the charming summer house, complete with its own shower room, offers excellent versatility as guest accommodation, a home office, studio or hobby room.<br /><br /><b></b> <br />Occupying one of the area's most desirable settings, the property enjoys immediate access to the beautiful heathland walks of Holt Heath, renowned for its protected natural beauty and abundance of wildlife. Despite its idyllic rural setting, the property remains conveniently located for the market town of Wimborne Minster, with its excellent range of independent shops, cafés, restaurants and amenities, while the larger centres of Poole, Bournemouth and the A31 are all within easy reach.<br /><br />Offering an exceptional combination of period charm, generous family accommodation, outstanding leisure facilities and an enviable position overlooking one of Dorset's most beautiful landscapes, this is a truly unique home that rarely becomes available.<br /><br /><b>Additional Information</b> <br />Tenure: Freehold<br /><br />Council Tax Band: G<br /><br />Parking: Double Garage and Driveway<br /><br />Utilities: <br />Mains Electricity<br />Oil Heating<br />Mains Water<br /><br />Drainage: Septic Tank<br /><br />Broadband: Refer to ofcom website <br />Mobile Signal: Refer to ofcom website <br />Flood Risk: Refer to gov.uk <br /><br /><b></b> <br /><div><br /><br /><br /><br />ALL MEASUREMENTS QUOTED ARE APPROX. AND FOR GUIDANCE ONLY. THE FIXTURES, FITTINGS & APPLIANCES HAVE NOT BEEN TESTED AND THEREFORE NO GUARANTEE CAN BE GIVEN THAT THEY ARE IN WORKING ORDER. YOU ARE ADVISED TO CONTACT THE LOCAL AUTHORITY FOR DETAILS OF COUNCIL TAX. PHOTOGRAPHS ARE REPRODUCED FOR GENERAL INFORMATION AND IT CANNOT BE INFERRED THAT ANY ITEM SHOWN IS INCLUDED. These particulars are believed to be correct but their accuracy cannot be guaranteed and they do not constitute an offer or form part of any contract. Solicitors are specifically requested to verify the details of our sales particulars in the pre-contract enquiries, in particular the price, local and other searches, in the event of a sale. Should your offer on this property be accepted, a Buyer Compliance Administration Fee of £42 including VAT per purchaser will be payable.<br />This fee covers the cost of the identity verification and compliance checks that we are required to undertake under UK Anti-Money Laundering Regulations before the transaction can proceed and is non refundable.<br /><p><b>VIEWING</b><br /><br />Strictly through the vendors agents Goadsby</p><br /><br /><p> </p><br /></div>