Property Details:
• Type: Detached
• Tenure: Freehold
• Floor Area: N/A
Key Features:
• Six bedrooms
• two kitchens
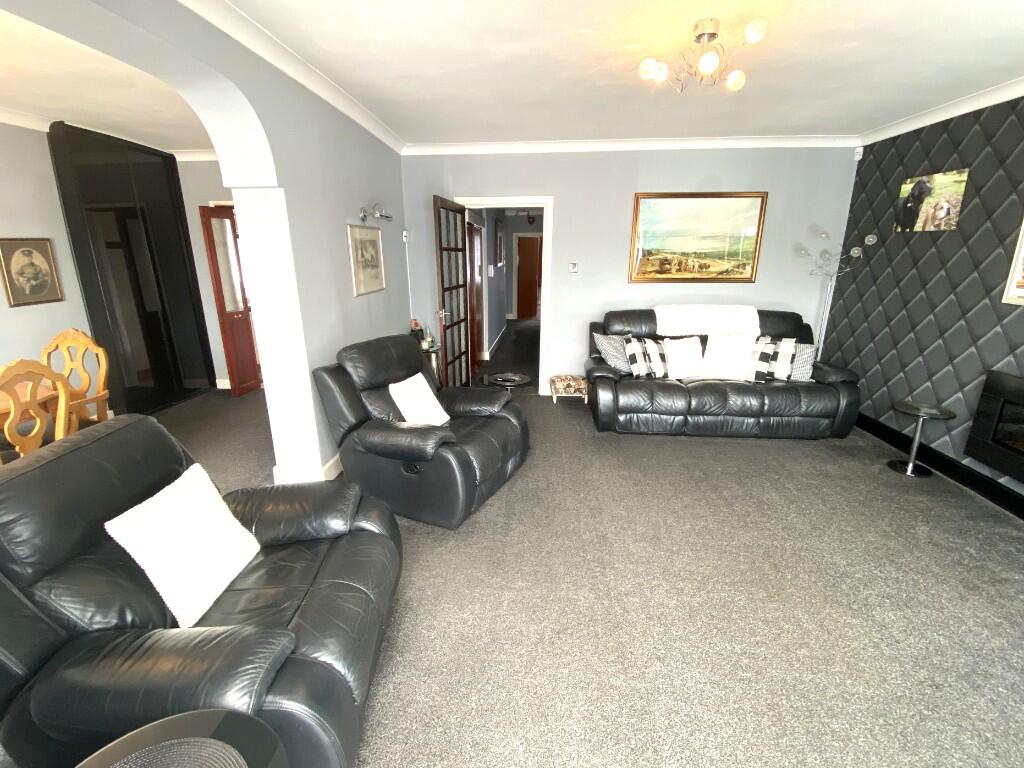
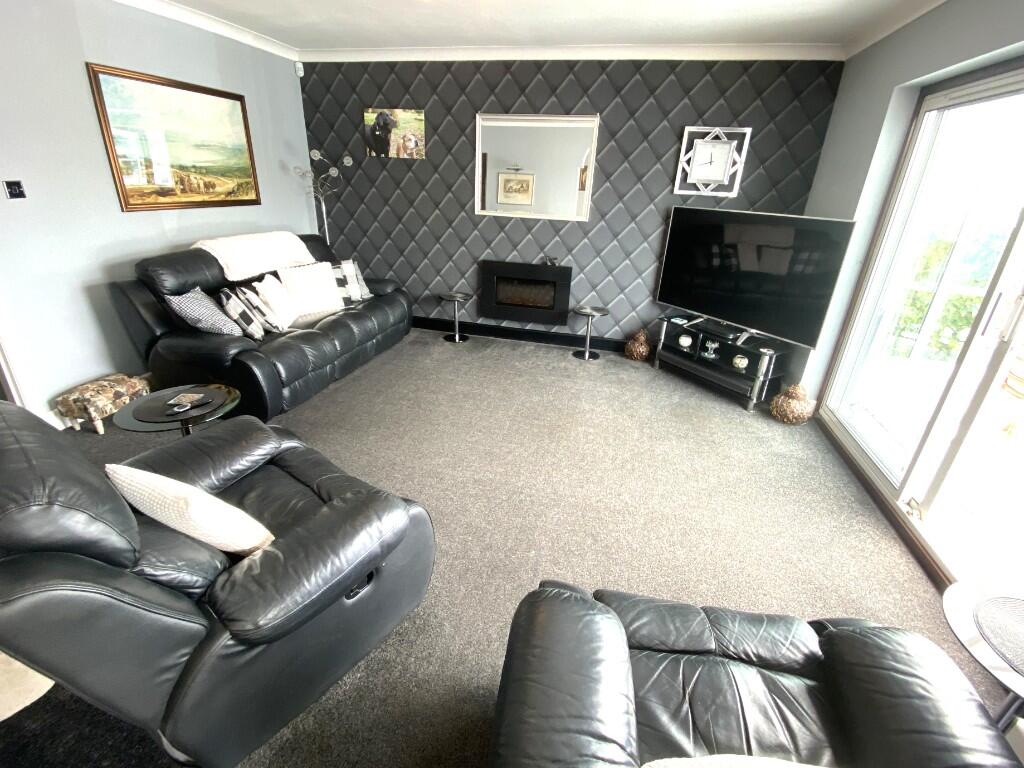
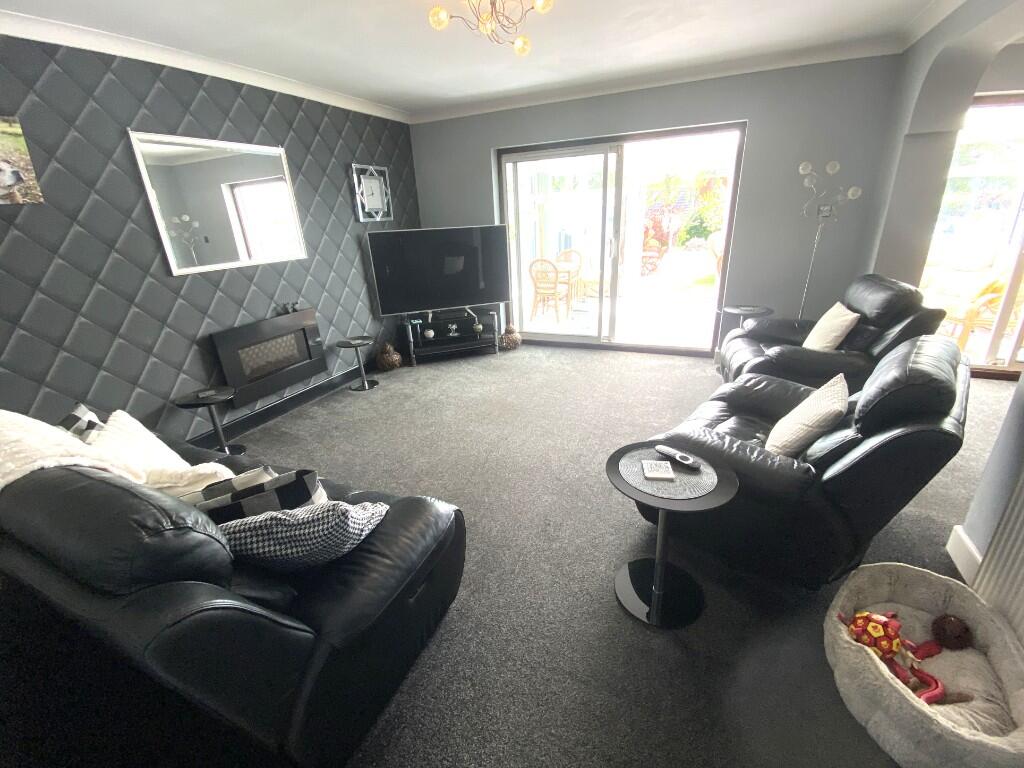
• Lounge with archway to dining room
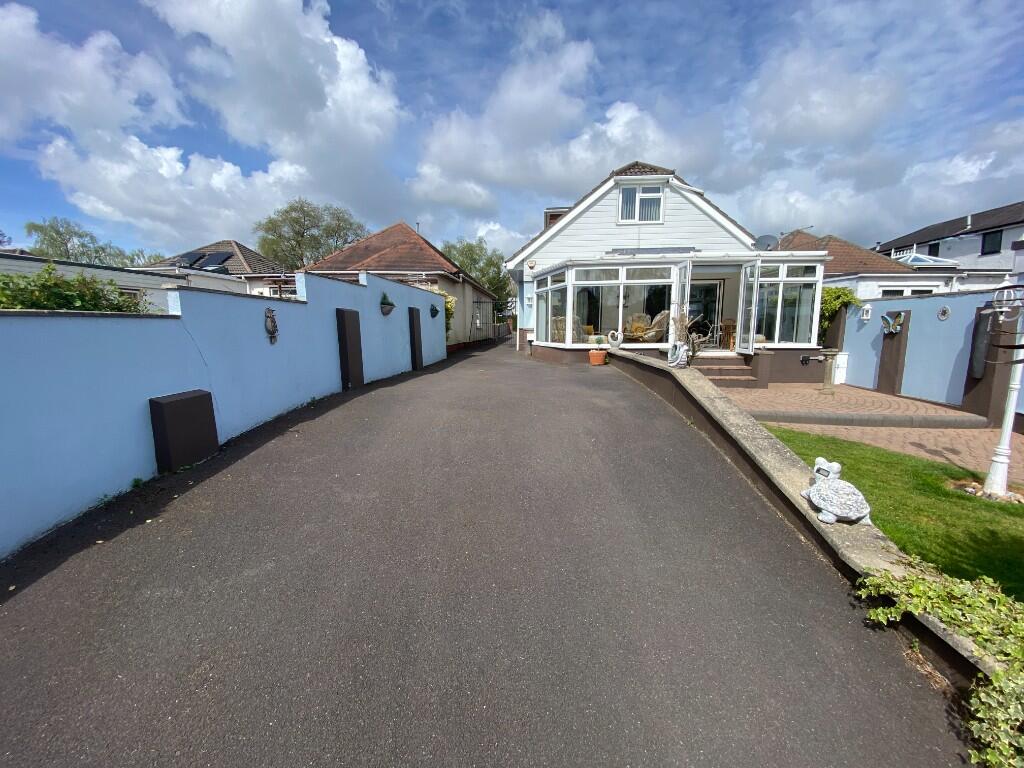
• Full width conservatory
• family bathroom with separate shower cubicle, cloakroom and upstairs shower room
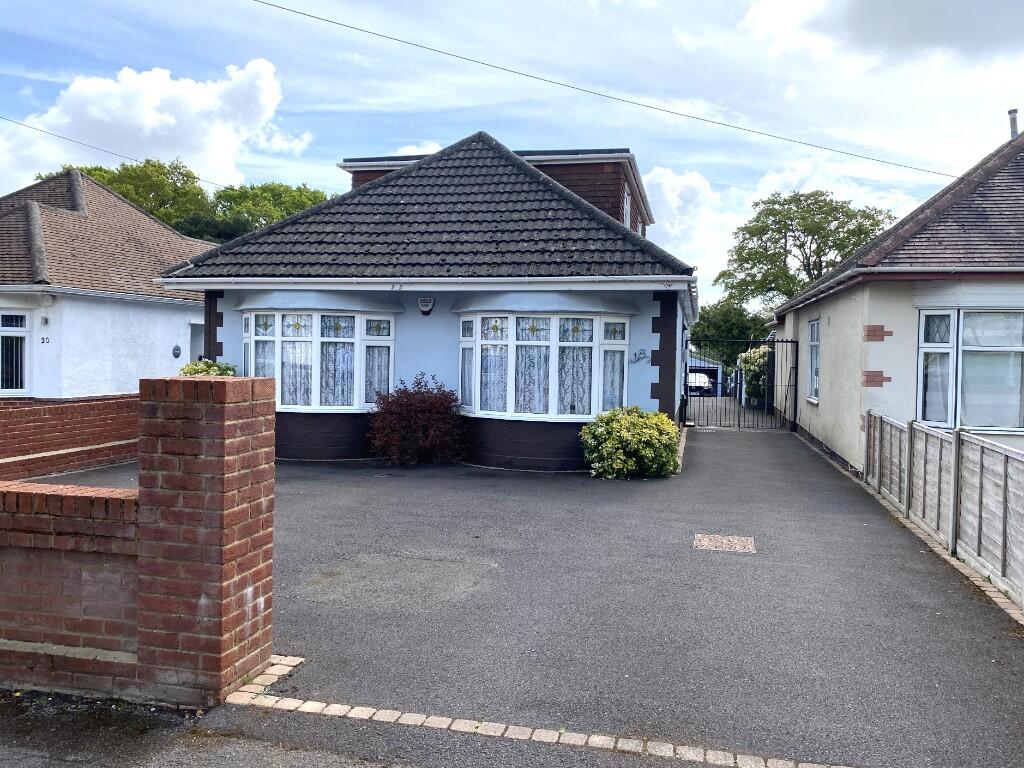
• Plenty of Off road parking
• Double garage with power and light
• Located in sought after tree lined Avenue
• A must see property
Location:
• Nearest Station: N/A
• Distance to Station: N/A
Agent Information:
• Address: 161 Alder Road,
Poole,
BH12 4AA
Full Description:
A six-bedroom detached chalet bungalow offering versatile accommodation to include six bedrooms, lounge and dining room, two kitchens, family bathroom with separate shower, downstairs cloak room and upstairs shower room. Situated in a highly sought after tree lined Avenue, this is a must-see property.
A six-bedroom detached chalet bungalow offering versatile accommodation
A perfect opportunity to place your own stamp on this property. located in a sought-after tree lined Avenue in Alderney.
* A separate lounge with archway to dining room and doors to conservatory
* A full width conservatory with French doors to garden
* A bathroom with separate shower cubicle, cloak room and shower room
* Two kitchens and two double downstairs bedrooms ideal for shared usage
* Versatile accommodation, ideal to place your own stamp on
* Ample parking to the front and side, and private rear garden with double garage.
Situated in an ever-popular tree lined Avenue in Alderney, being close to Bourne Valley Nature Reserve. There are local shops and amenities close by. Excellent transport links include nearby bus routes and Branksome and Poole train stations, while Poole Park and the stunning Sandbanks Blue Flag beach are also within easy access.
For dimensions, please refer to the floor plan.
Ref 1353
Agents note: We have not tested any apparatus, equipment, fittings or services so cannot verify that they are in working order. The buyer must obtain the necessary verification from their own Solicitor or Surveyor. Items shown in photographs are not necessarily included in the sale. Room measurements are given for guidance only and should not be relied upon when ordering such items as furniture, appliances or carpets
We have been advised that this property is freehold.