For Rent
Price on request
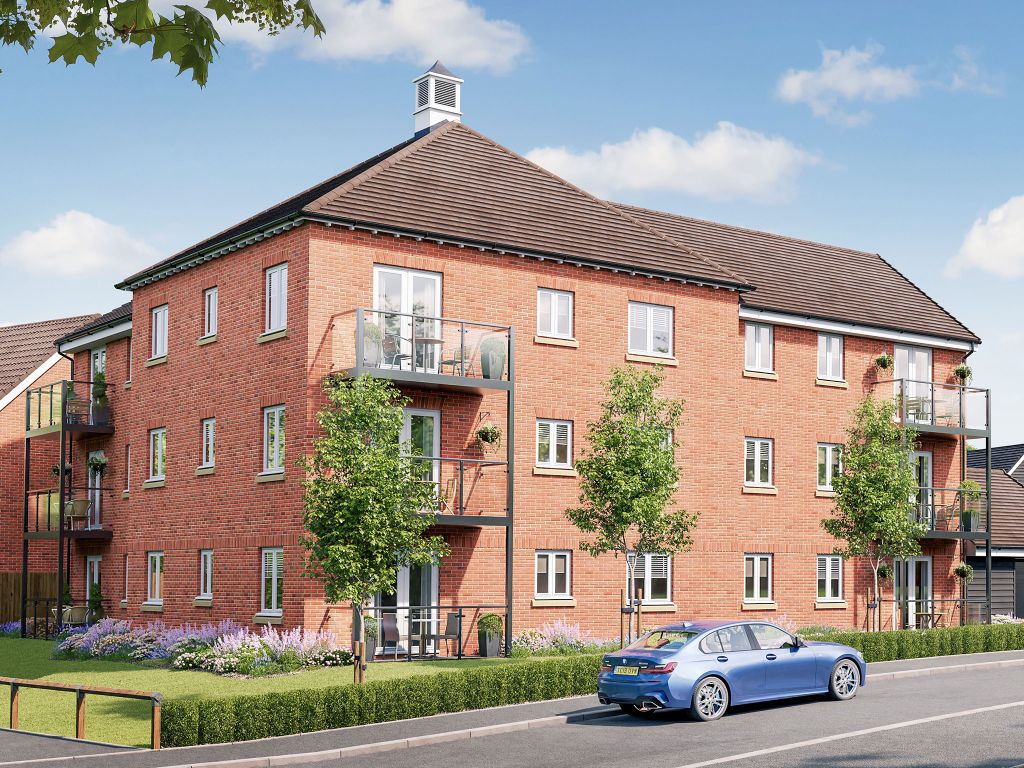
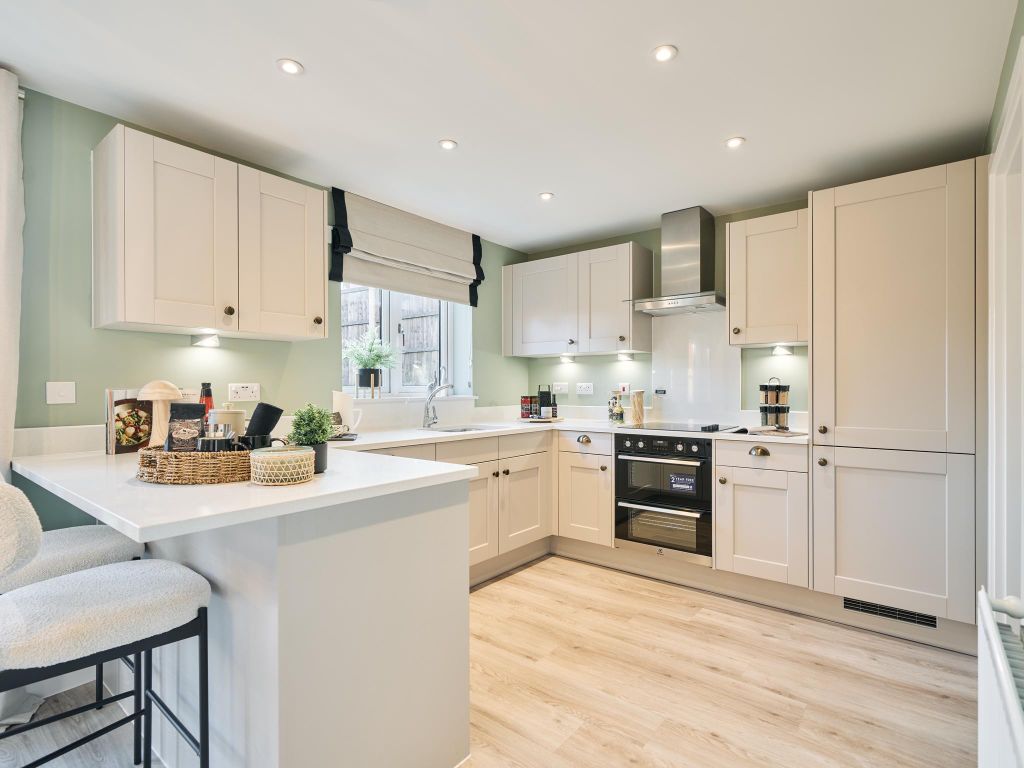
3 bed detached house for sale"The Sherwood" at Haverhill Road, Little Wratting, Haverhill CB9
Haverhill CB9


Only details supplied with this listing are shown. Ask the listing contact to confirm measurements, taxes and costs.
Property Details: - Type: Ground floor flat - Bedrooms: 2 - Bathrooms: 2
Agent: Samuel's Estate Agents Suffolk - Haverhill Phone: 01440 387295
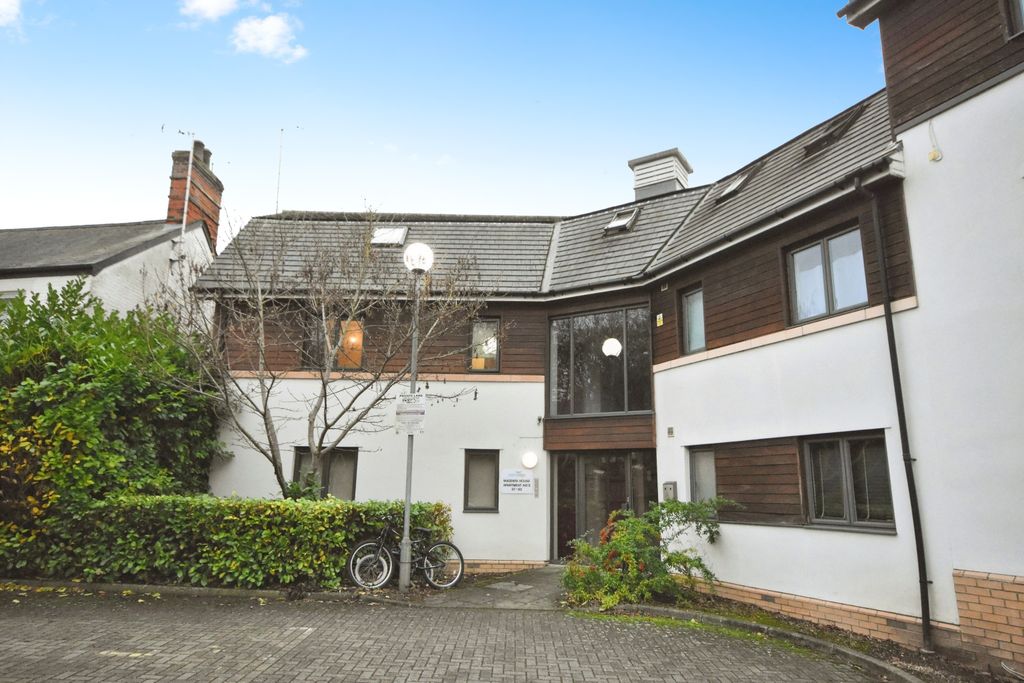
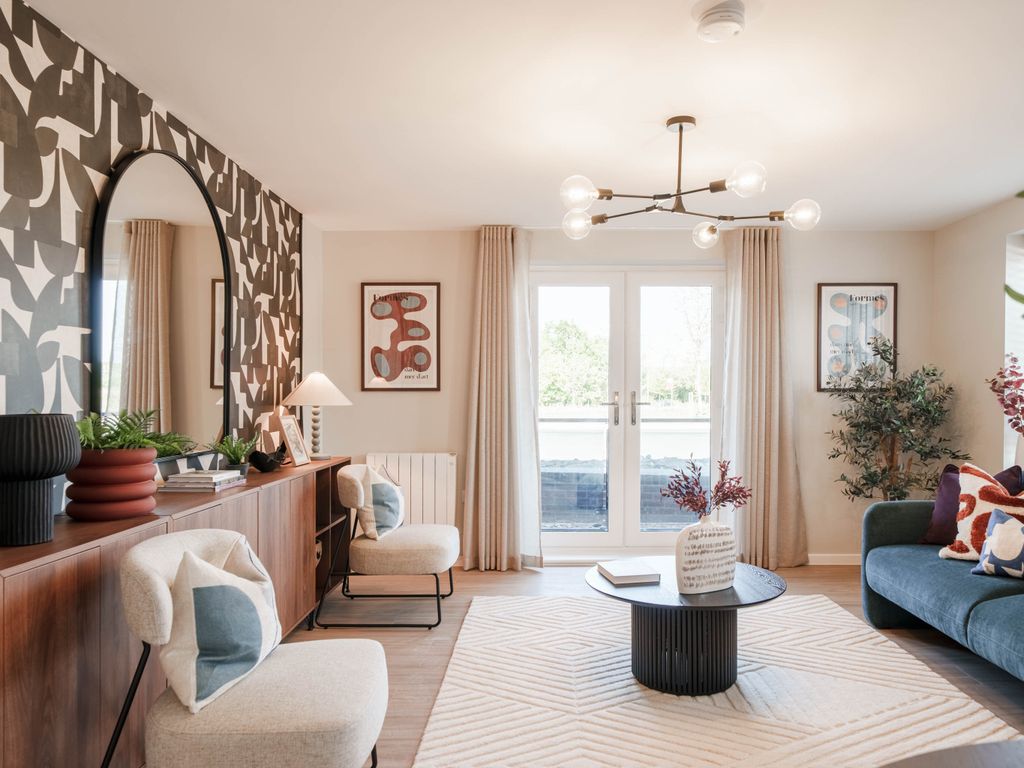
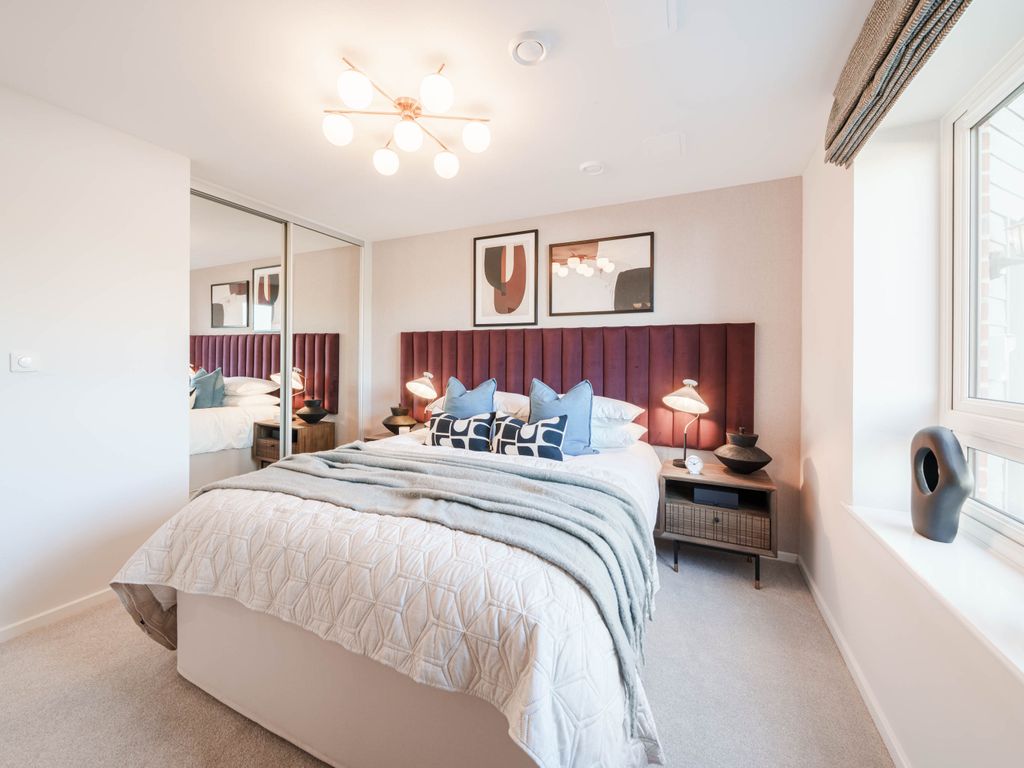
<p>Offering for sale with no onward chain, in a close to town location, this two bedroom ground floor flat in need of some modernisation. Featuring allocated parking, ensuite, bathoom, kitchen, lounge/diner and communal gardens. Viewing Highly Recommended!</p><ul><li>No Onward Chain</li><li>Close to Town Location</li><li>Two Bedrooms</li><li>Ground Floor Flat</li><li>Ensuite</li><li>Bathroom</li><li>Allocated Parking</li><li>Viewing Highly Recommended</li></ul><p> </p><p>Ground Floor: </p><p>Door To: </p><p>Entrance Hall: Telephone entry system, airing cupboard, doors to: </p><p>Bedroom One 12'3 x 9'9 (3.73m x 2.97m): Window overlooking gardens, built in wardrobe, electric convector heater, door to: </p><p>Ensuite: Fitted suite comprising low level WC, walk in shower cubical with glass screen, vanity wash hand basin, vinyl flooring, extractor fan. </p><p>Bedroom Two 12'1 x 8'2 (3.68m x 2.49m): Window over looking gardens, electric convector heater. </p><p>Bathroom: Window to front elevation, fitted suite comprising low level WC, vanity wash hand basin, panelled bath with shower over and glass screen, herringbone style tiled splash backs, extractor fan. </p><p>Kitchen 10'8 x 8'3 (3.25m x 2.51m): Window to front elevation, range of matching wall and base units with worksurfaces over, electric oven with four ring hob with extractor hood over, stainless steel sink unit with mixer taps, space and plumbing for appliances. </p><p>Lounge/Diner 18'10 x 9'8 (5.74m x 2.95m): Window to front elevation, dual aspect room with French doors opening onto communal gardens. </p><p>Exterior: </p><p>The property benefits from attractive communal gardens bordered by mature shrubs with pathway leading to doorway with entry system. </p><p>The rear has established gardens being mainly laid to lawn with patio area and access to allocated parking. </p><p>ADDITIONAL INFORMATION </p><p>Local Authority - West Suffolk Council </p><p>Council Tax - B </p><p>WE HAVE FOR YOUR CONVENIENCE A MORTGAGE ADVISOR TO OFFER FREE AND INDEPENDENT MORTGAGE ADVICE </p><p>AGENTS NOTE </p><p>None of the services, appliances or heating installations have been tested by the selling agent. Fixtures and fittings are excluded unless specifically mentioned. Items in photographs are not necessarily included. Floorplans are produced for illustration purposes only and are in no way a scale representation of the accommodation. All dimensions are approximate </p><p>As the sellers agents, we are not obliged to carry out a full survey and are not conveyancing experts, as such we cannot & do not comment on the condition of the property or issues relating to title or other legal issues that may affect this property, unless we have been made aware of such matters. Interested parties should employ their own professionals to make such enquiries before making any transactional decisions. </p><p>These sales particulars do not constitute a contract or part of a contract.</p><p> </p><p> </p><p> </p><p> </p><p> </p><p> </p><p> </p><p> </p><p> </p><p> </p><p> </p><p> </p><p> </p><p> </p><p> </p><p> </p><p> </p><p> </p><p> </p>
If the interactive map is unavailable, open the supplied location in maps.
Open location in mapsThe pin uses coordinates supplied with this listing. Confirm the exact location with the listing contact.
Added and updated dates describe the Mirror record. Source publication and verification dates are shown separately when known; none establishes time on market. Confirm current price and availability with the listing contact.
View original listing