Property Details:
• Type: House
• Tenure: Freehold
• Floor Area: N/A
Key Features:
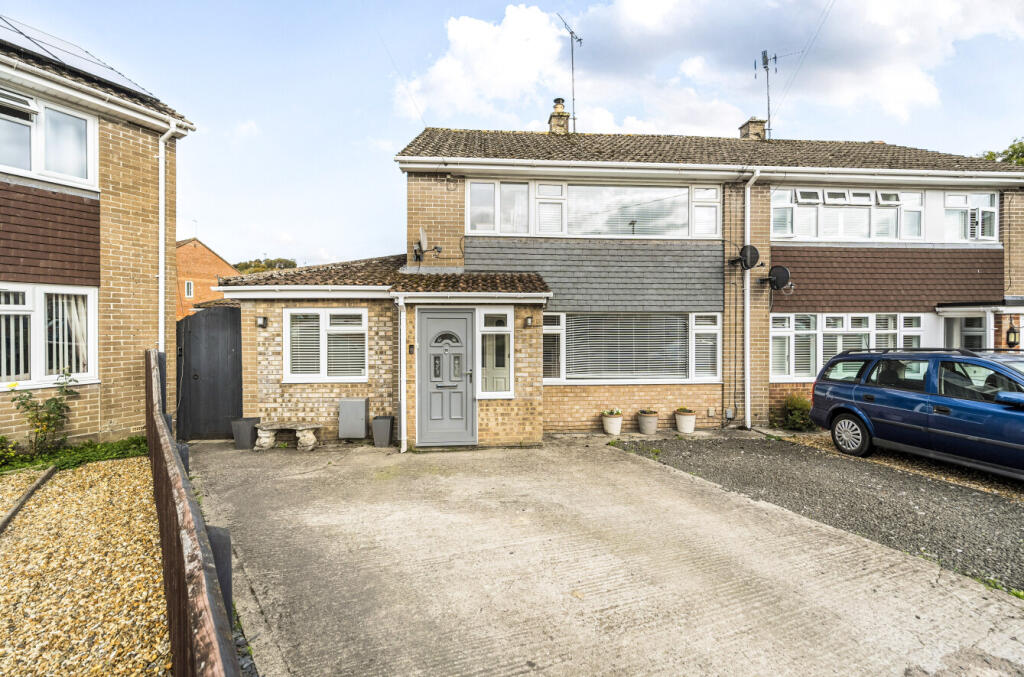
• Extended semi detached home
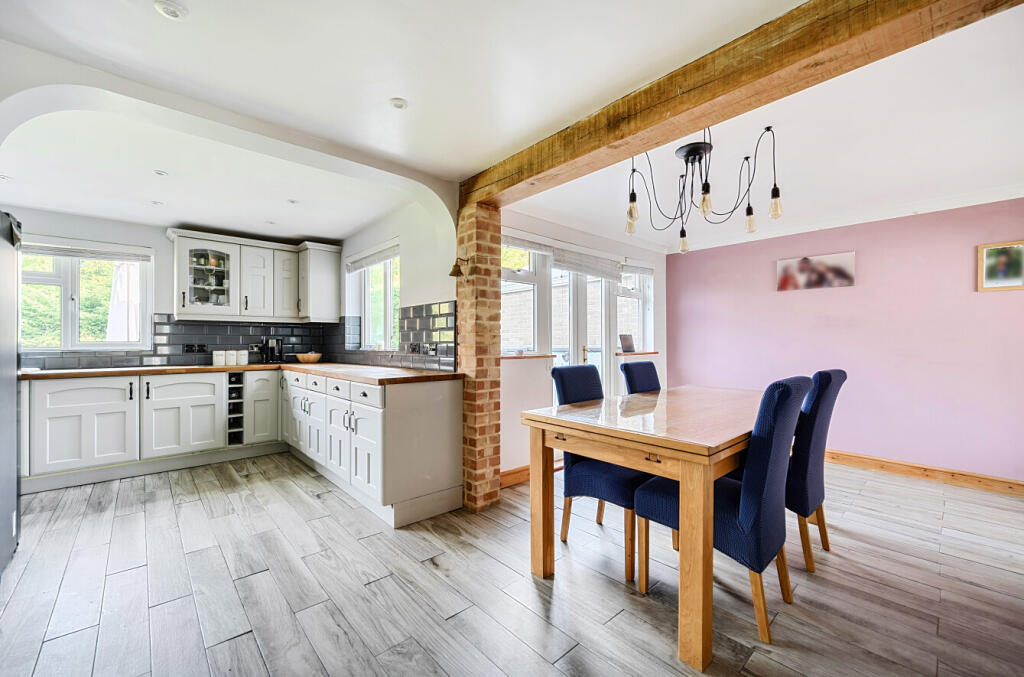
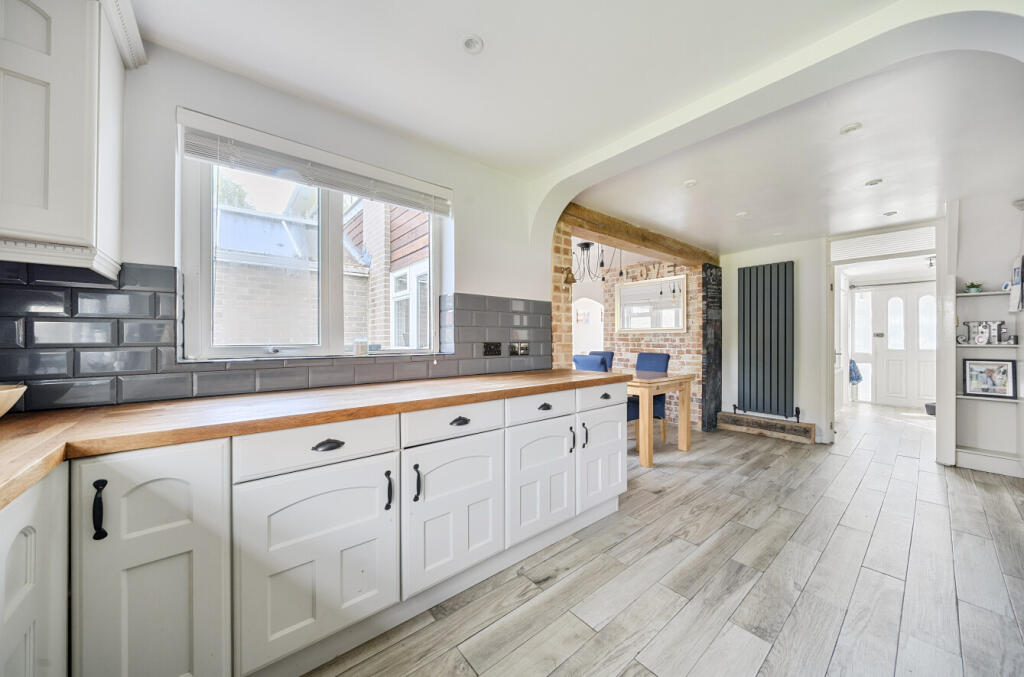
• Open plan kitchen/family room/dining room
• Lounge with wood burner
• Downstairs bedroom/playroom
• Downstairs shower room
• Three bedrooms upstairs
• Family bathroom
• Outside utility room/study
• Outside multi purpose room
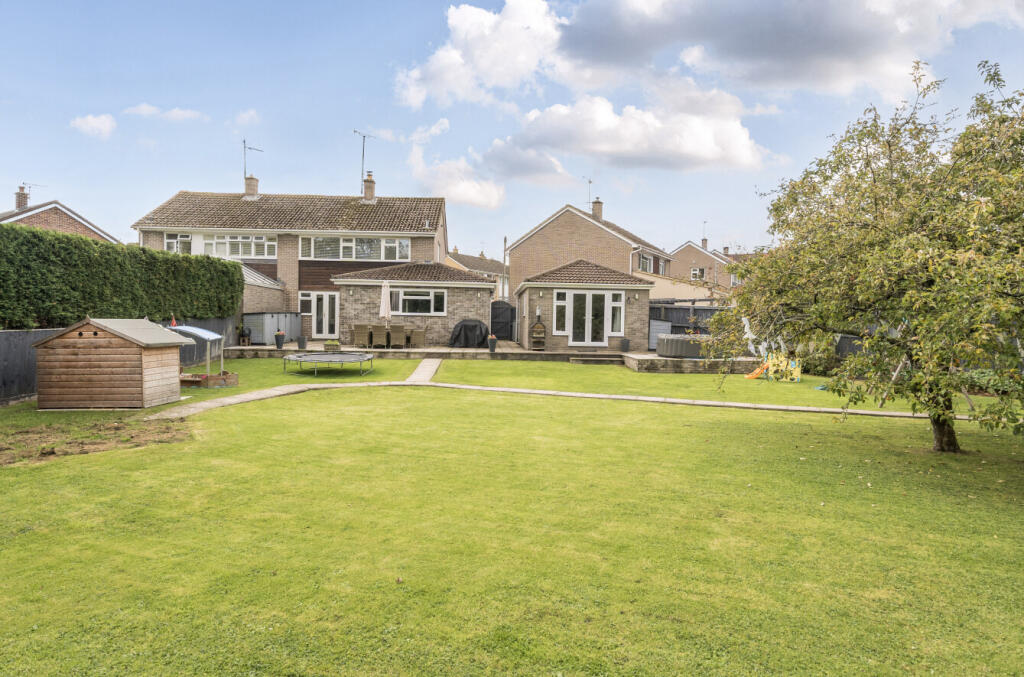
• Extensive private gardens to the rear
Location:
• Nearest Station: N/A
• Distance to Station: N/A
Agent Information:
• Address: 48-50 Market Place,
Warminster,
BA12 9AN
Full Description:
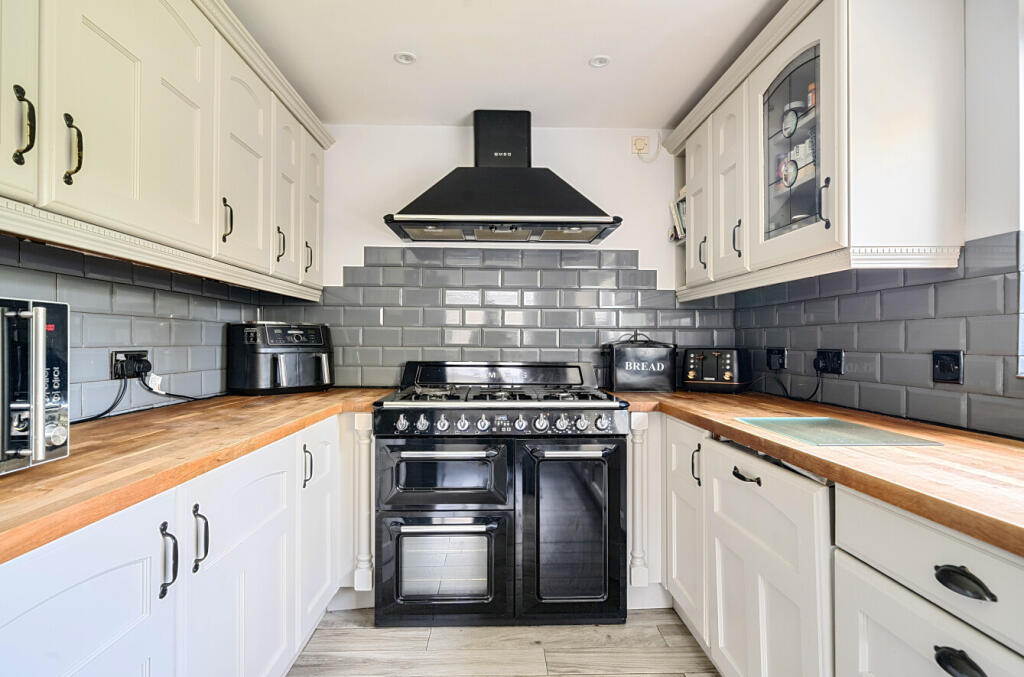
This beautifully presented four bedroom extended semi detached house offers exceptional accommodation throughout and is located on the popular Manor Gardens Estate close to the town centre. The property has a fantastic sized extension at the back offering a large open plan Kitchen/Dining/ Family room. Bedroom four is downstairs and has a shower room opposite. It is set on a large plot with an extensive private garden to the rear. Outside there is a large detached room which can be used as a Work room/ Gym. There is a driveway with parking for two cars.DESCRIPTIIONThis beautifully presented four bedroom extended semi detached house offers exceptional accommodation throughout and is located on the popular Manor Gardens Estate close to the town centre. The property has a fantastic sized extension at the back offering a large open plan Kitchen/Dining/ Family room. Bedroom four is downstairs and has a shower room opposite. It is set on a large plot with an extensive garden to the rear. Outside there is a large detached room which can be used as a Work room/ Gym. There is a driveway with parking for two cars. In brief the accommodation comprises: an entrance porch, hallway with the stairs leading to the first floor. A lounge with a feature fireplace with a wood burner and solid oak flooring. This room then leads into the large family/dining room with an exposed brick wall and feature beam, there are double French doors into the garden. This open plan room flows into a fully fitted Kitchen with a range of wall and base units with integrated dis...OUTSIDEAt the front of the property there is a driveway with side by side parking for two cars. There is gated access to the side. At the back of the property there is a large patio and an extensive private garden. It really is perfect for a family. It is mainly laid to lawn and is fully enclosed by hedging and fencing. There is a path and mature shrubs and a tree. There is access to the utility room and to the multi purpose detached room.COUNCIL TAXBAND ' C 'LOCATIONThe historic market town of Warminster offers a wide range of shopping and leisure facilities to include library, sports centre, Snap gym, swimming pool, pre/ primary / secondary / private schools, churches, doctors' and dentists' surgeries, hospital, and post office. Warminster also benefits from a main line railway station to London Waterloo whilst the nearby A303 provides excellent road links to London to the east and Exeter to the west. Local attractions include Longleat House and Safari Park, Shearwater Lake, Stourhead and Salisbury Plain. Warminster train station has connections to Bath/ Bristol / Bradford on Avon / Westbury/ Paddington /Reading. Junction 18 / M4 is 18 miles (29km) The A361 connects to Swindon to the north-east and Barnstaple to the south-west, while the north south A350 primary route to Poole runs close to the town. Bristol Airport which is 30 miles (48 km) west. Bath and Salisbury are about 20 miles away. The A303 is about 10 miles to the southBrochuresBrochure 1