Property Details:
• Type: Detached
• Tenure: FREEHOLD
• Floor Area: N/A
Key Features:
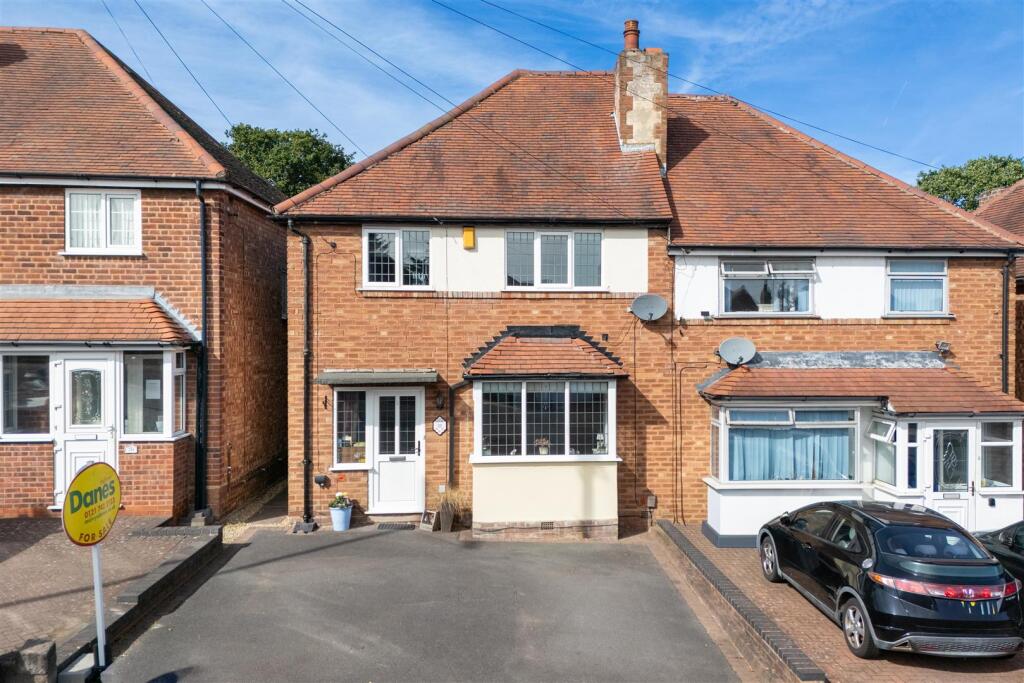
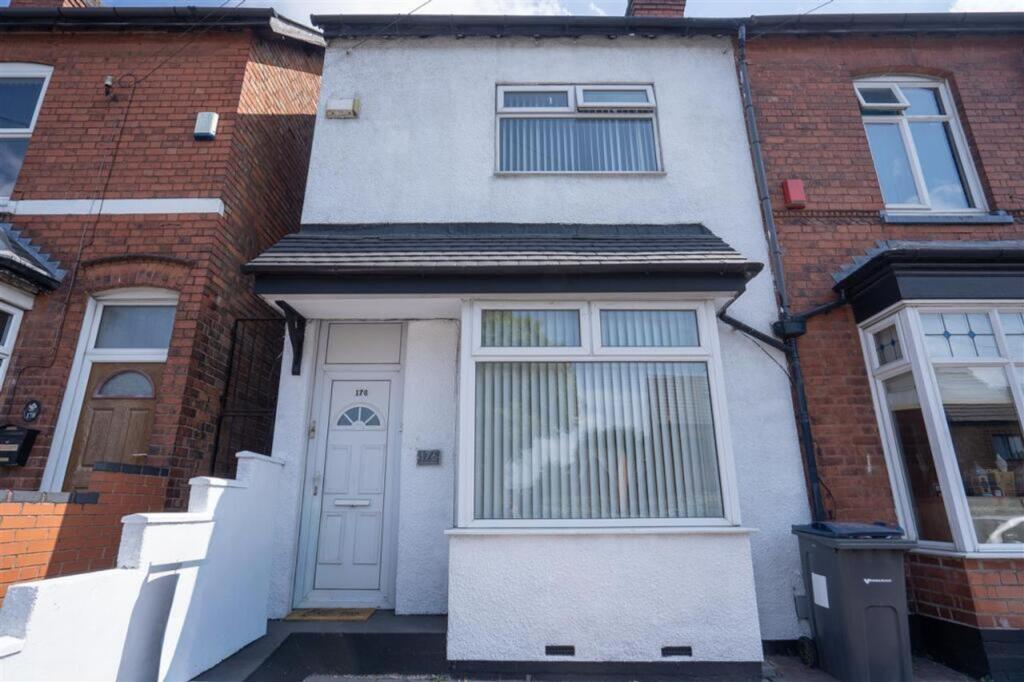
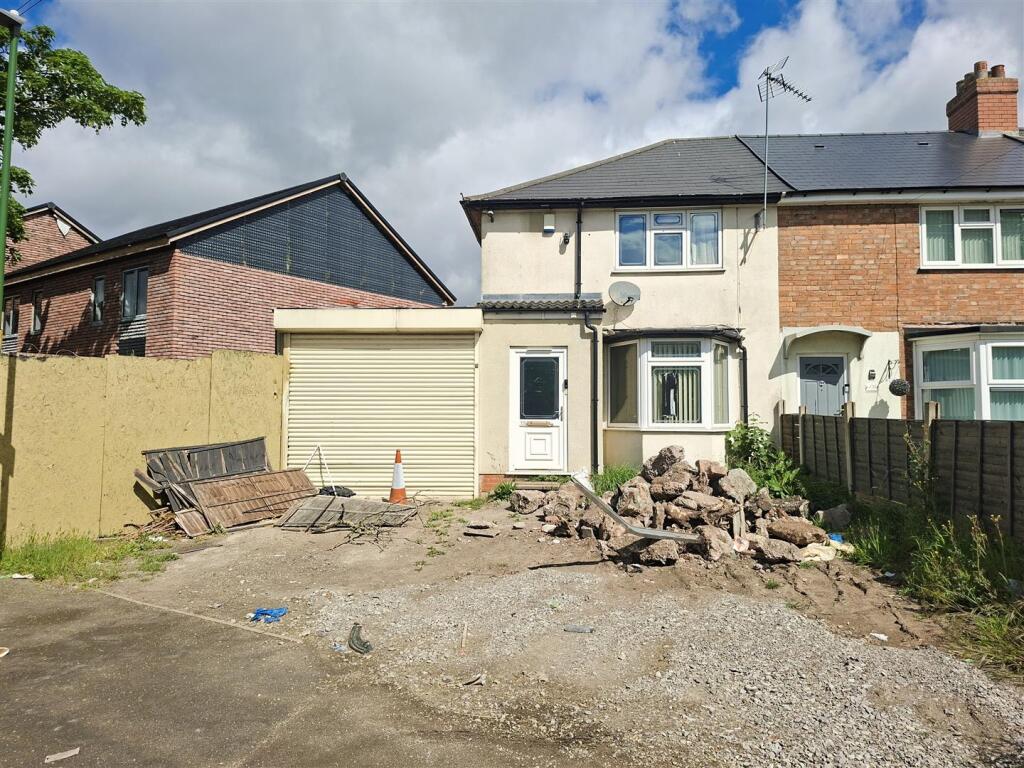
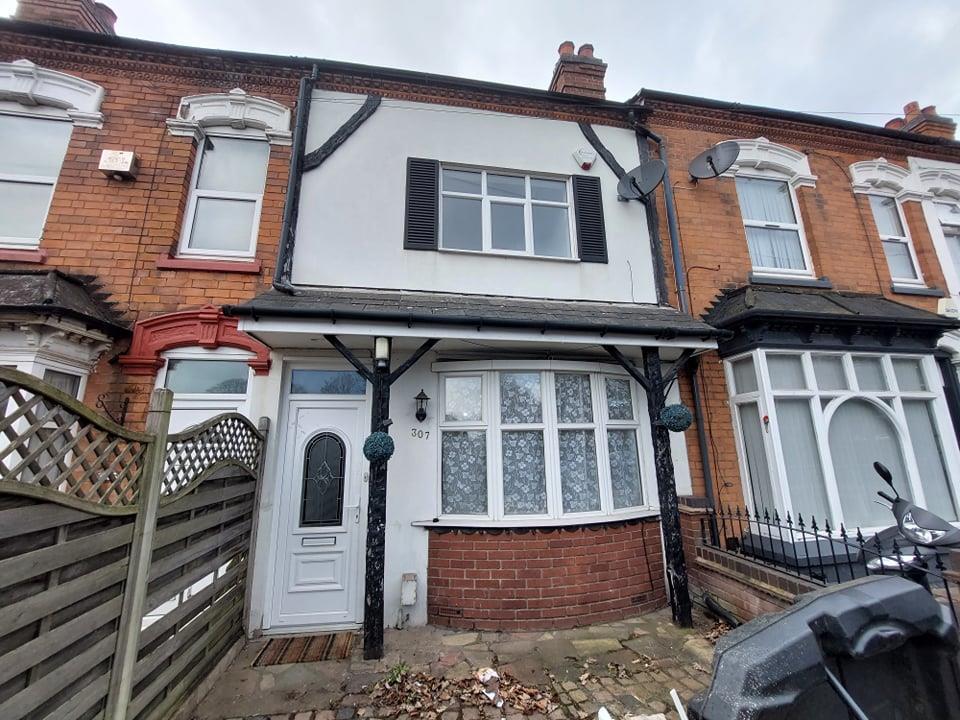
• Well Presented Extended Detached Family Home
• Four Double Bedrooms
• Three Reception Rooms
• Downstairs Shower Room & First Floor Family Bathroom
• Extended Fitted Kitchen with Built in Appliances with Roof Lantern
• Great Size Garden
• Driveway for Several Cars
• Potential to Extend Further (subject to planning)
• Galleried Landing
• Close to Local Schools, Shops & Transport Links
Location:
• Nearest Station: Acocks Green Station
• Distance to Station: 1.1307407459513668 miles
Agent Information:
• Address: 167-169 Church Road,
Yardley,
Birmingham,
B25 8UR
Full Description:
** BEAUTIFULLY PRESENTED EXTENDED DETACHED FAMILY HOME ** SOUGHT AFTER LOCATION ** FOUR DOUBLE BEDROOMS ** THREE RECEPTION ROOM ** <br /><br />AN OPPORTUNITY TO PURCHASE A SUPERB RESIDENCE , located in one of the premier roads in YARDLEY, This is a fabulous opportunity to buy this EXTENDED PROPERTY EARLY VIEWING IS ESSENTIAL.<br />CALL FOR AN IMMEDIATE VIEWING ON 0121-783-3422 To ensure you DON'T MISS OUT!!<br />The property is approached via a DRIVEWAY providing off road parking for multiple vehicles, the property which comprises of . entrance porch, reception hallway, THREE RECEPTION ROOMS, EXTENDED KITCHEN WITH ROOF LANTERN, BI FOLD DOORS, ISLAND & UNDERFLOOR HEATING, UTILITY ROOM, SHOWER ROOM and GENEROUS REAR GARDEN (with potential to extend subject to planning) to the ground floor. <br /><br />To the first floor Galleried Landing with FOUR DOUBLE BEDROOMS and a family bathroom. <br />The property benefits from central heating, double glazing both where specified.<br />Energy Performance Certificate :<br /><br /><b>Approach</b> - Access is gained driveway leading to:<br /><br /><b>Porch</b> - Door to:<br /><br /><b>Entrance Hallway</b> - Stairs to the first floor, central heating radiator and doors off:<br /><br /><b>Reception Room</b> - 3.61m x 6.81m (11'10 x 22'4 ) - Double glazed bay window to front, double glazed double doors to rear with double glazed windows to both sides. Feature fireplace and two central heating radiators.<br /><br /><b>Reception Room</b> - 4.24m x 3.61m (13'11 x 11'10) - Double glazed double doors to rear with double glazed windows to either side, central heating radiator and feature fireplace.<br /><br /><b>Reception Room</b> - 4.45m x 3.45m (14'7 x 11'4 ) - Double glazed window to front and side, and underfloor heating.<br /><br /><b>Extended Kitchen</b> - 5.26m x 7.34m (17'3 x 24'1 ) - Double glazed bi fold doors to rear, roof Lantern, underfloor heating, fitted with a range of matching wall base and drawer units with work surface over, island with integrated sink and drainer with mixer tap over, additional sink with tap for hot water and filtered water. Integrated appliances with fridge, freezer, wine fridge, dishwasher, double oven, hob and extractor and microwave.<br /><br /><b>Utility</b> - 2.44m x 2.08m (8 x 6'10 ) - Door to front, underfloor heating, wall and base units with work surface incorporating stainless steel sink and drainer with mixer tap over, plumbing for washing machine.<br /><br /><b>Shower Room</b> - Double glazed frosted window to side, suite comprising low level w.c, wash hand basin, walk in shower and central heating radiator.<br /><br /><b>First Floor</b> - <br /><br /><b>Galleried Landing</b> - Two double glazed window front and doors to:<br /><br /><b>Bedroom</b> - 6.78m x 3.02m (22'3 x 9'11 ) - Double glazed windows to front and rear, two central heating radiators and fitted wardrobes.<br /><br /><b>Bedroom</b> - 4.27m x 2.41m (14' x 7'11 ) - Double glazed window to rear and central heating radiator.<br /><br /><b>Bedroom</b> - 3.63m x 3.05m (11'11 x 10) - Double glazed window to rear and central heating radiator.<br /><br /><b>Bedroom</b> - 3.53m x 2.69m (11'7 x 8'10 ) - Double glazed window front and central heating radiator.<br /><br /><b>Family Bathroom</b> - 2.67m x 2.51m (8'9 x 8'3 ) - Double glazed frosted window side, suite comprising low level w.c, bath, wash hand basin, walk in shower and tiled walls<br /><br /><b>Outside</b> - <br /><br /><b>Rear Garden</b> - Enclosed rear garden with side access, being mainly laid to lawn with patio area, shubs and shed.<br /><br />