For Sale
AUD750,000
Tamworth NSW 2340
4 bd
2 ba
House
Tamworth
Listed by Jenny Andrew
Property Details: • Type: Detached • Tenure: Freehold • Floor Area: N/A
Key Features: • FIVE BEDROOMS • DETACHED • DETACHED DOUBLE GARAGE • BEAUTIFULLY PRESENTED • HARLASTON VILLAGE LOCATION • MASTER BEDROOM WITH DRESSING AREA AND EN-SUITE • UTILITY AND DOWNSTAIRS SHOWER ROOM • SECOND BEDROOM WITH EN-SUITE • OPEN PLAN KITCHEN/DINING/SITTING AREA • FAMILY ROOM
Location: • Nearest Station: N/A • Distance to Station: N/A
Agent Information: • Address: 6 Victoria Road Tamworth B79 7HL
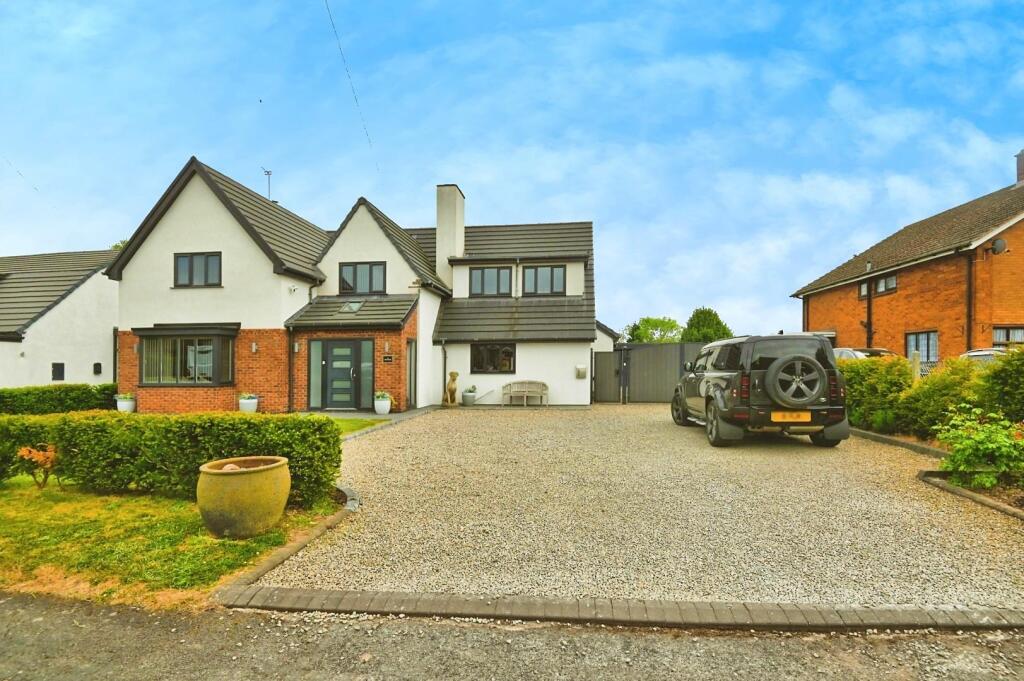
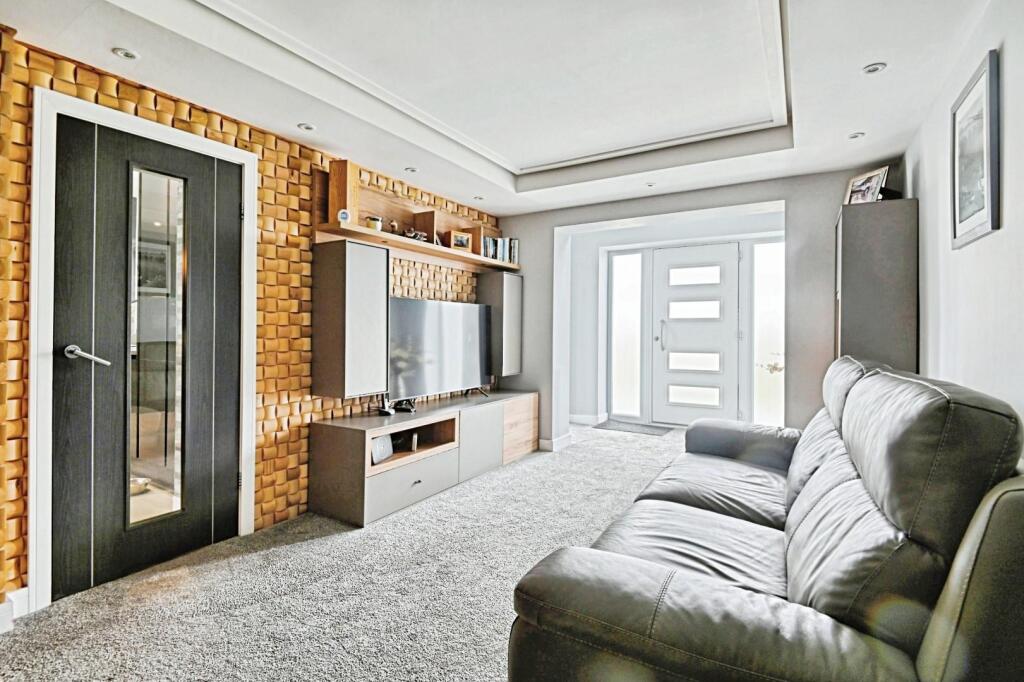
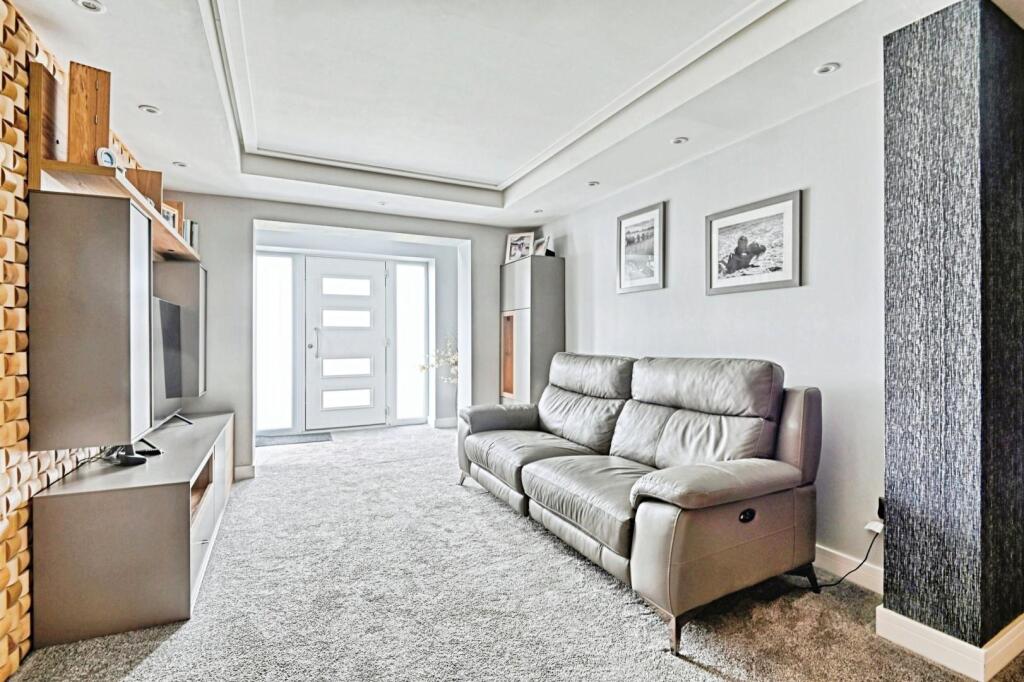
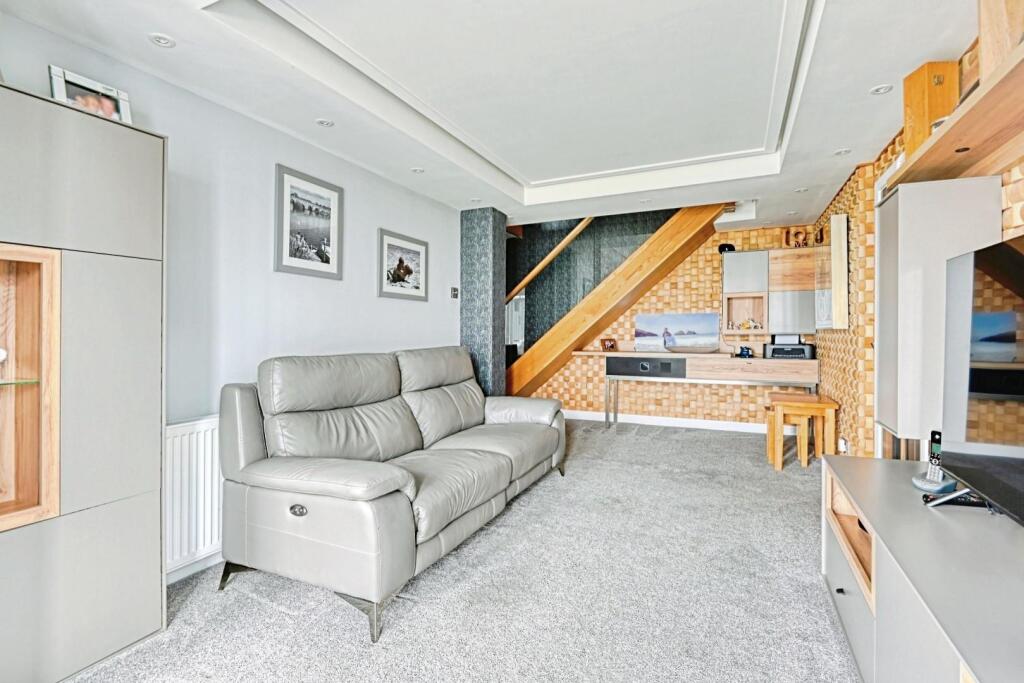
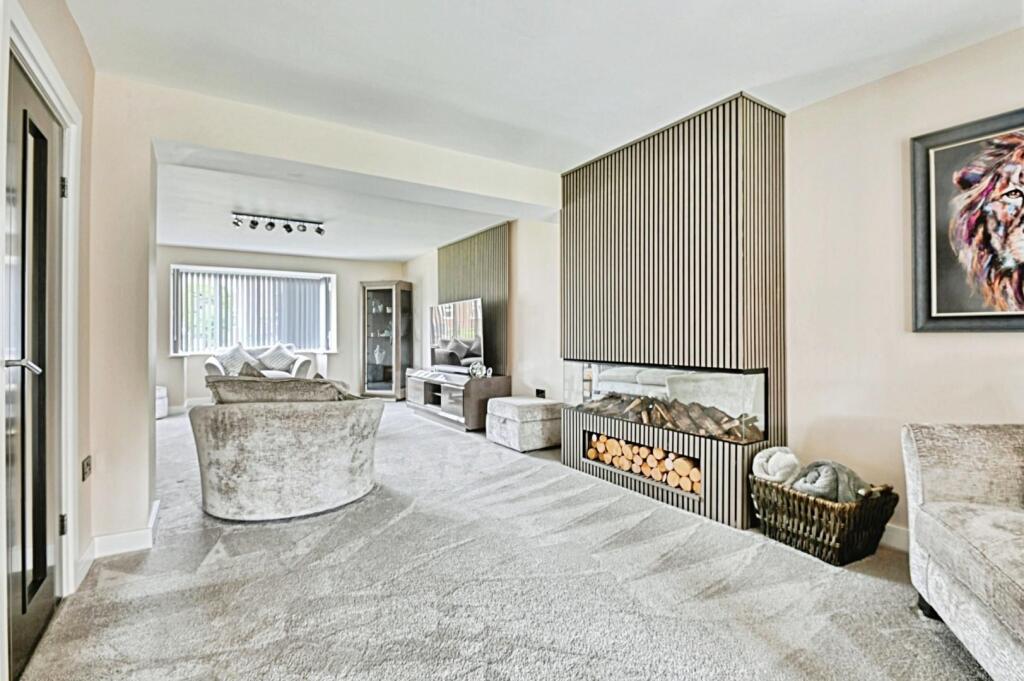
Full Description: HUNTERS of TAMWORTH are proudly presenting this FIVE BEDROOM EXTENDED DETACHED family home in the popular village location of HARLASTON. Boasting a gated entrance, large driveway, bespoke designed and fitted to a high standard, this spacious family home is not one to be missed!In brief the property comprises; entrance hall, lounge, family room, open plan kitchen/sitting/dining area, utility and downstairs shower room. On the second floor you will find a breath taking mater bedroom with dressing room and en-suite, second bedroom with additional en-suite, three further double bedrooms and family bathroom.We highly recommend an internal viewing of this property as an essential so potential buyers can see the size, location and everything else this superb property has to offer!Frontage - Gated entrance, large gravelled driveway, parking for multiple vehicles.Entrance Hallway - Double glazed floor to ceiling, composite front door, tiled walls and wood effect tile flooring.Family Room - 6.20m x 4.22m (20'4 x 13'10) - Carpeted flooring, double glazed bay window to front, double glazed window to side, downlights, suspended ceiling reveal with inset LED lighting, radiator, power points and oak staircase to first floor.Living Room - 8.89m x 4.42m (29'2" x 14'6") - Oak flooring, exposed brick wall, multi fuel burner, log store, double glazed door, ceiling lights, power points and radiator.Kitchen - 4.72m x 6.30m (15'6 x 20'8) - Tiled flooring, open plan kitchen with a range of wall and base units, plumbing for dishwasher, built in double oven and hob, wine cooler, quartz work tops with matching up-stands, ceiling lights, power points, downlights and double glazed windows to front and side.Sitting Area - 2.51m x 3.89m (8'3 x 12'9) - Bi-fold doors to garden, double glazed window to side, tiled flooring, wall mounted TV connection point, radiator, downlights and power points.Dining Area - 4.27m x 5.03m (14 x 16'6) - Tiled flooring, double glazed sliding doors to garden, door to lounge, power points, radiator and downlights.Utility Room - 2.06m x 1.45m (6'9 x 4'9) - Wood effect flooring, wall and base units, plumbing for washing machine, ceiling light, power points, double glazed window to side and radiator.Shower Room - 1.80m x 1.91m (5'11 x 6'3) - Wood effect flooring, double glazed window to rear, low flush WC, hand wash basin with hot and cold mixer tap, walk in shower, tiled walls, radiator and downlights.Principal Bedroom - 5.03m x 1.93m (16'6 x 6'4) - Carpeted flooring, built in wardrobes, double glazed sliding doors to balcony, downlights, radiator and power points.Dressing Area - 4.06m x 2.69m (13'4 x 8'10) - Carpeted flooring, matching fitted wardrobes to principal bedroom, two double glazed windows to front, ceiling light, power points, radiator and loft hatch.En-Suite - 2.69m x 2.62m (8'10 x 8'7) - Tiled flooring, close coupled WC, walk in shower with halo waterfall showerhead and detachable hose, wall mounted hand wash basin with hot and cold mixer tap, free standing bath with hot and cold mixer tap and detachable shower hose, heated towel rail, extractor fan, double glazed window to rear, vanity mirror with inset lighting and Bluetooth audio speaker.Bedroom Two - 3.25m x 4.11m (10'8 x 13'6) - Tiled flooring, double glazed sliding doors to balcony, ceiling light, radiator and power points.En-Suite - 2.69m x 1.60m (8'10 x 5'3) - Marble tiled flooring, wall mounted hand wash basin with hot and cold mixer tap, close coupled WC, walk in shower, double glazed window to rear, ceiling light, extractor fan and radiator.Bedroom Three - 3.30m x 3.45m (10'10 x 11'4) - Carpeted flooring, double glazed window to front, ceiling light, radiator and power points.Bedroom Four - 3.15m x 3.45m (10'4 x 11'4) - Carpeted flooring, double glazed window to front, ceiling light, radiator and power points.Bedroom Five - 4.72m x 4.42m (15'6" x 14'6") - Family Bathroom - 3.43m x 2.21m (11'3 x 7'3) - Tiled walls, tiled flooring, free standing bath with hot and cold mixer tap with detachable hose, walk in corner shower, close coupled WC, hand wash basin, inset mirror with courtesy lighting, ceiling light and radiator.Double Garage - Automatic roller shutter doors, door to garden, ceiling light and power points.Rear Garden - porcelain paved patio area, lawn area with an evergreen and shrubbery border, outdoor covered patio area with external sockets.BrochuresManor Lane, Harlaston, Tamworth


