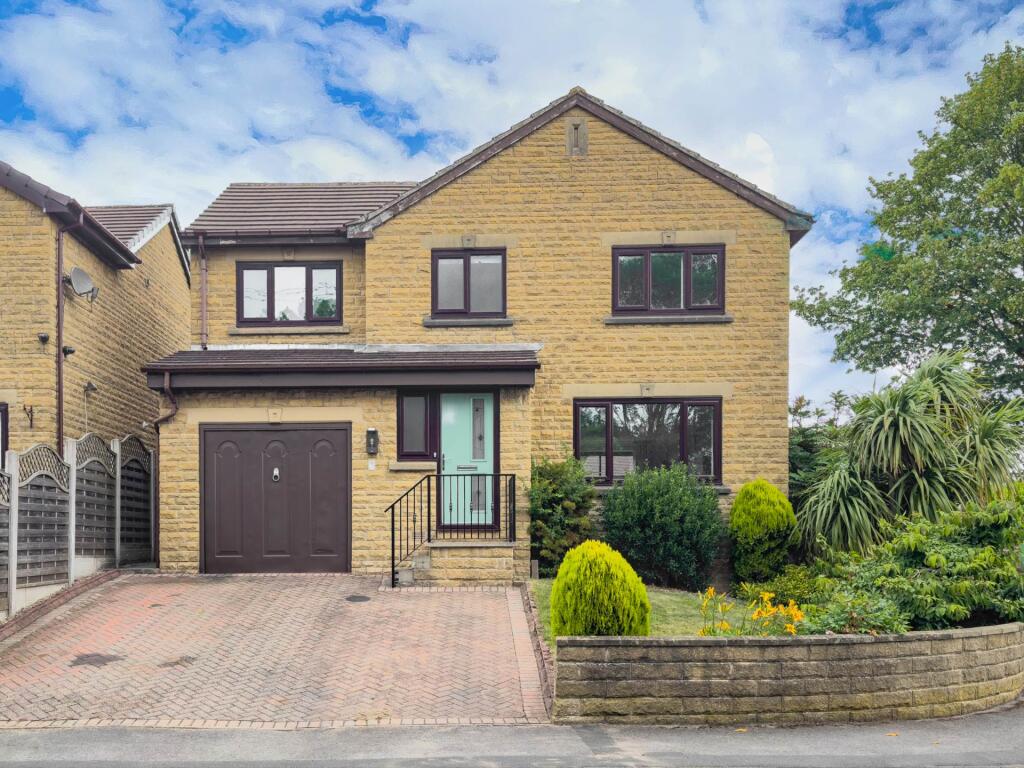


Manor Park Gardens, Gomersal
Property facts
- Property type
- Detached
- Property subtype
- Other
- Bedrooms
- 4
- Bathrooms
- 1
Only details supplied with this listing are shown. Ask the listing contact to confirm measurements, taxes and costs.
About this home
Property Details: • Type: Detached • Tenure: Freehold • Floor Area: N/A
Key Features: • Four Bedroom Detached • BBG Academy Catchment Area • Downstairs W.C. • En-Suite to Master Bedroom • Gardens to Front & Rear • Garage
Location: • Nearest Station: N/A • Distance to Station: N/A
Agent Information: • Address: 20 Market Place, Birstall, WF17 9EL
Full Description: A rare opportunity to purchase an immaculately presented four-bedroom detached family home situated in this sought-after residential location. The property which is just a short walk to the highly regarded BBG Academy and all local amenities is within a short drive to the motorway network. The property benefits from uPVC double glazing, gas central heating system and garage. The accommodation briefly comprises: Entrance hallway, cloaks/W.C., lounge/diner, kitchen, four bedrooms (en-suite to master) family bathroom, gardens to front and rear.ACCOMODATION KITCHEN 18`6 x 10`8 With a range of modern white high gloss base and wall units incorporating single drainer stainless steel sink unit and complimentary work surfaces. Integrated double oven, extractor. Electric induction hob. Integrated fridge. Plumbed for dishwasher. Useful utility room plumbed for washing machine and space for freezer. DINING AREA 10`4 x 11`1 Coving to ceiling. LIVING ROOM 12`9 x 15` 4 Coving to ceiling.CLOAKS /WC 2`6 x 5`4 Pedestal wash hand basin, low flush wc. BEDROOM ONE 11`2 x 14`11 to wardrobes Fitted wardrobes. Coving to ceiling.EN-SUITE 9`7 x 9`9 Fully tiled. Modern four piece suite in white comprising vanity unit housing sink and wc, bath and walk in shower. BEDROOM TWO 10`2 x 13`7 to doorwayFitted Wardrobes. Coving to ceiling. BEDROOM THREE 8`9 x 12`2 BEDROOM FOUR 8`8 x 7`4 BATHROOM 7`4 x 5`5Fully tiled with modern three piece suite comprising bath with shower over, low flush wc, pedestal wash hand basin. OUTSIDE Drive to front with parking for two cars leading to garage, lawned garden area with mature shrubs and boarders. To the rear of the property is a lawned garden with paved seating area attractive boarders and garden shed. Opposite the property there is some additional land belonging to the property (boundary shown in the last photo on Rightmove).NoticePlease note we have not tested any apparatus, fixtures, fittings, or services. Interested parties must undertake their own investigation into the working order of these items. All measurements are approximate and photographs provided for guidance only.BrochuresWeb Details
Features & amenities
Location
If the interactive map is unavailable, open the supplied location in maps.
Open location in mapsThe pin uses coordinates supplied with this listing. Confirm the exact location with the listing contact.
Listing information
- Original source
- www.rightmove.co.uk
- Added to Mirror
- Record updated
Added and updated dates describe the Mirror record. Source publication and verification dates are shown separately when known; none establishes time on market. Confirm current price and availability with the listing contact.
View original listing