For Rent
Price on request
5 bed detached house for saleDalegarth Avenue, Heaton, 5 BL1
Dewsbury


Only details supplied with this listing are shown. Ask the listing contact to confirm measurements, taxes and costs.
Property Details: • Type: Town House • Tenure: Freehold • Floor Area: N/A
Key Features: • WELL PRESENTED MID TOWNHOUSE • ENTRANCE HALL, CLOAKS/W.C. • DINING KITCHEN, LOUNGE • THREE BEDROOMS • EN-SUITE SHOWER ROOM • FAMILY BATHROOM • DRIVEWAY & GARAGE • ENCLOSED GARDEN
Location: • Nearest Station: N/A • Distance to Station: N/A
Agent Information: • Address: 4 Old Lane, Birkenshaw, Bradford, BD11 2JX
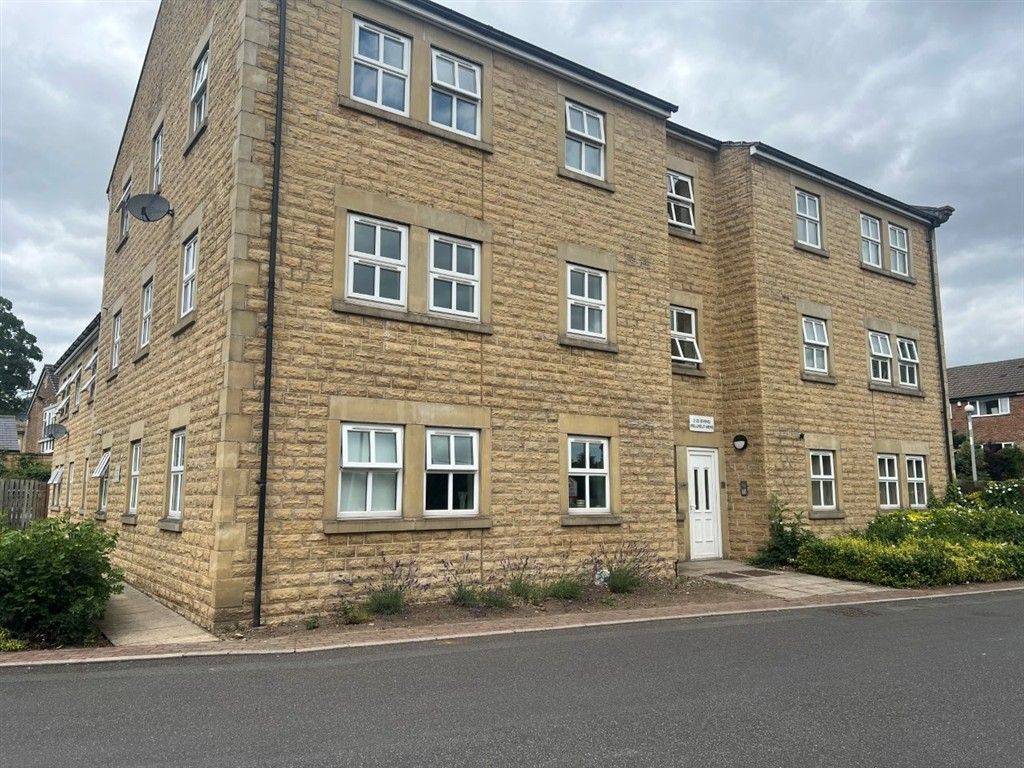
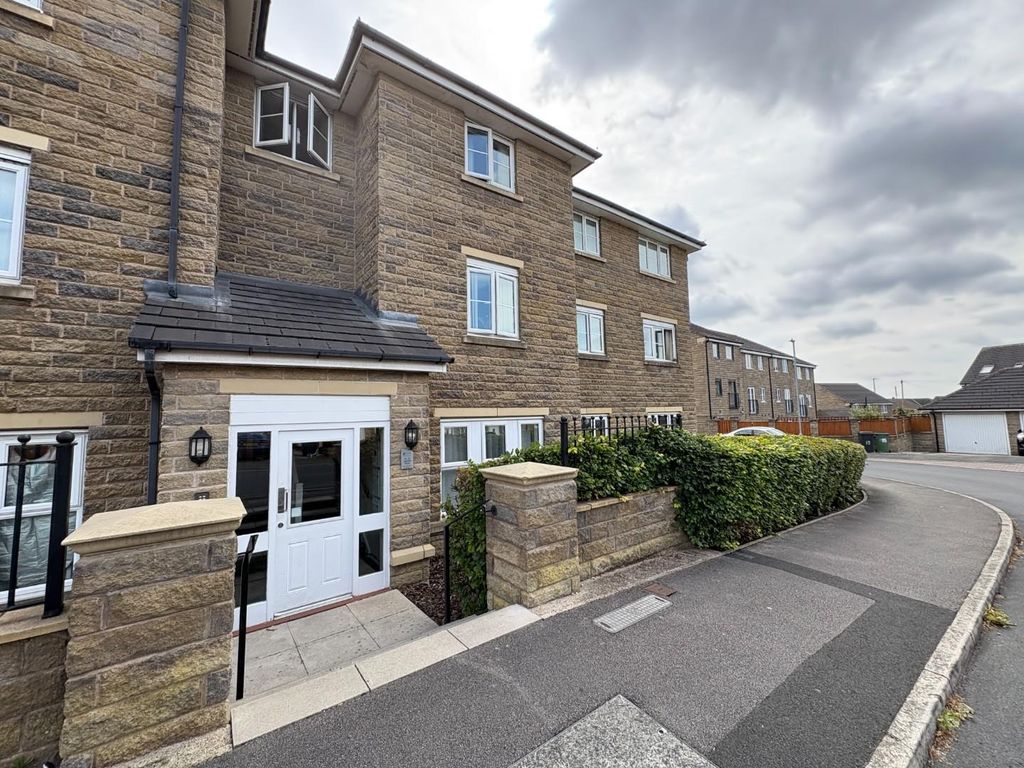
Full Description: Offered for sale is this well presented mid townhouse which offers spacious accommodation over three floors and must be viewed to be appreciated. Ideally situated within easy reach of local schools, amenities, bus routes and just minutes from junction 26 of the M62 motorway network making it ideal for commuters. The property benefits from uPVC double glazing and gas central heating. The accommodation briefly comprises: Entrance hall, cloaks/W.C., dining kitchen, lounge, three bedrooms, en-suite shower room and family bathroom. Externally there is a driveway which provides private parking, garage and an enclosed garden to the rear. ENTRANCE HALL An external door leads into the entrance hall which has a doors leading to the cloaks/W.C. and dining kitchen. Useful built-in storage cupboard. CLOAKS/W.C. Fitted with a two piece suite which comprises of a W.C. and wash basin inset into a vanity unit. DINING KITCHEN 14' 4" x 8' 11" (4.37m x 2.72m) Fitted with a range of wall and base units with complementary work surfaces, splash back tiling and an inset sink with a mixer tap. FIRST FLOOR LANDING Doors lead to the lounge and bedroom three. A staircase leads to the second floor landing. LOUNGE 14' 8" x 11' 10" (4.47m x 3.61m) Featuring an electric fire and laminate flooring. BEDROOM THREE 13' 4" x 7' 8" (4.06m x 2.34m) Double room. SECOND FLOOR LANDING Doors lead to two further double bedrooms and the family bathroom. BEDROOM ONE 14' 4" x 8' 10" (4.37m x 2.69m) Double room with built-in wardrobes and drawers providing plentiful storage and laminate flooring. A door leads to the en-suite shower room. EN-SUITE SHOWER ROOM 4' 11" x 4' 6" (1.5m x 1.37m) Fitted with a three piece white suite which comprises of a shower enclosure, wash basin inset into a vanity unit and W.C. BEDROOM TWO 10' 11" x 10' 11" (3.33m x 3.33m) Double room. FAMILY BATHROOM 6' 9" x 5' 5" (2.06m x 1.65m) Fitted with a modern four piece white suite which comprises of a bath with shower over, wash basin inset into a vanity unit, bidet and W.C. Tiled walls and flooring. EXTERIOR To the front of the property there is a driveway which provides private parking and leads to a garage. To the rear there is an enclosed lawned garden with a paved patio area. ADDITIONAL INFORMATION Council tax band - CTenure - Freehold
If the interactive map is unavailable, open the supplied location in maps.
Open location in mapsThe pin uses coordinates supplied with this listing. Confirm the exact location with the listing contact.
Added and updated dates describe the Mirror record. Source publication and verification dates are shown separately when known; none establishes time on market. Confirm current price and availability with the listing contact.
View original listing