For Sale
£240,000
Delapre Drive, Banbury
2 bd
1 ba
Terraced house
Banbury
Listed by Connells - Banbury


Property Details: - Type: Semi-detached house - Bedrooms: 3 - Bathrooms: 2
Agent: Stanbra Powell - Banbury Phone: 01295 590784
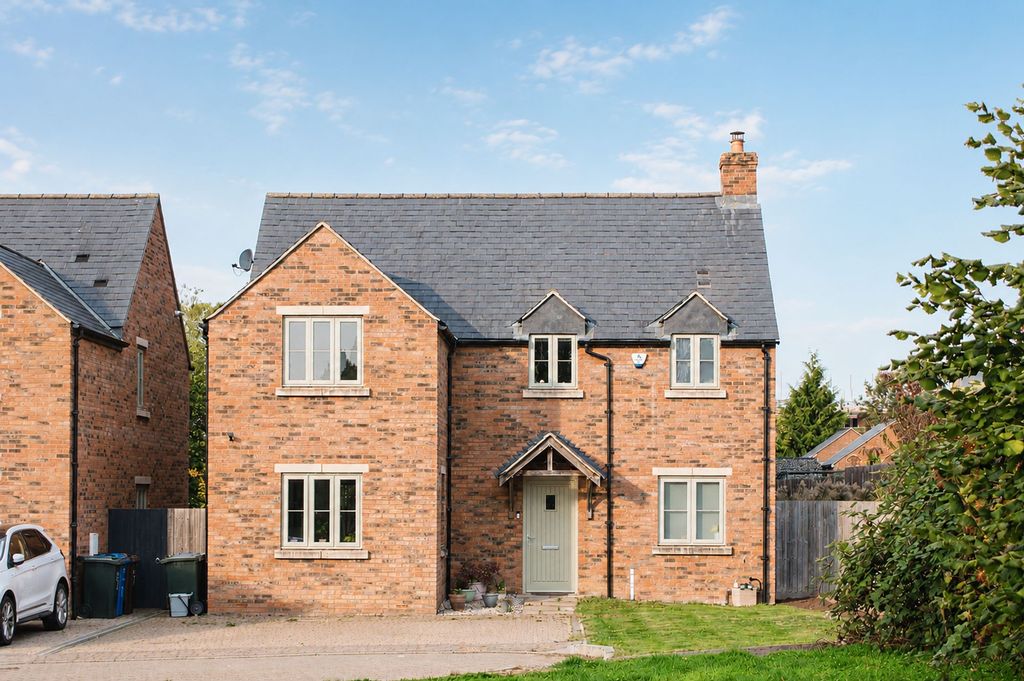
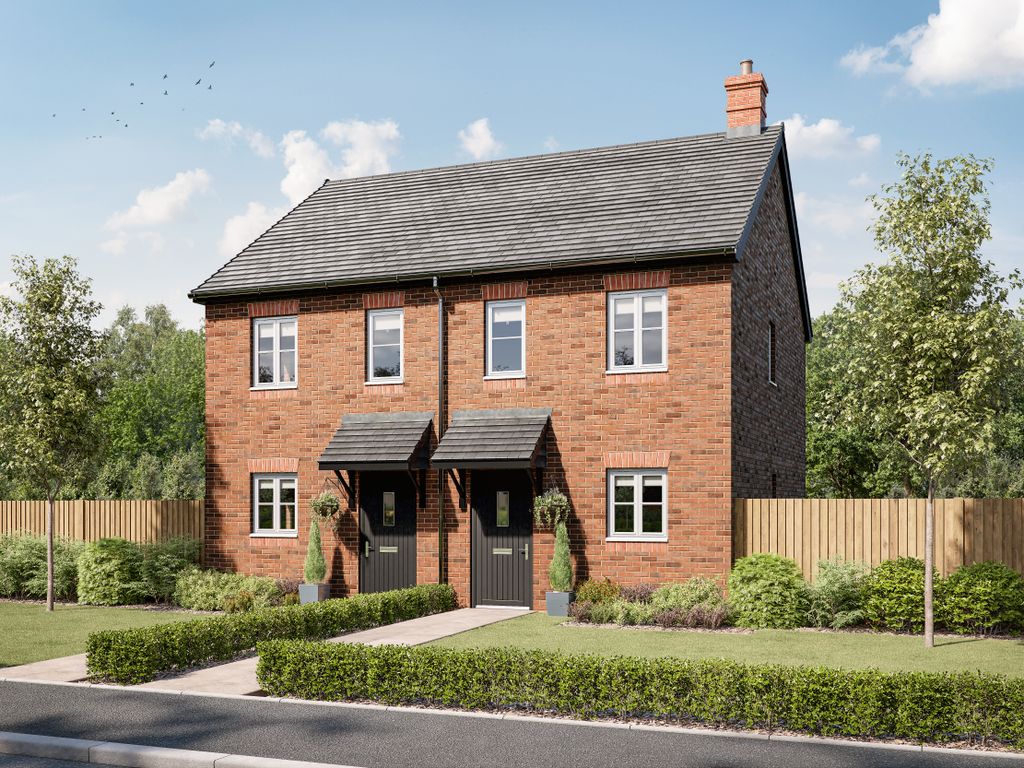
<p>Well presented and extended three bedroom semi-detached home. </p><p>Porch |Entrance hallway | Living room | Dining room | Kitchen | Study/playroom | Downstairs cloakroom | Three bedrooms | Shower room | South facing rear garden | Outbuilding | Driveway |Double glazing |Gas central heating</p><p>Located within an easy walking distance of the railway station, town centre and many other amenities including shops and schools, is this well presented three bedroom semi-detached home. The property has been extended to the rear, which provides a further reception room and downstairs cloakroom, as well as a large front porch. The property also benefits from a pleasant south facing rear garden, large brick built outbuilding, three good sized bedrooms, bathroom and driveway the front. </p><p>Ground Floor</p><p>Access via UPVC double glazed door to entrance porch.</p><p>Entrance porch: Wood flooring. UPVC double glazed windows to front aspect. Door through into entrance hall. </p><p>Entrance hall: Wood flooring. Radiator. Understairs storage cupboard housing metal fuse box. UPVC double glazed window to the side aspect. Stairs rising to first floor. </p><p>Living room: Wooden flooring. UPVC double glazed window to the front aspect. Radiator. Feature fireplace. Opening through into dining room.</p><p>Dining room: Real wood flooring. Radiator. Opening through into extension, ideal for playroom, office, extended dining room. Radiator. UPVC double glazed window overlooks the rear garden. Double glazed double doors opening onto rear patio. </p><p>Cloakroom: White suite comprising of low level WC and washhand basin. Radiator. Real wood flooring. UPVC double glazed obscured window to the rear aspect. </p><p>Kitchen: Range of base and eye level units. Laminate worktop. Tiling splashback areas. Built-in sink unit. Space and plumbing for washing machine, fridge/ freezer and cooker. UPVC double glazed window overlooks the rear garden. Tiled flooring. </p><p>First Floor</p><p>Landing: Large UPVC double glazed obscured window to the side aspect. Access to loft. </p><p>Separate WC: Low level WC. UPVC double glazed obscured window to the side aspect. Exposed floorboards.</p><p>Shower room: Large double shower cubicle with rainfall shower head over and separate shower attachment. Black frame shower door. Circular washhand basin with built-in storage underneath. Wall mounted towel rail. UPVC double glazed obscured window to the rear aspect. </p><p>Bedroom two: Double bedroom with UPVC double glazed window overlooking rear garden. Exposed floorboards. Cupboard housing Vaillant combination boiler. Radiator.</p><p>Main bedroom: Good sized double bedroom with UPVC double glazed window to the front aspect. Radiator. Exposed floorboards.</p><p>Bedroom three: Single bedroom. Exposed floorboards. Radiator. UPVC double glazed window to front aspect. Overstairs storage cupboard. </p><p>Outside</p><p>Front: Shingle driveway for approximately two/three vehicles, enclosed by walling and fencing. Corner flower bed. Block paved pathway leads to front door. </p><p>Rear garden: South facing aspect. Large patio area. The rest of the garden is mostly laid to lawn with a shrub border on one side. The garden is enclosed mostly by timber panel fencing, has large double gates leading to the front of the property providing side access. Outside tap. To the rear of the garden is a brick built outbuilding split into two. One part is used as a workshop and the other as storage. The workshop has a UPVC double glazed window looking into the garden.</p><p>Directions: From Banbury Cross proceed north to the traffic lights, continue into Southam Road and at the large roundabout turn right onto Hennef Way and continue over two roundabouts, taking the right turn into Ermont Way, first right into Middleton Road, first right again into Manor Road.</p>