
Manor Road, Blackburn, Lancashire, BB2
About this home
Property Details: • Type: Terraced • Tenure: N/A • Floor Area: N/A
Key Features: • TWO BEDROOM TERRACED COTTAGE • PRIVATE REAR GARDEN • CONTEMPORARY KITCHEN • CHARACTER FEATURES • TWO DOUBLE BEDROOMS • COUNCIL TAX BAND A • FREEHOLD • EPC - D • FIRST TIME BUYERS
Location: • Nearest Station: N/A • Distance to Station: N/A
Agent Information: • Address: 82 King William Street, Blackburn, BB1 7DT
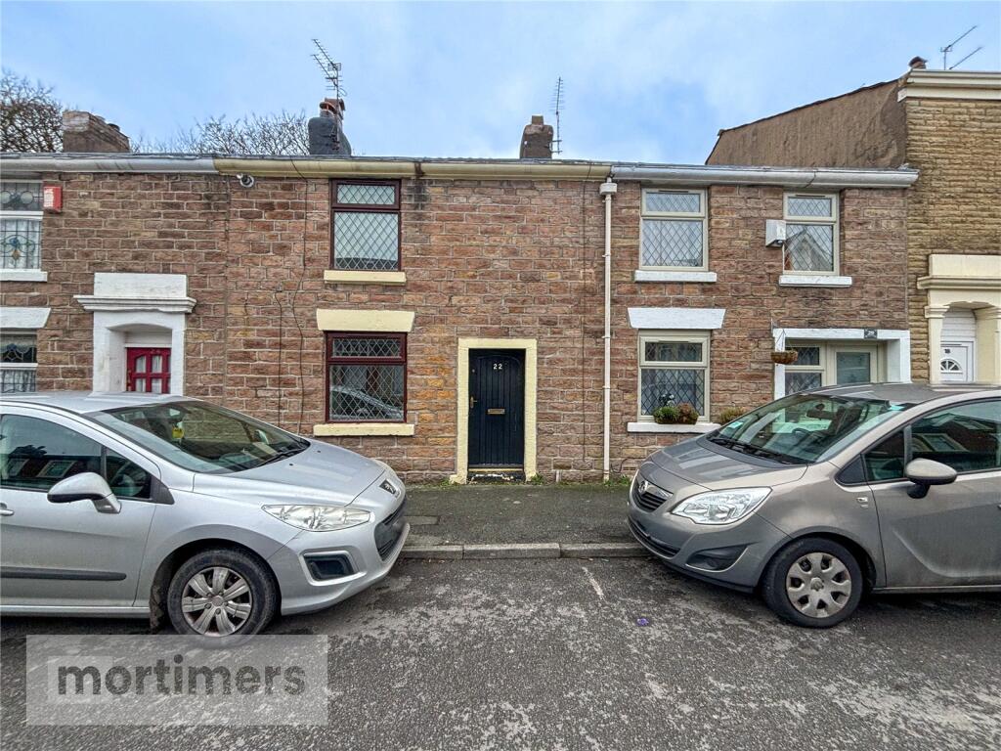
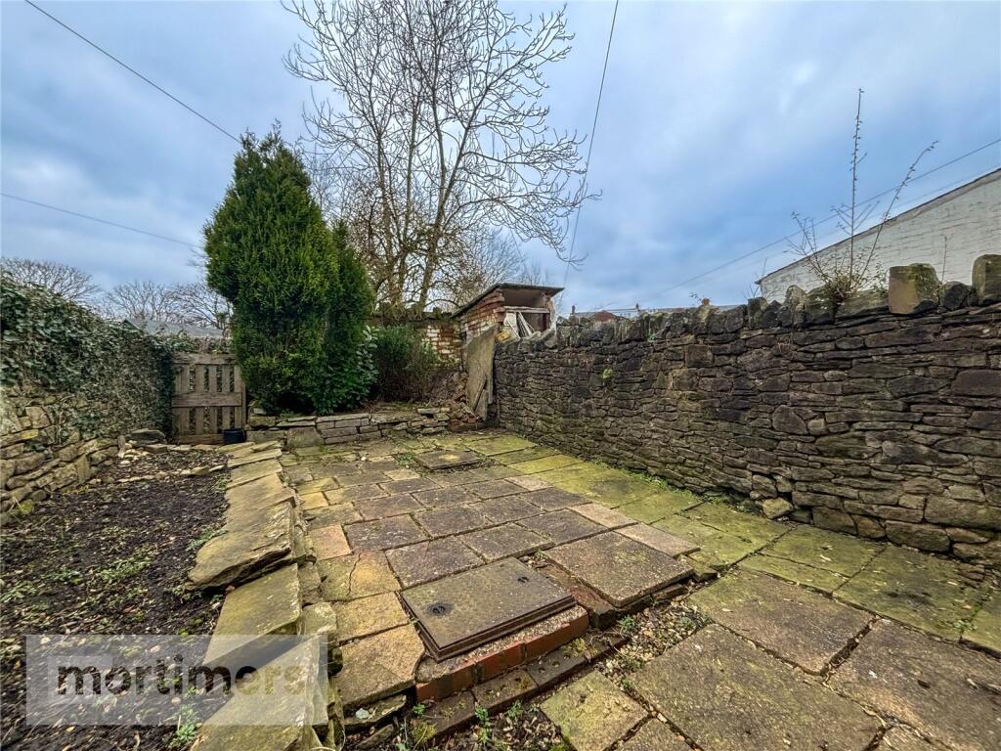
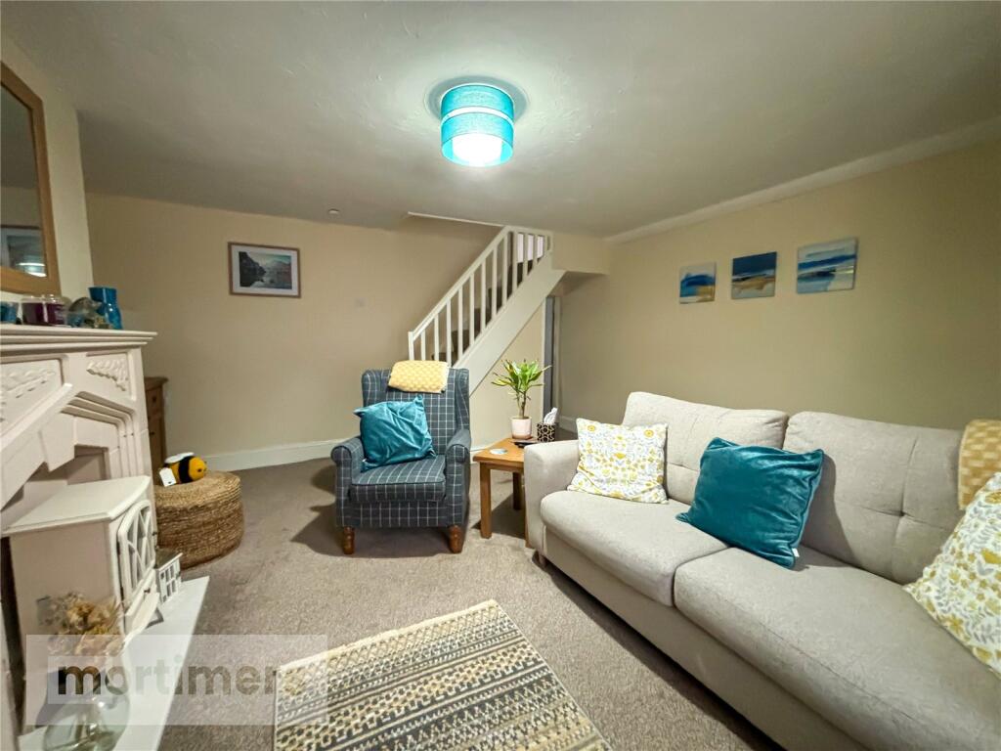
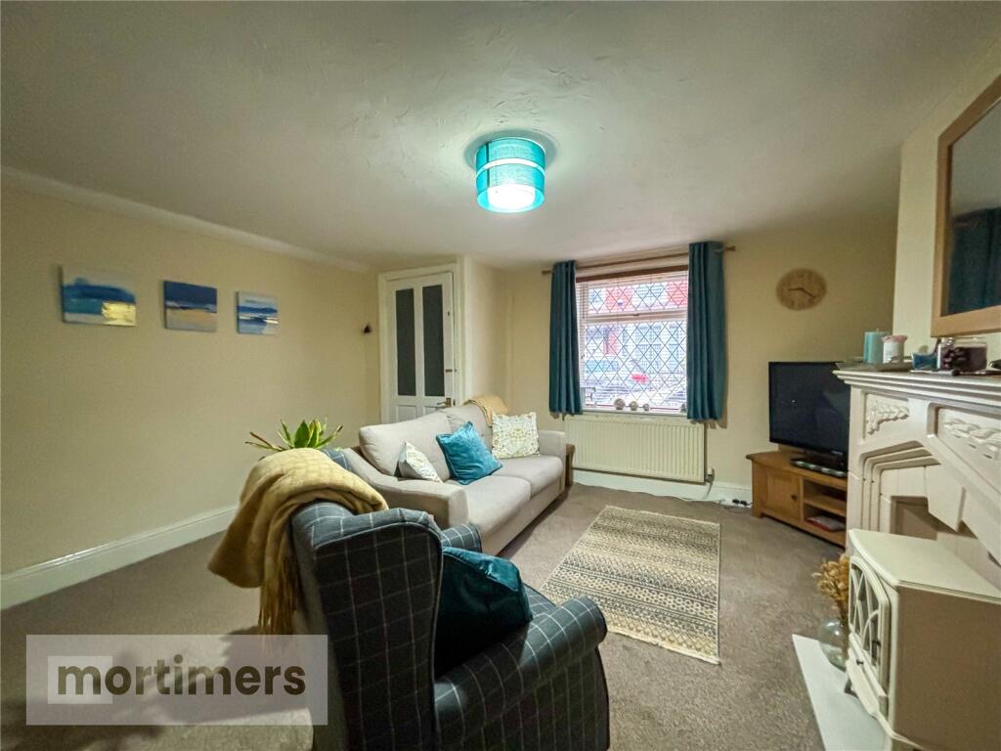
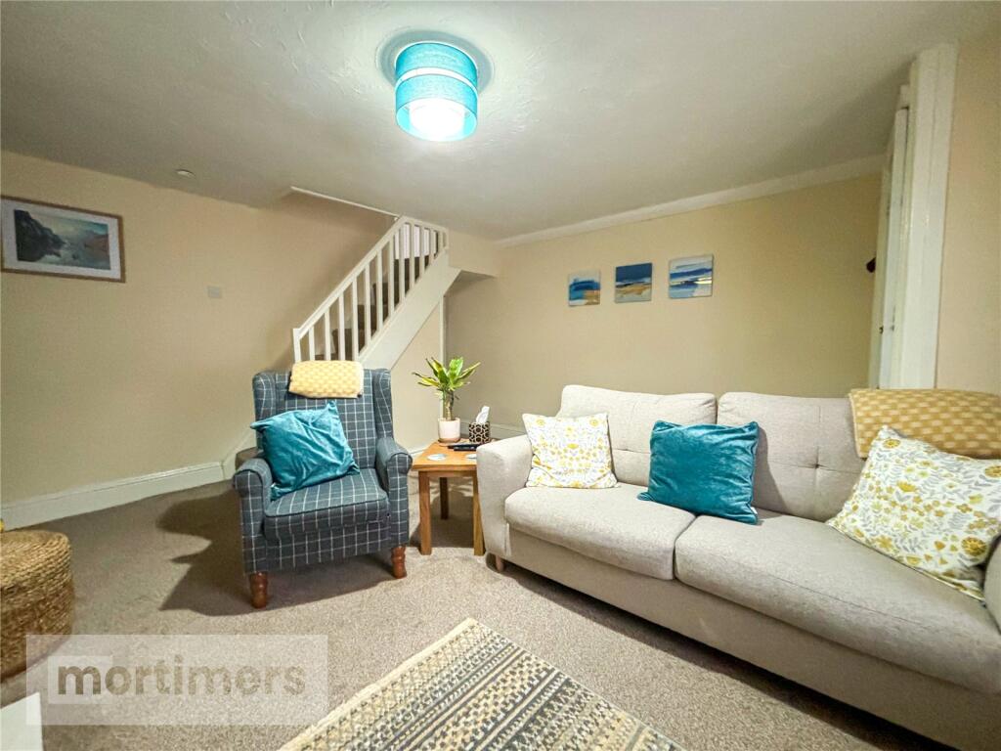
Full Description: An immaculate two bedroom terraced cottage welcomed to the market with no onward chain. With it's private rear garden, well-presented interior and character features, this home would appeal to those buyers seeking to take their first steps on the property ladder. (EPC - D)A beautifully presented two bedroom cottage welcomed to the market free of any onward chain. Boasting traditional features, a contemporary kitchen and private rear garden, this home would appeal to those buyers seeking to make their first steps on the property ladder. Positioned on a popular residential street in Blackburn, the home offers close proximity to local amenities and Blackburn Town Centre, well-regarded schools such as Wensley Fold Primary, and major network links including bus routes. The ground floor comprises of; the welcoming inner porch which leads to the living room. The living room which is a good-size and presented with fitted carpet and neutral décor. The kitchen which showcases a modern design with grey shaker style units, spotlights, a breakfast bar and includes integrated appliances such as oven with induction hob and extractor fan. The first floor comprises of; the main bedroom and bedroom two which are both double rooms that offer ample space for freestanding furniture and character features such as traditional ceiling beams. The bathroom which boasts a three-piece suite with shower over bath and mosaic effect flooring. Externally, there is a private garden to the rear of the home which allows for low maintenance. All interested parties should contact Mortimers Estate Agents.All mains services available.Ground FloorLiving Room4.65m x 4.19mKitchen2.79m x 4.32mFirst FloorMain Bedroom2.97m x 4.32mBedroom Two2.84m x 4.32mBathroom1.96m x 1.89mBrochuresWeb Details
Property facts
Features & amenities
Location
Similar homes nearby






