Property Details:
• Type: Flat
• Tenure: LEASEHOLD
• Floor Area: N/A
Key Features:
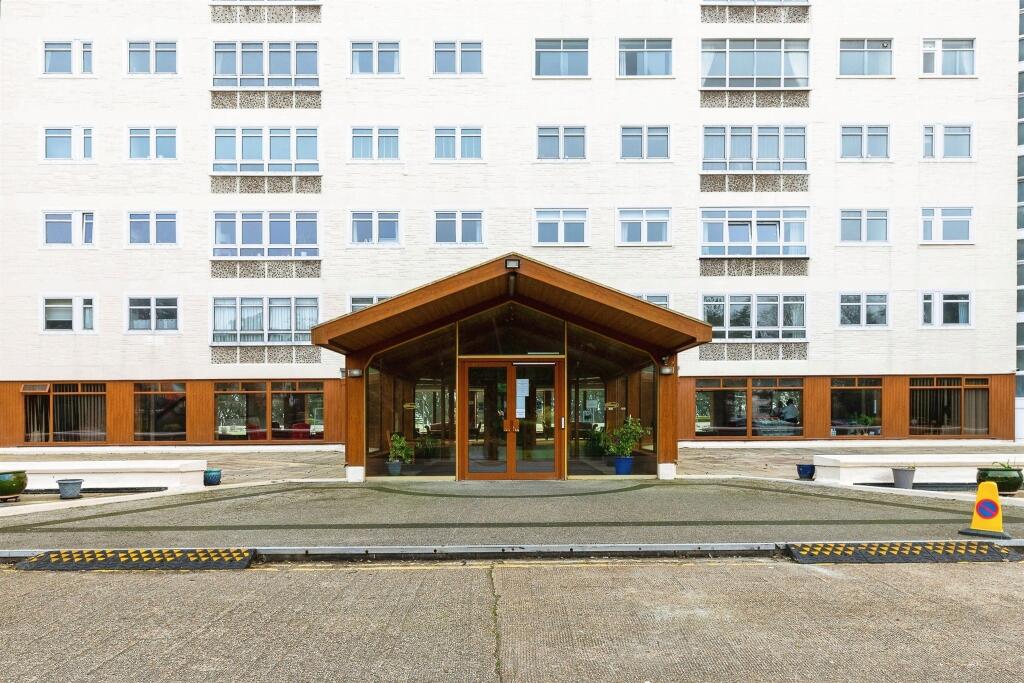
• 24 Hour Concierge
• South facing apartment
• Four bedrooms and three bathrooms
• Secure underground parking
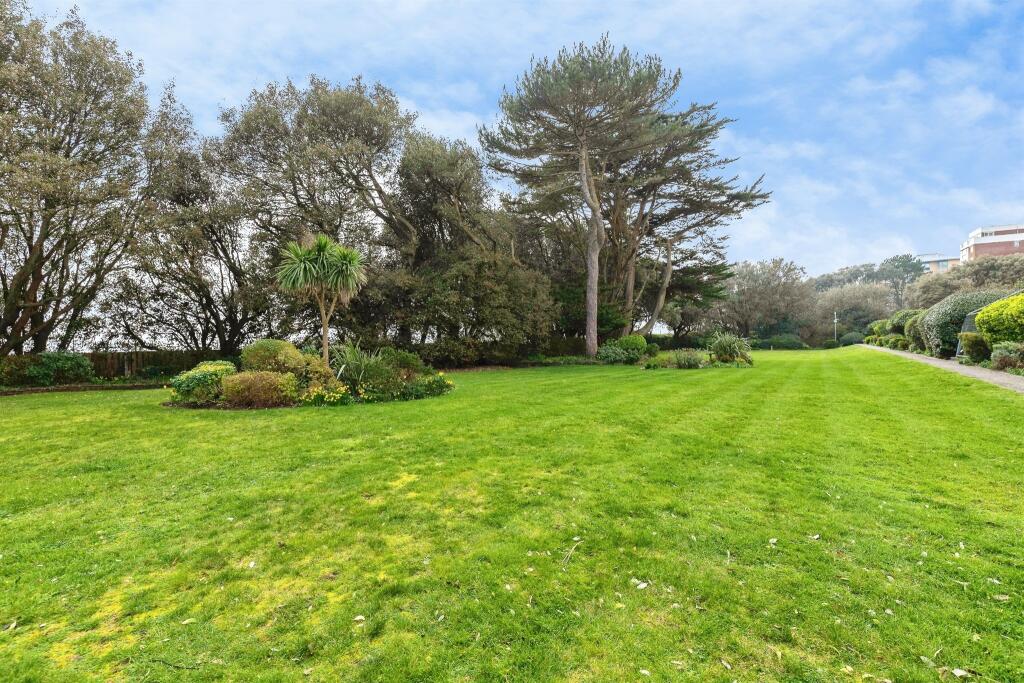
• Stunning communal grounds
• Private access to the East Cliff and nearby beach path
• Walking distance to Bournemouth town centre
Location:
• Nearest Station: Bournemouth Station
• Distance to Station: 0.656678425362211 miles
Agent Information:
• Address: 367 Wimborne Road,
Winton,
Bournemouth,
Dorset, BH9 2AQ
Full Description:
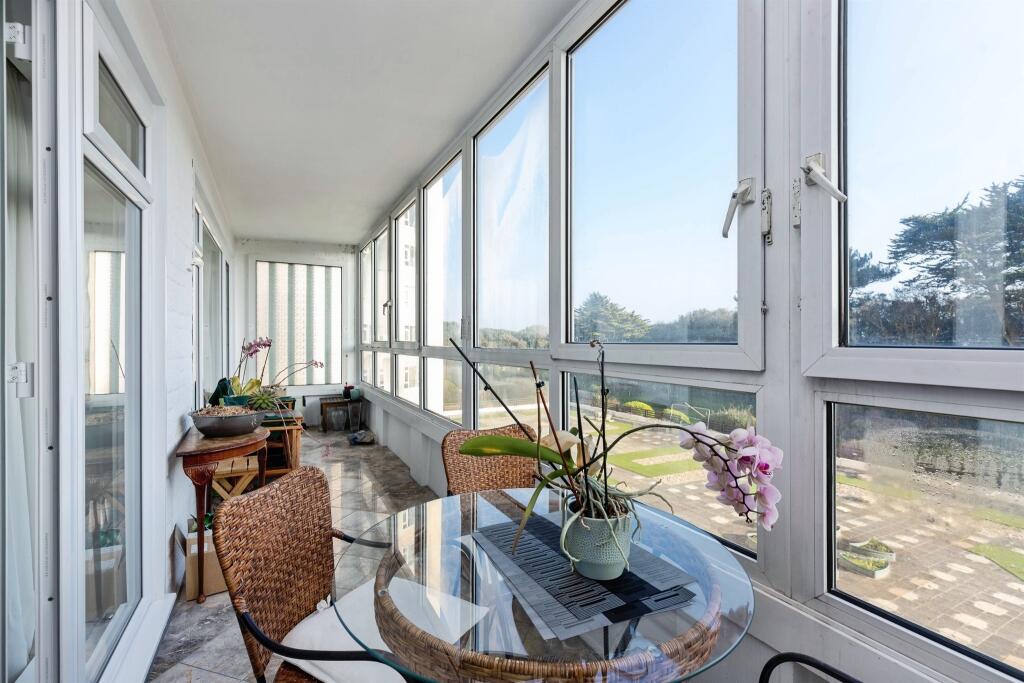
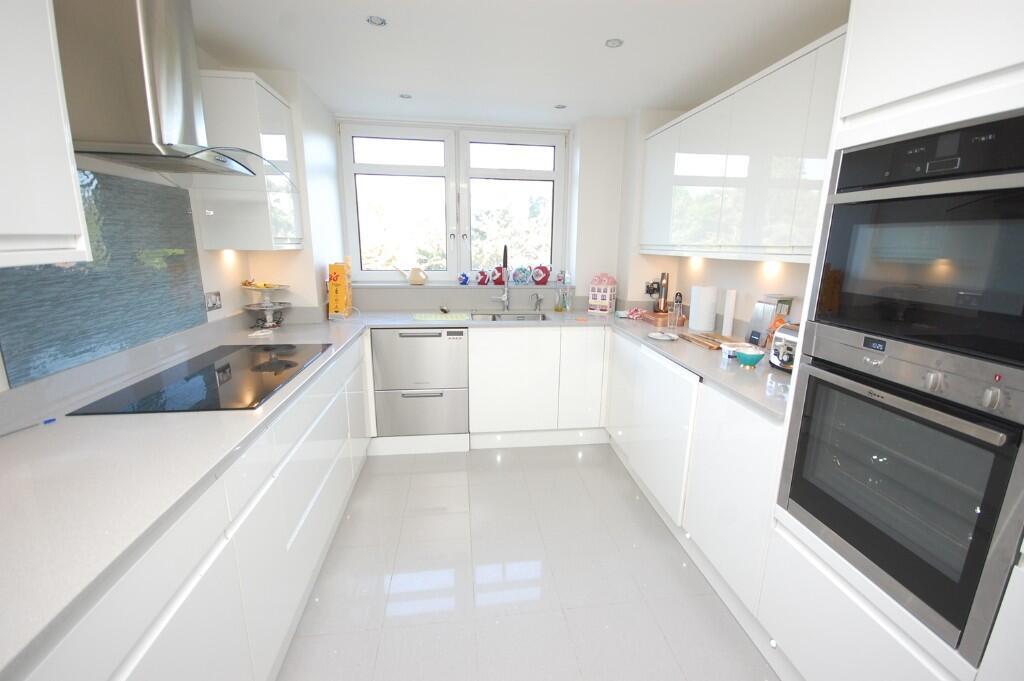
<br /><b>SUMMARY</b><br />This exceptionally spacious south-facing second-floor apartment sits in one of Bournemouth’s most desirable East Cliff locations, offering a rare combination of size, natural light and direct access to the Overcliff and beaches below. Presented in excellent condition this property is a must view!<br /><br /><br /><b>DESCRIPTION</b><br />Albany is a landmark East Cliff development, prized for its elevated cliff-top setting and effortless access to the seafront, where the promenade offers a gentle walk into Bournemouth town centre with its wide choice of shops, cafés, restaurants and leisure facilities. Residents enjoy a superb lifestyle supported by 24-hour concierge services, high security and beautifully maintained grounds, all overseen by a dedicated residents’ committee. A major modernisation programme—now nearing completion—has further strengthened the building’s quality and long-term appeal. The apartment itself has been fully refurbished by the current owners, with new windows and updated kitchen and bathroom suites creating a stylish, move-in-ready home. Inside, the accommodation includes a generous reception hallway, a bright double-aspect sitting/dining room opening onto a large enclosed sun balcony with garden and sea views, a contemporary fitted kitchen, a principal bedroom with dressing area and en-suite, two additional double bedrooms, a study/fourth bedroom, a family bathroom, a cloakroom/utility room and excellent storage throughout. The development also benefits from two modern lifts per floor plus a service lift, secure underground parking, central heating and hot water included within the service charge, and beautifully landscaped communal gardens.<br /><br /><b>Entrance Hallway </b> <br /><br /><b>Kitchen </b> 12' 6" x 9' 2" ( 3.81m x 2.79m )<br /><br /><b>Lounge/Diner </b> 34' 11" x 12' 10" ( 10.64m x 3.91m )<br /><br /><b>Bedroom 1 </b> 13' 10" x 13' 6" ( 4.22m x 4.11m )<br /><br /><b>Bedroom 2 </b> 14' 6" x 9' 11" ( 4.42m x 3.02m )<br /><br /><b>Bedroom 3 </b> 11' 6" x 9' ( 3.51m x 2.74m )<br /><br /><b>Bedroom 4 </b> 9' 9" x 7' 9" ( 2.97m x 2.36m )<br /><br /><br />We currently hold lease details as displayed above, should you require further information please contact the branch. Please note additional fees could be incurred for items such as leasehold packs.<br /><br /><br /><br />1. MONEY LAUNDERING REGULATIONS: Intending purchasers will be asked to produce identification documentation at a later stage and we would ask for your co-operation in order that there will be no delay in agreeing the sale.
<br />2. General: While we endeavour to make our sales particulars fair, accurate and reliable, they are only a general guide to the property and, accordingly, if there is any point which is of particular importance to you, please contact the office and we will be pleased to check the position for you, especially if you are contemplating travelling some distance to view the property.
<br />3. The measurements indicated are supplied for guidance only and as such must be considered incorrect.
<br />4. Services: Please note we have not tested the services or any of the equipment or appliances in this property, accordingly we strongly advise prospective buyers to commission their own survey or service reports before finalising their offer to purchase.
<br />5. THESE PARTICULARS ARE ISSUED IN GOOD FAITH BUT DO NOT CONSTITUTE REPRESENTATIONS OF FACT OR FORM PART OF ANY OFFER OR CONTRACT. THE MATTERS REFERRED TO IN THESE PARTICULARS SHOULD BE INDEPENDENTLY VERIFIED BY PROSPECTIVE BUYERS OR TENANTS. NEITHER SEQUENCE (UK) LIMITED NOR ANY OF ITS EMPLOYEES OR AGENTS HAS ANY AUTHORITY TO MAKE OR GIVE ANY REPRESENTATION OR WARRANTY WHATEVER IN RELATION TO THIS PROPERTY.