Property Details:
• Type: Apartment
• Tenure: SHARE_OF_FREEHOLD
• Floor Area: N/A
Key Features:
• 3 Bedroom 5th Floor Flat
• Sea Views & Inland Views
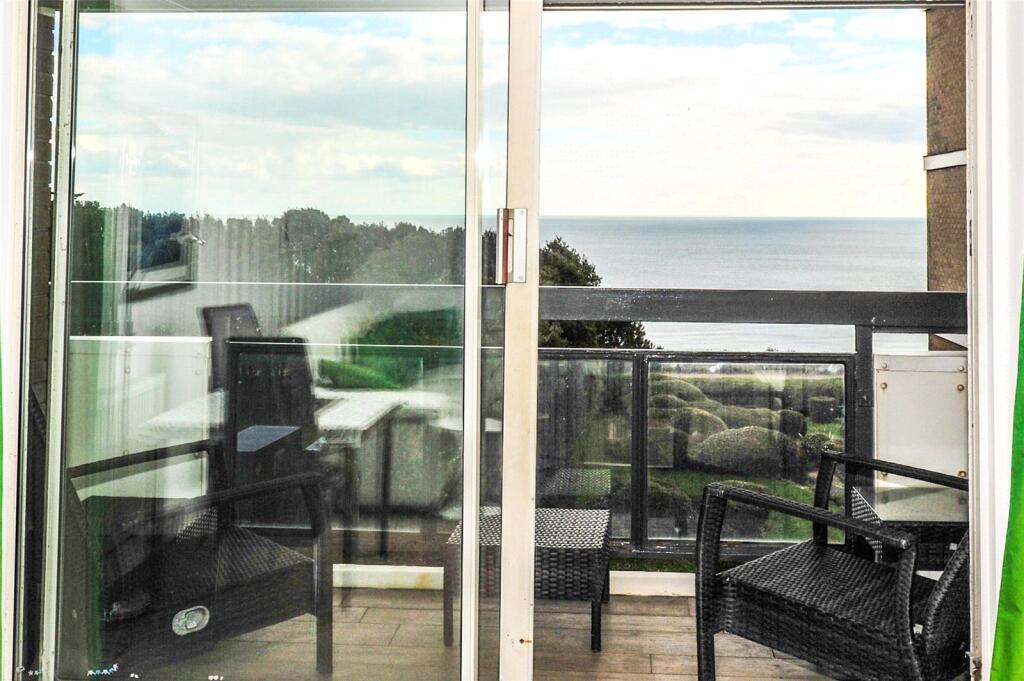
• Balcony With Sea Views
• Secure Underground Parking With Electric Charging Facility
• Lounge
• Dining Room
• Kitchen
• 2 Bathrooms
• Beautiful Well Stocked Communal Grounds
• Gas Heating
Location:
• Nearest Station: Bournemouth Station
• Distance to Station: 0.6344516804551414 miles
Agent Information:
• Address: 231 Ashley Road,
Parkstone,
Poole,
BH14 9DS
Full Description:
Sea Views From This Fifth Floor 3 Bedroom East Cliff Apartment. Set In Extensive Beautifully Kept Grounds Just Moments From The Clifftop And Beach And Conveniently Near To Bournemouth Town Centre. Offered With No Forward Chain.<br /><br />
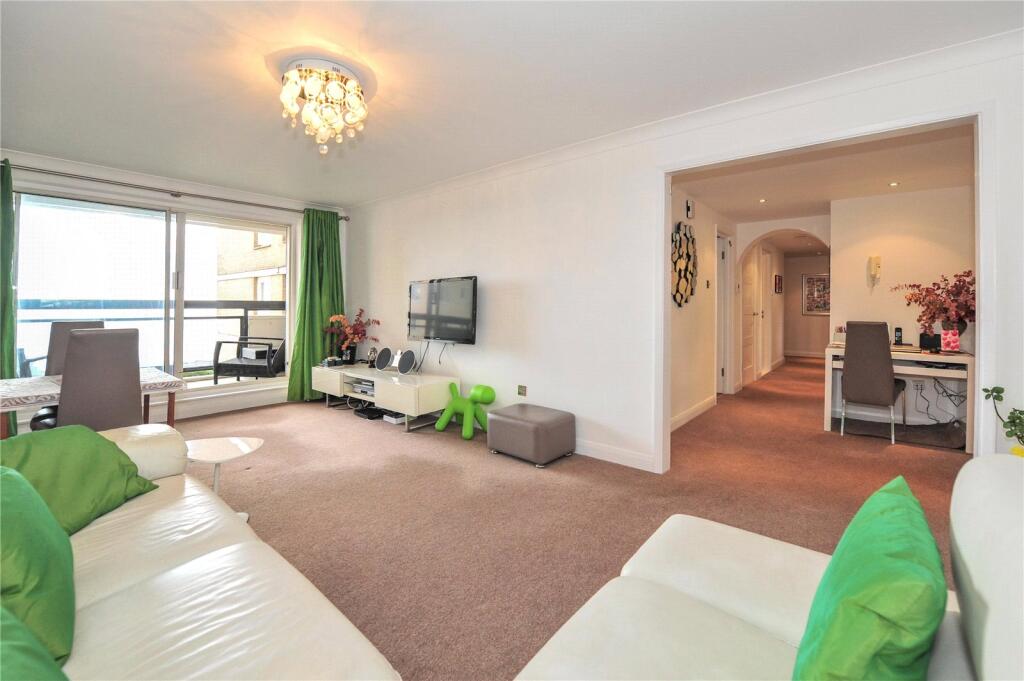
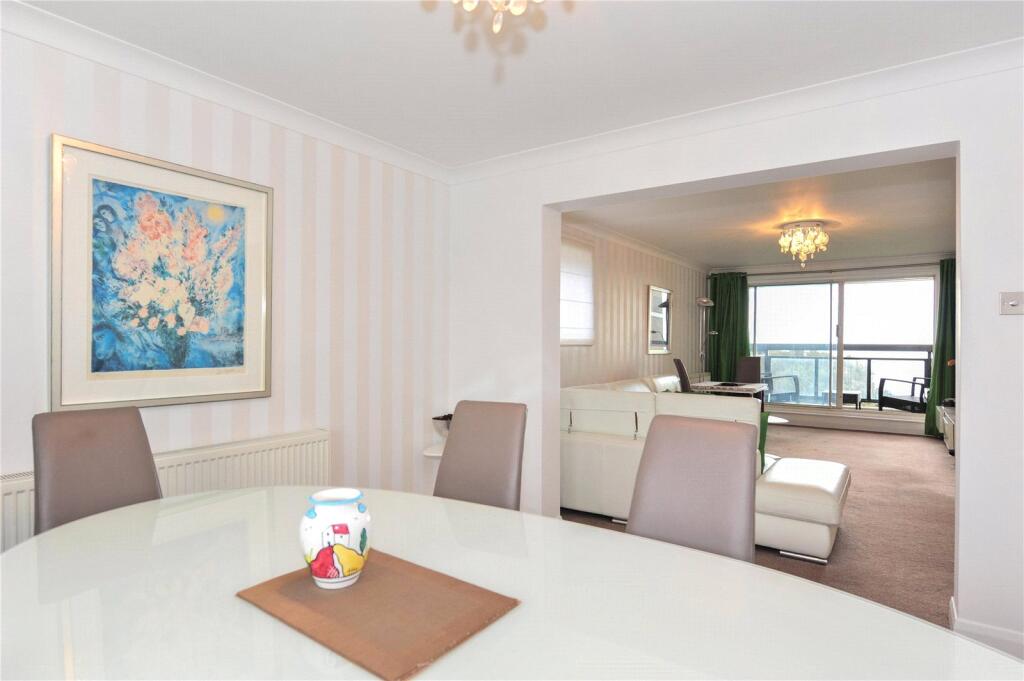
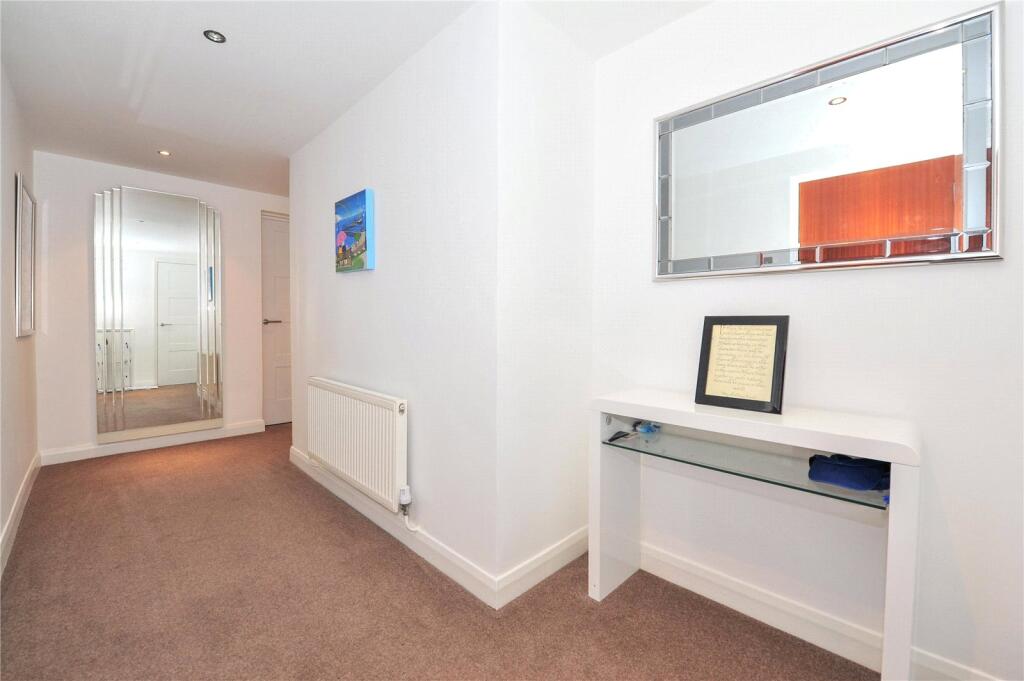
A WELL KEPT 3 BEDROOM, 2 RECEPTION ROOM AND 2 BATHROOM FIFTH FLOOR APARTMENT WITH SEA VIEWS. Conveniently situated just to the East of Bournemouth town centre and just a few minutes from the beach. Within easy reach are the Jurassic Coast, New Forest, Bournemouth International Airport and the town centre of Poole, which also offers a wide range of shopping, entertainment and recreational facilities. Train services to London Waterloo run from Bournemouth Central, Pokesdown, Branksome, Parkstone, and Poole Stations and there are ferry sailings from Poole to Cherbourg. Situated on the South Coast, to the South, are the safe sandy beaches of Poole Bay and Poole Harbour, renowned for its fishing and boating facilities. <br /> <br />The accommodation, with approximate room sizes, comprises the following:<br /><br />COMMUNAL ENTRANCE: Lift and stairs to all floors.<br /> <br />HALLWAY: Timber framed door with peep hole. Two radiators, power points, ceiling downlights. Cupboard with power and light, space and plumbing for washing machine, space for tumble dryer. Storage cupboard with consumer unit. Doors to: <br /><br />LOUNGE: With sea views. Side aspect UPVC double glazed window, sliding aluminium framed patio doors to balcony with sea views. Radiator, TV point, power points, ceiling light point, coved ceiling. Square arch to:<br /><br />DINING ROOM: Rear aspect UPVC double glazed window with inland views. Radiator, power points, ceiling light point, coved ceiling.<br /><br />KITCHEN: Rear aspect UPVC double glazed window. Range of floor and wall mounted cupboards and drawers, work surfaces, inset one-and-a-half bowl single drainer sink with mixer tap. Built-in electric oven with separate grill, inset electric hob with filter hood over, integrated fridge/freezer and dishwasher. Wall-mounted Glow Worm gas boiler in cupboard. Power points, ceiling downlights, worksurface illumination.<br /><br />BEDROOM 1: With sea views. Rear aspect UPVC double glazed window with sea views. Range of built-in wardrobes with hanging rail and shelving. Radiator, power points, ceiling light point, coved ceiling. Door to:<br /><br />EN-SUITE BATHROOM/WC: Panelled bath with mixer tap, shower cubicle, low level WC, wash hand basin in vanity unit. Tiled walls and floor, heated towel rail, ceiling light point, two wall light points, extractor fan.<br /> <br />BEDROOM 2: Front aspect UPVC double glazed window with inland views. Range of built-in wardrobes with hanging rail and shelves. Radiator, power point, ceiling light point, coved ceiling.<br /><br />BEDROOM 3: Front aspect UPVC double glazed window with inland views. Radiator, power point, ceiling light point, coved ceiling. <br /><br />SHOWER ROOM/WC: Shower cubicle, low level WC, wash hand basin in vanity unit. Heated towel rail, ceiling light points, extractor fan, tiled wall.<br /><br />COMMUNAL GARDENS Mostly laid to lawn. Beautifully kept and tended with flower beds and borders, shrubs and trees. Secure rear pedestrian gate to the overcliff with access to cliff walks and beach. Bounded by fencing.<br /><br />SECURE UNDERGROUND PARKING: Accessed via a remote controlled metal gate to the side of the building. There are visitors spaces to the front of the building. <br /><br />Maintenance: The vendor informs us that £2046.04 is payable every six months.<br /> <br />Ground Rent: The vendor advises us that £0 is payable per annum.<br /> <br />Lease: The vendor advises us that the lease term has 948 years remaining of a 999 year term.<br /><br />