Property Details:
• Type: Detached
• Tenure: Ask agent
• Floor Area: N/A
Key Features:
• Stunning reservoir and countryside views from multiple rooms
• Four bedrooms with potential for a fifth on the lower ground floor
• Private sauna – perfect for relaxation and wellness at home
• Multiple reception areas, including a sunroom and elevated conservatory
• Stylish kitchen with marble worktops and separate utility room
• Lower ground floor annexe – ideal for guests, home office, or multigenerational living
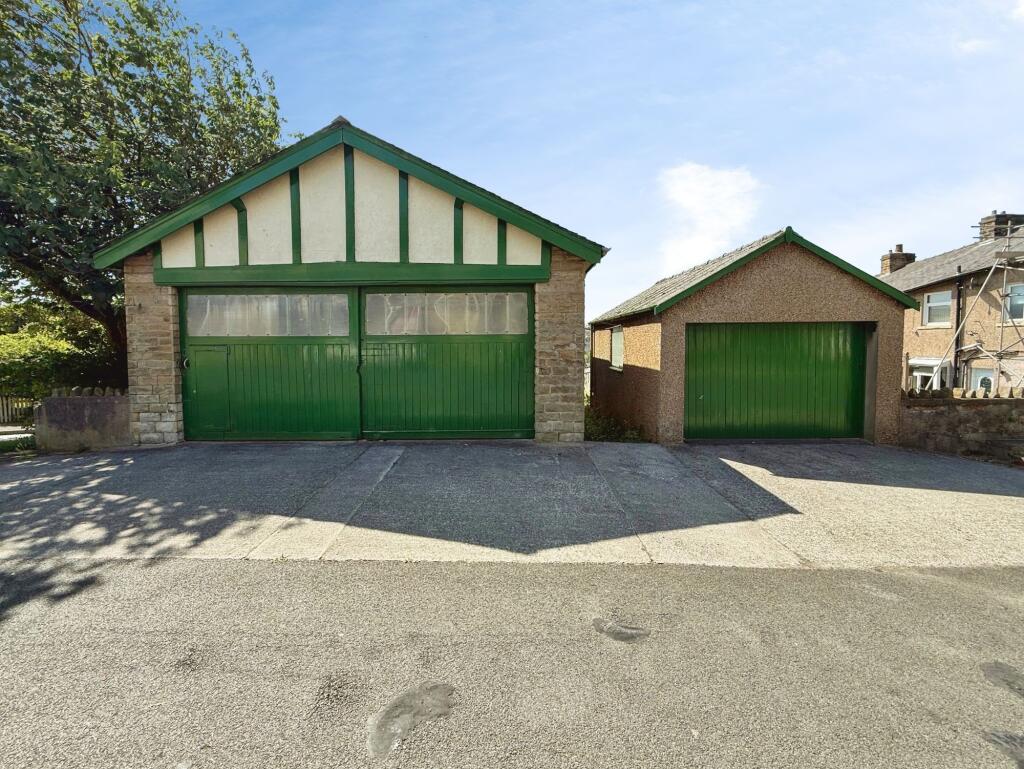
• Double garage and off-road parking
• Landscaped gardens with direct lake access
• Comprehensive security systems for peace of mind
• Freehold and ready to move into
Location:
• Nearest Station: N/A
• Distance to Station: N/A
Agent Information:
• Address: 10 Church Street,
Colne,
BB8 0LG
Full Description:
GORGEOUS RESERVOIR VIEW – EXCEPTIONAL DETACHED FAMILY HOME WITH VERSATILE LIVING SPACE AND LAKE ACCESSPositioned to take full advantage of breathtaking reservoir views, this impressive four-bedroom detached home offers exceptional living space over multiple levels, with the potential for a fifth & sixth bedroom on the lower ground floor. The property boasts a seamless blend of character, comfort, and luxury, with well-appointed interiors, beautifully landscaped gardens, and rare lake access.Accommodation highlights:Living Room: A bright and spacious area featuring a striking stone fireplace and stunning lake views — the perfect place to relax and unwind.Sunroom & Elevated Conservatory: Two serene spaces that bring the outdoors in, both flooded with natural light and offering uninterrupted water views.Stylish Kitchen: Fitted with marble countertops, modern units, and direct access to a separate utility room and a cosy, formal dining room.Lower Ground Floor: A highly versatile layout including a home office, additional living room, sunroom, kitchenette, and a double bedroom with lovely garden views — ideal for guest accommodation or multigenerational living.First Floor: Three well-proportioned bedrooms with scenic outlooks, a recently renovated family bathroom, and a separate W/C.Wellness & Practical Features: A private sauna, double garage, comprehensive security systems, and direct lake access from the landscaped rear gardens.External Approach:Accessed via a charming pedestrian gate, a stone pathway leads under a wooden archway to a modern UPVC front door. The surrounding gardens are beautifully maintained, creating an inviting and private first impression.This property has to be seen to be truly appreciated. Call to arrange a viewing now!