Property Details:
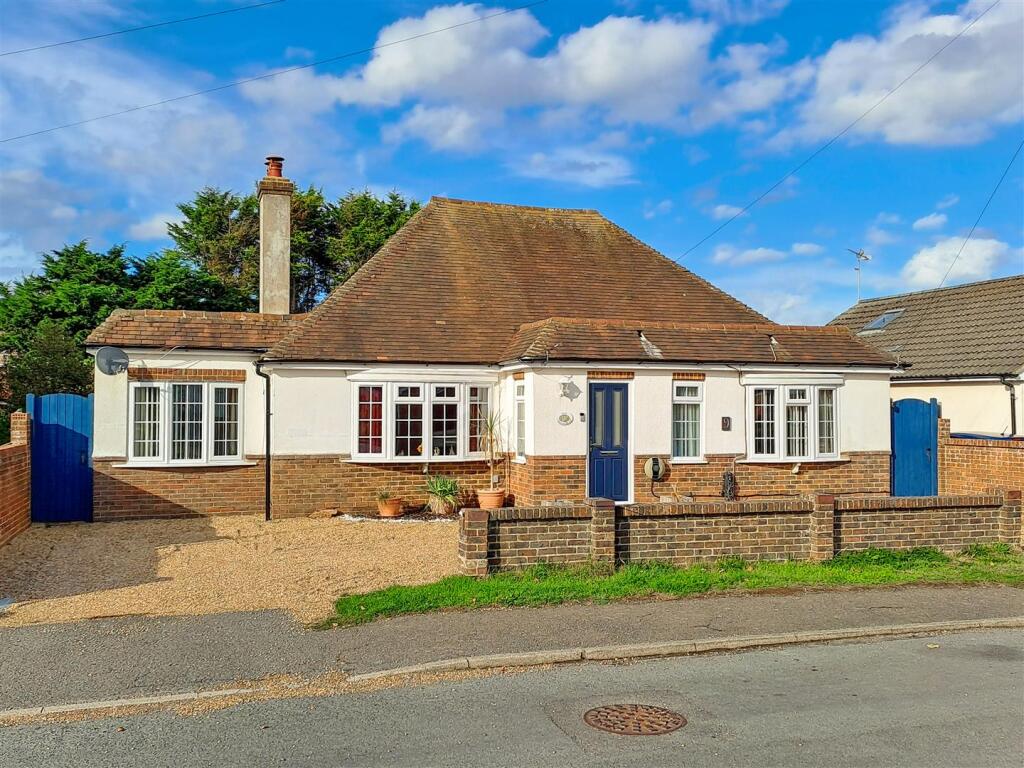
• Type: Detached
• Tenure: FREEHOLD
• Floor Area: 1766 sqft
Key Features:
• Four Bedrooms
• Two Reception Rooms
• Utility Area & Ground Floor WC
• Sun Room
• Distant Sea Views
• Garage With In & Out Driveway Providing Ample Off Street Parking
• Newly Installed Gas Boiler
• Large Rear Garden
• Council Tax Band - E
• EPC Rating - TBC
Location:
• Nearest Station: Kirby Cross Station
• Distance to Station: 0.8798182363609538 miles
Agent Information:
• Address: 119 Connaught Avenue,
Frinton-On-Sea,
Essex,
CO13 9PS
Full Description:
Fentons are delighted to bring to market this period, FOUR BEDROOM DETACHED HOUSE. The property is situated in the sought after village of Great Holland, offering two reception rooms, sun room, utility, large rear garden, garage and ample off street parking with in & out driveway. The property requires some modernisation but offers excellent potential, including the possibility to extend above the existing accommodation, subject to the necessary planning consents. The property offers DISTANT SEA VIEWS enjoyed from the front, while the surrounding countryside provides lovely walks across the fields towards Frinton and Holland Beach. Manor Road is conveniently located within touching distance from the community pub and within easy access for Kirby Cross Railway Station, Frinton-on-Sea town centre, High Street, seafront and railway station.<br /><br />Accommodation comprises of approximate room sizes<br /><br />Obscured hardwood door leading to:-<br /><br /><b>Entrance Hall</b> - Obscured windows to front. Laminate flooring. Doors accessing dining room and lounge. Door to:-<br /><br /><b>Hallway</b> - Stair flight to first floor. Large fitted storage cupboard. Understairs storage cupboard. Radiator. Door to:-<br /><br /><b>Kitchen/Breakfast Room</b> - 3.78m x 3.76m (12'5" x 12'4") - Fitted with a range of matching fronted units. Rolled edge worksurface. Inset stainless steel bowl sink and drainer unit. Cooker to remain. Tiled splash back. Laminate flooring. Built in integral shelving units with obscured window side. Radiator. Window to rear. Door to:-<br /><br /><b>Utility Room</b> - 1.73m x 1.55m (5'8" x 5'1") - Newly installed wall mounted combination boiler providing heat and hit water throughout. Plumbing for washing machine. Laminate flooring. Door leading to rear garden . Door to:-<br /><br /><b>Cloakroom</b> - Low level w/c. Vanity wash hand basin with mixer tap and cupboard under. Part tiled walls. Tiled flooring. Obscured double glazed window to rear.<br /><br /><b>Dining Room</b> - 4.72m into bay x 3.78m (15'6" into bay x 12'5") - Laminate flooring. Radiator. Bay window to front.<br /><br /><b>Sun Room</b> - 3.35m x 2.41m (11' x 7'11") - Laminate flooring. Radiator. Double glazed windows to side and rear. Double glazed French doors leading to rear garden. Door to:-<br /><br /><b>Lounge</b> - 4.72m into bay 3.78m (15'6" into bay 12'5") - Open fire. Laminate flooring. Radiator. Bay window to front.<br /><br /><b>Landing</b> - Loft access. Radiator. Doors to all rooms. Door to:-<br /><br /><b>Bedroom One</b> - 3.76m x 3.68m (12'4" x 12'1") - Feature fireplace. Radiator. Window to front.<br /><br /><b>Bedroom Two</b> - 3.76m x 3.61m (12'4" x 11'10") - Feature fireplace. Radiator. Window to front.<br /><br /><b>Bedroom Three</b> - 3.76m x 3.61m (12'4" x 11'10") - Built in wardrobe. Radiator. Window to rear.<br /><br /><b>Bedroom Four</b> - 2.79m x 2.57m (9'2" x 8'5") - Radiator. Double glazed French doors offering distant farmland and sea views.<br /><br /><b>Bathroom</b> - White suite comprises low level w/c. Vanity wash hand basin with mixer tap and cupboard under. Enclosed L shaped bath with fitted shower screen, rainfall shower and separate attachment. Part tiled walls. Tiled flooring. Heated towel rail. Obscured window to rear.<br /><br /><b>Outside - Rear</b> - Part paved area. Remainder laid to lawn. Array of shrubs. Access to front via side gate. Enclosed by panelled fencing.<br /><br /><b>Outside - Front</b> - In and out block paved driveway providing off street parking for several vehicles leading to garage with double doors.<br /><br /><b>Material Information - Freehold Property</b> - Tenure: Freehold<br />Council Tax: Tendring District Council<br />Council Tax Band: E<br />Payable 2026/2027 £2831.38 Per Annum<br /><br />Any Additional Property Charges: N/A<br /><br />Services Connected: (Gas): Yes<br />(Electricity): Yes<br />(Water): Yes<br />(Sewerage Type): Mains Drainage<br />(Telephone, Broadband & Mobile Coverage): For Current Correct Information Please Visit: <br /><br />Non Standard Property Features To Note: N/A<br /><br /><b>Aml</b> - MONEY LAUNDERING, TERRORIST FINANCING AND TRANSFER OF FUNDS (INFORMATION OF THE PAYER) REGULATIONS 2017 - When agreeing a purchase, prospective purchasers will be asked to undertake Identification checks including producing photographic identification and proof of residence documentation along with source of funds information.<br /><br />These Particulars do not constitute part of an offer or contract. They should not be relied upon as a statement of fact and interested parties must verify their accuracy personally. All internal & some outside photographs are taken with a wide angle lens, therefore before arranging a viewing, room sizes should be taken into consideration.<br /><br /><b>Referral Fees</b> - You will find a list of any/all referral fees we may receive on our website<br /><br />