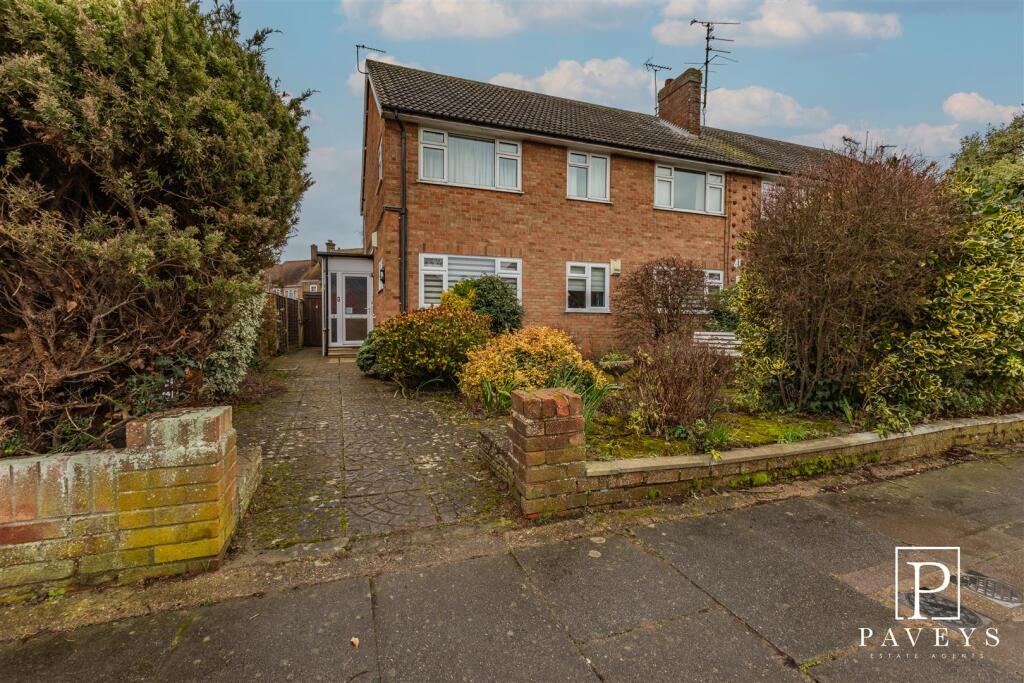
Property Details:
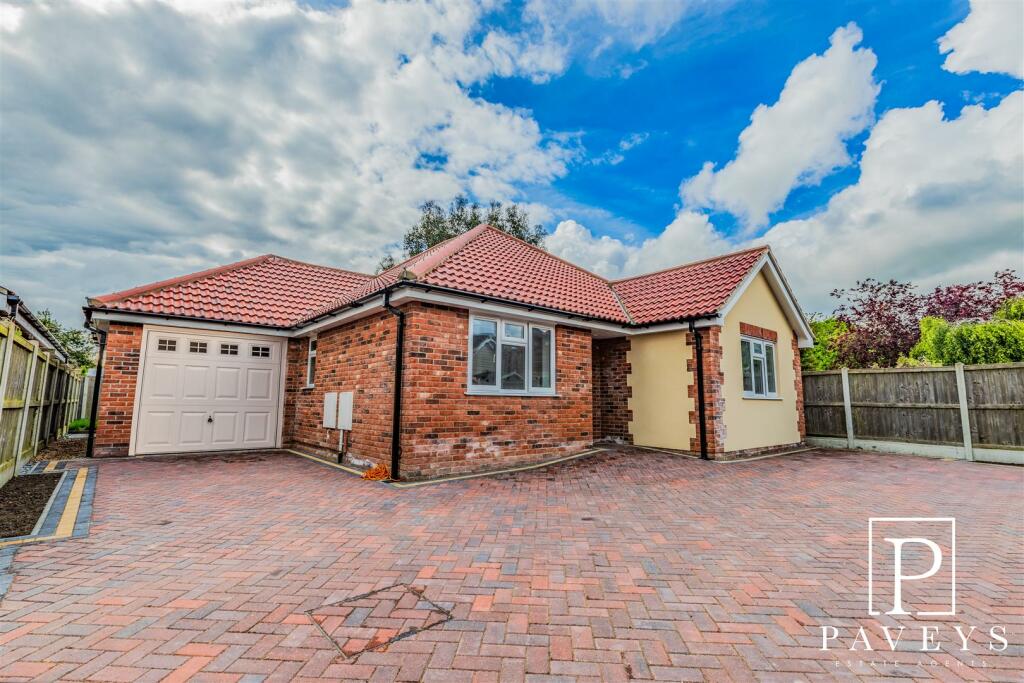
• Type: Detached Bungalow
• Tenure: N/A
• Floor Area: N/A
Key Features:
• NEW BUILD DETACHED BUNGALOW
• PRIVATE MEWS DEVELOPMENT
• THREE DOUBLE BEDROOMS
• NO ONWARD CHAIN
• SEMI RURAL VILLAGE LOCATION
• EN-SUITE TO MASTER BEDROOM
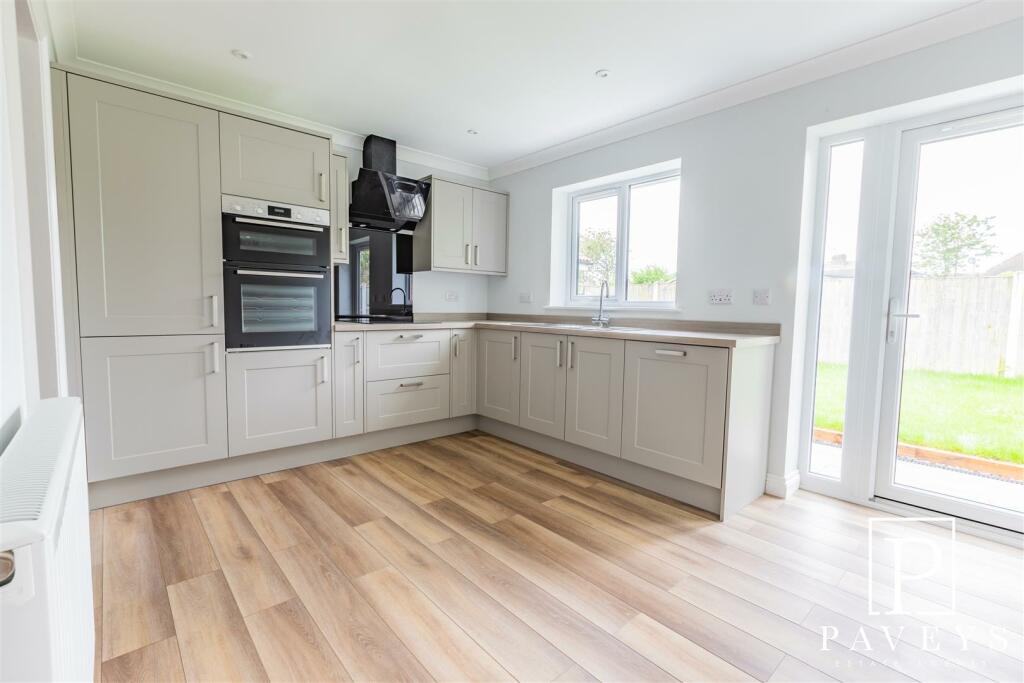
• KITCHEN DINER + UTILITY ROOM
• LANDSCAPED GARDENS, GARAGE & AMPLE PARKING
• RURAL COUNTRYSIDE WALKS TO THE BEACH
• EPC TBC / COUNCIL TAX TBC
Location:
• Nearest Station: N/A
• Distance to Station: N/A
Agent Information:
• Address: 110 Connaught Avenue,
Frinton-On-Sea,
CO13 9PT
Full Description:
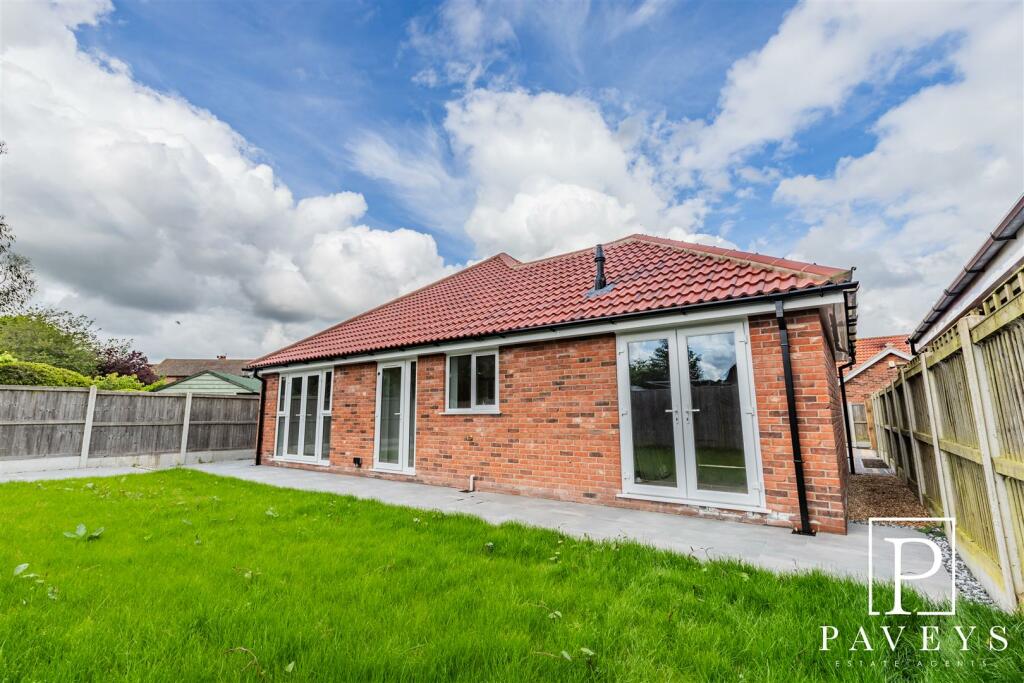
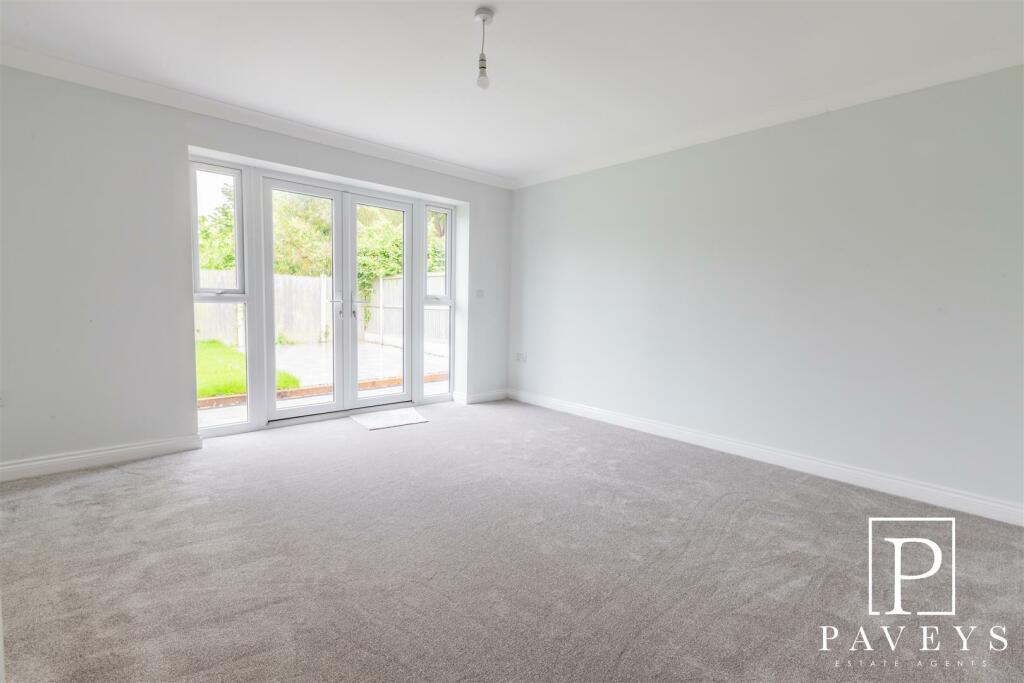
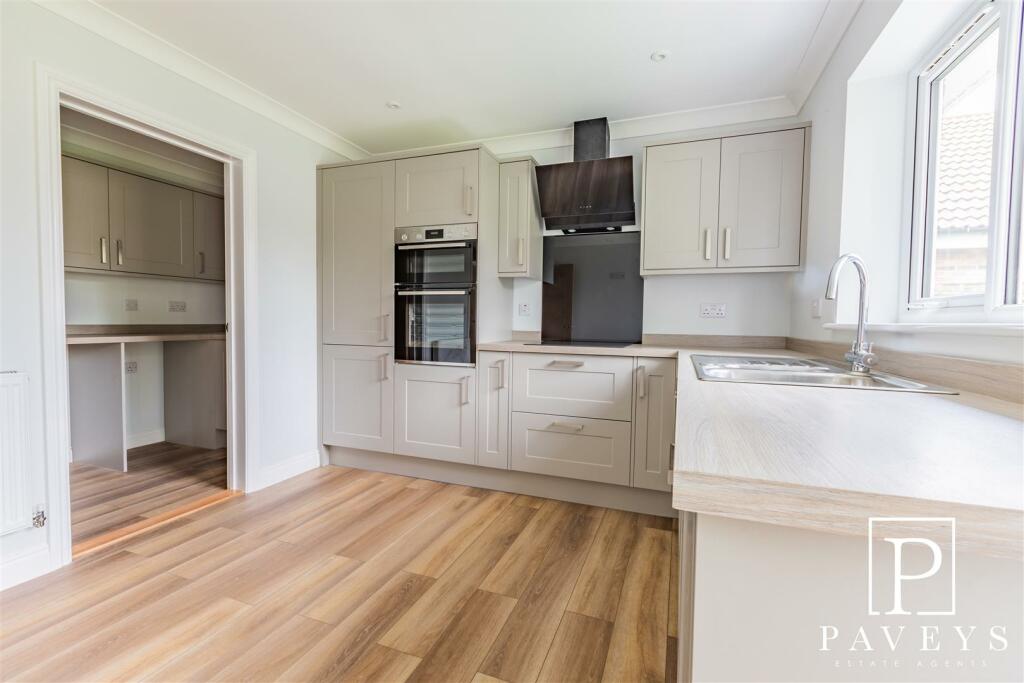
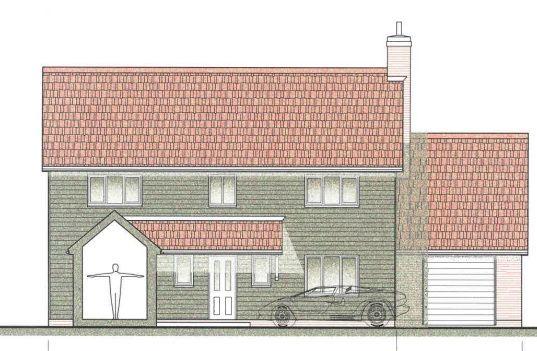
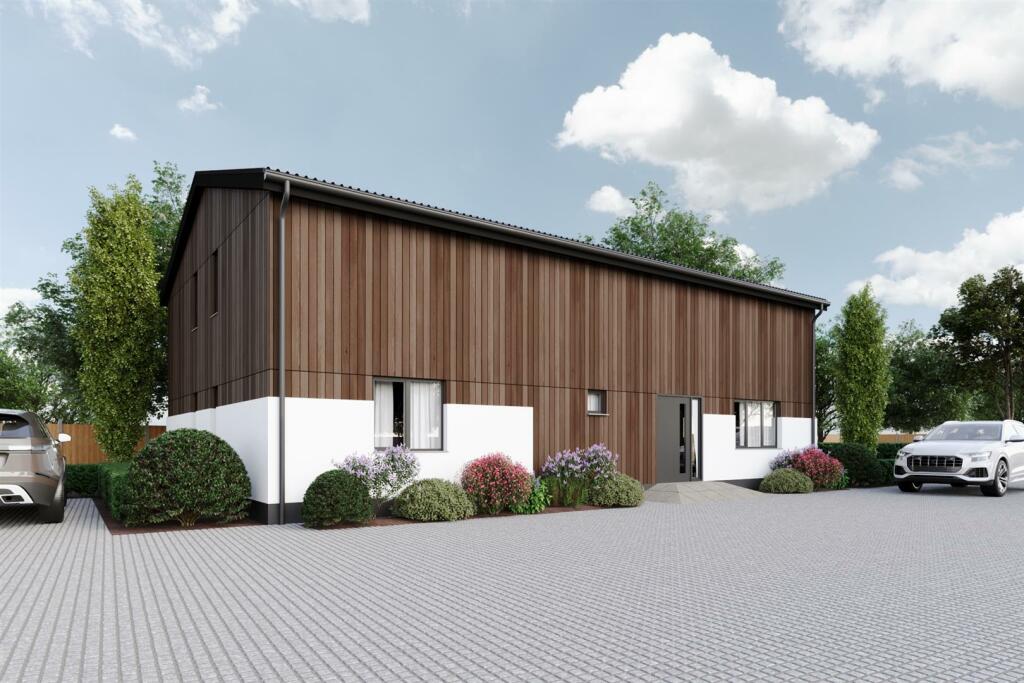
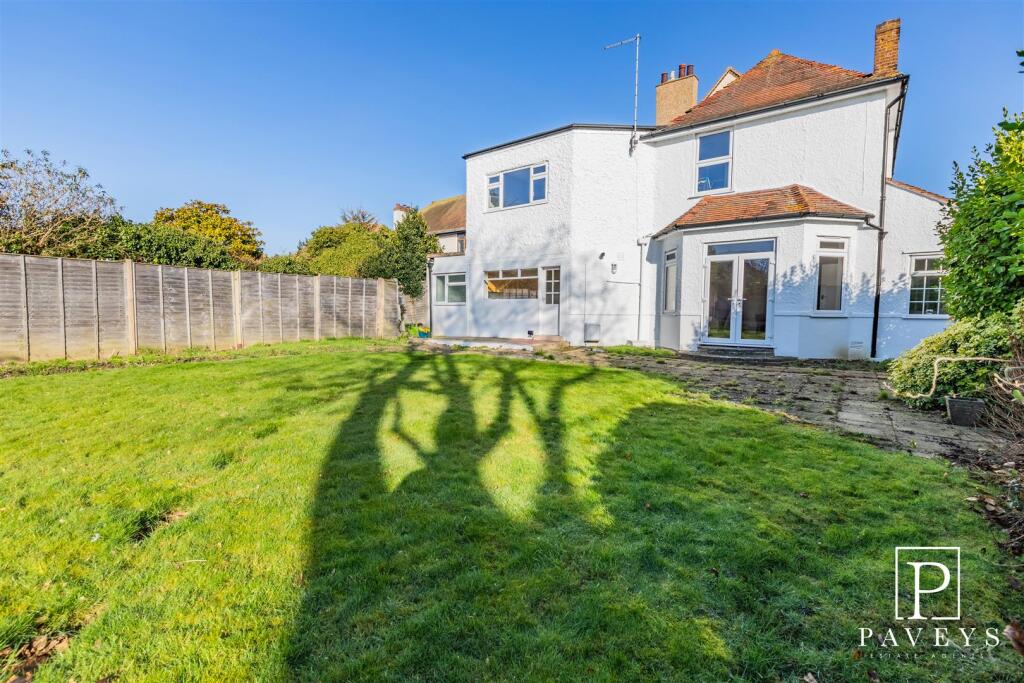
***GUIDE PRICE £425,000 - £450,000*** NEW BUILD DETACHED BUNGALOW set in a private mews development in the semi rural village of Great Holland with NO ONWARD CHAIN. This spacious property offers a lounge with doors to the garden, kitchen diner, utility room, three double bedrooms, en-suite to the master bedroom and modern shower room. It is set on a good sized plot of landscaped gardens with off road parking to the front of the garage. Great Holland is a quiet village with a Village Hall, The Ship Community Pub, Nature Reserve and All Saints Church. The village is situated approximately 2.7 miles from the beach, shops and rail services at Frinton-on-Sea and enjoys rural countryside walks to Frinton Golf Club and the beach. We have keys! Call Paveys to arrange your appointment to view!Entrance Hall - Composite entrance door to front aspect, laminate flooring, smooth and coved ceiling, radiator.Lounge - 4.83m x 4.11m (15'10 x 13'6) - Double glazed double doors and full height side panels to rear garden, fitted carpet, smooth and coved ceiling, TV point, radiator.Kitchen Diner - 4.01m x 3.05m (13'2 x 10') - Modern shaker style over and under counter units, work tops and matching upstands, stainless steel sink and drainer with mixer tap. Built in double oven, electric hob with glass splash back and modern extractor hood over, integrated fridge freezer, integrated dishwasher. Double glazed windows and door to rear garden, door to utility Room, laminate flooring, smooth and coved ceiling, spot lights, radiator.Utility - 2.21m x 1.55m (7'3 x 5'1) - Modern shaker style over and under counter units, work tops and matching upstands, laminate flooring, smooth and coved ceiling, radiator.Master Bedroom - 4.62m x 3.51m (15'2 x 11'6) - Fitted carpet, smooth and coved ceiling, door to En-Suite Shower Room, TV point, radiator.En Suite To Master Bedroom - Modern white suite comprising low level WC, vanity wash hand basin and large walk in shower with glass screen. Double glazed window to side, laminate flooring, fully tiled walls, smooth and coved ceiling, wall mounted illuminated mirror, chrome heated towel rail.Bedroom Two - 3.05m x 2.97m (10' x 9'9) - Double glazed window to front, fitted carpet, smooth and coved ceiling, TV point, radiator.Bedroom Three - 3.51m x 2.59m (11'6 x 8'6) - Double glazed window to side, fitted carpet, smooth and coved ceiling, loft hatch, radiator.Bathroom - Modern white suite comprising low level WC, vanity wash hand basin and bath with mixer taps over. Double glazed window to side, laminate flooring, fully tiled walls, wall mounted illuminated mirror, chrome heated towel rail.Outside Front - Generous block paved frontage providing ample off road parking to the front of the Garage, access to rear via either side of the property.Outside Rear - Private landscaped garden, lawn area, large patio area to the rear and the side of the property, retaining panel fencing, access to the Garage, access to front via either side of the property.Garage - 5.36m x 2.74m (17'7 x 9') - Electric roller up and over door, double glazed doors to rear garden, power and light connected (not tested by agent).Important Information - Council Tax Band: TBCTenure: FreeholdEnergy Performance Certificate (EPC) rating: TBCThe property is connected to electric, gas, mains water and sewerage.Disclaimer - These particulars are intended to give a fair description of the property and are in no way guaranteed, nor do they form part of any contract. All room measurements are approximate and a laser measurer has been used. Paveys Estate Agents have not tested any apparatus, equipment, fixtures & fittings or all services, so we can not verify if they are in working order or fit for purpose. Any potential buyer is advised to obtain verification via their solicitor or surveyor. Please Note: the floor plans are not to scale and are for illustration purposes only.Money Laundering Regulations 2017 - Paveys Estate Agents will require all potential purchasers to provide photographic identification, alongside proof of residence when entering into negotiations regarding one of our properties. This is in order for Paveys Estate Agents to comply with current Legislation.BrochuresManor Road, Great HollandBrochure