For Rent
Price on request
2 bed flat for saleCliff Parade, Hunstanton PE36
Studio
Hunstanton


Property Details: - Type: Apartment - Bedrooms: 2 - Bathrooms: 2
Agent: William H Brown - Hunstanton Phone: 01485 496658
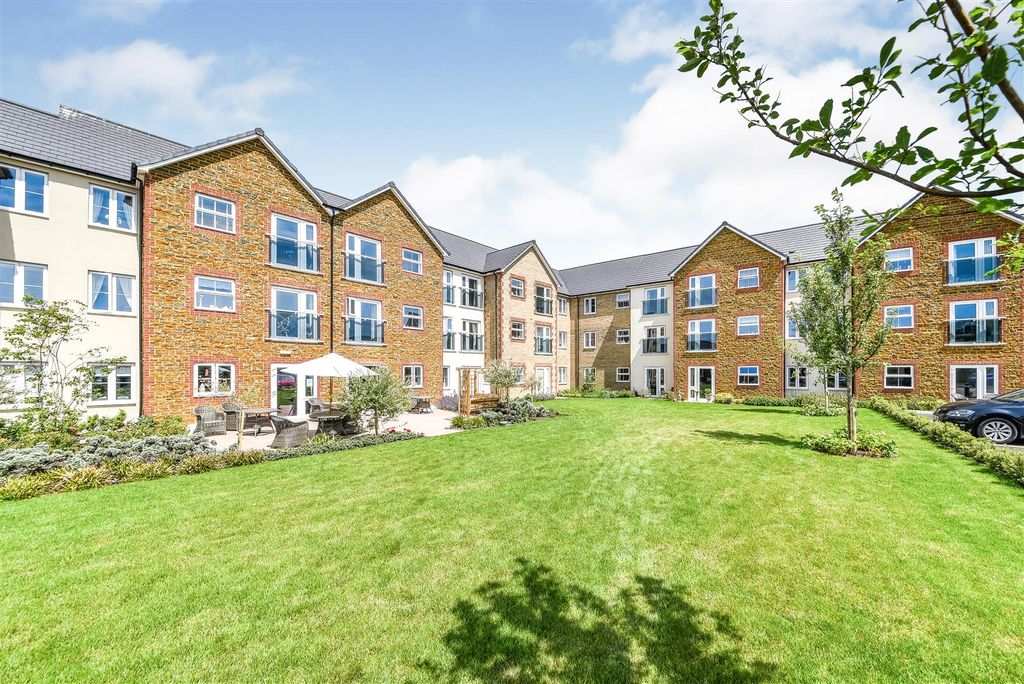
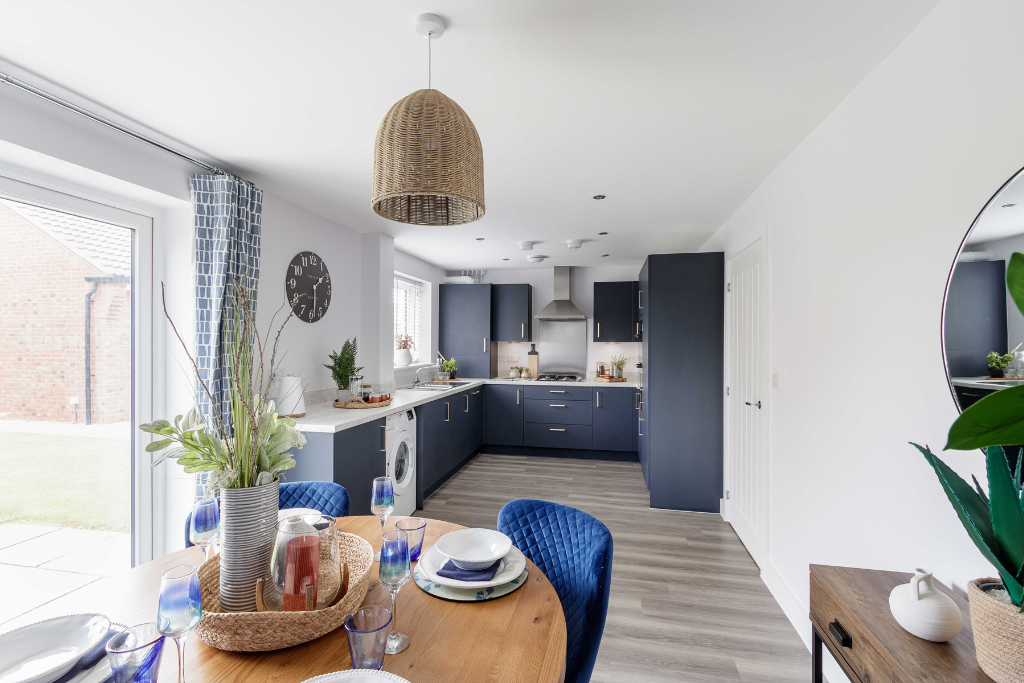
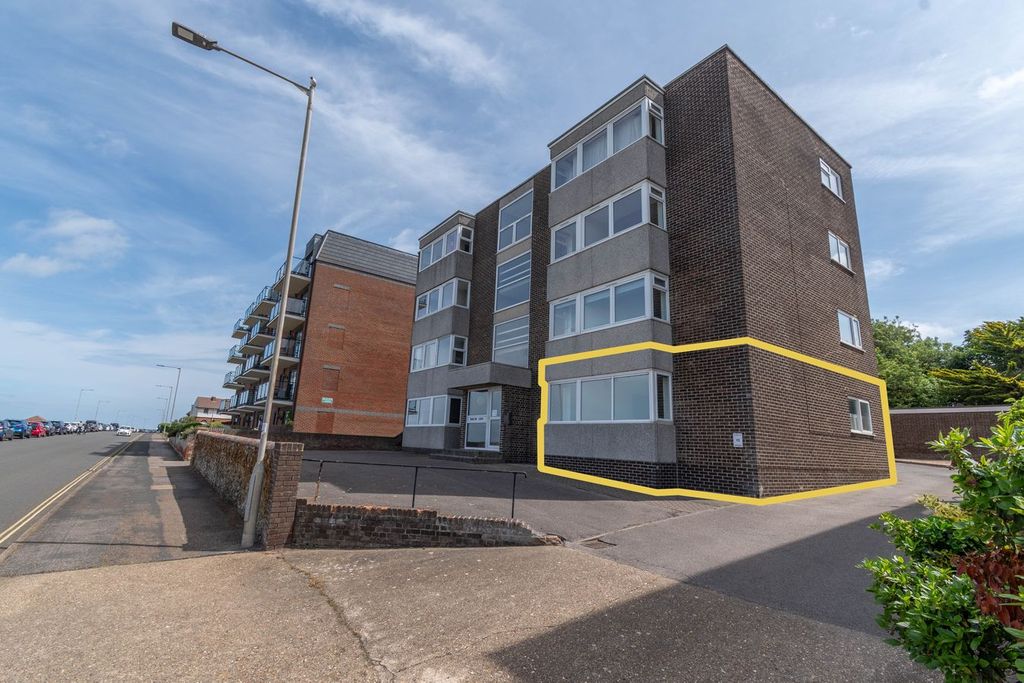
<br/><b>SUMMARY</b><br/>Apartment 4 is situated on the ground floor and is a 2 bedroom home with lounge/diner leading to the kitchen with integrated appliances, shower room & en-suite. Parking space with EV charging. READY TO MOVE INTO, COMPLETE WITH FLOORING.<br/><br/><br/><b>DESCRIPTION</b><br/>Regency Court is a boutique & contemporary development of just eight one and two- bedroom luxury apartments, set in attractive grounds with the benefit of added safety & security features, giving residents and their loved one's added peace of mind. Constructed over just two floor levels and benefitting from a vertical platform lift for ease to the first floor, Regency Court is conveniently located just a stone's throw from the centre of town and its stunning sandy beach, Tesco's supermarket & adjacent to Regency Manor Care Home.<br/><br/>Camera door entry system. Each home is covered by a 10-year Advantage Build Warranty.<br/><br/><b>Location</b> <br/>Hunstanton famous for its striped cliffs, acres of sand and clear shallow water is one of West Norfolk's favourite holiday locations. The town centre and seafront are both easily from Regency Court.<br/><br/>Take a walk along the stunning coastline and explore hidden rock pools and stretches of sand and pebble beaches. The Norfolk Coast Path passes close by the area, providing opportunities for hikers and casual walkers alike to explore the coastline and the surrounding countryside. Within the town itself there are also plenty of stunning outdoor areas, community events to enjoy along with well-maintained gardens and beautiful floral displays. <br/><br/>Hunstanton known for being a bustling seaside town in the summer months, located on the west Norfolk coast affectionately known as "Sunny Hunny", is famous for its breath-taking sunsets. It has managed to retain its Victorian charm and is a popular holiday destination attracting many visitors each year. Hunstanton has many attractions and activities including sensory garden, bowls green, a beautiful beach, an aquarium, a theatre, a leisure centre with swimming pool and gym, a great mix of cafes, restaurants, shops, hotels, pubs, promenade, pier and holiday accommodation, creating a vibrant local community.<br/><br/><b>Specification</b> <br/>KITCHEN<br/>Symphony kitchen units with laminate worktop & upstand<br/>Induction hob<br/>Eye level oven<br/>Extractor<br/>Integrated fridge/freezer<br/>Integrated slimline dishwasher<br/>Splashback<br/>Stainless steel sink with mixer tap over<br/>Wood effect flooring<br/><br/>SHOWER ROOM & EN-SUITE<br/>High specification chrome sanitary fittings<br/>Heated towel rail<br/>Sink with vanity unit below & splashback<br/>Low flush WC<br/>Enclosed shower<br/>Full height tiling to shower area<br/>Wood effect flooring<br/><br/>ELECTRICAL<br/>Fibre connection<br/>Electric Panel Radiators<br/>Mechanical Heat Recovery system<br/>Vertical platform lift in the main hallway<br/>Camera door entry system<br/><br/>OUTSIDE<br/>Two visitor spaces<br/>Private parking space with EV charging<br/>Bike/mobility scooter storage<br/>Bin store<br/>Communal gardens and paths<br/><br/>OTHER<br/>Pets welcome (subject to management approval)<br/>Entrance lobby and separate entrance hall leading to all apartments<br/>10 Year Advantage Build Warranty<br/>Contemporary designed Communal areas<br/>Internal letter box area for each apartment<br/>Contemporary doors with chrome door furniture<br/><br/><b>Accommodation Comprises:</b> <br/><br/><b>Entrance Lobby</b> <br/>Camera door entry system. Maintenance cupboards. Post boxes. Door to Entrance Hall.<br/><br/><b>Entrance Hall</b> <br/>Platform lift & stairs to first floor. Door to flats 1-4.<br/><br/><b>Hallway</b> <br/>Storage cupboard housing washer dryer. Fitted carpet.<br/><br/><b>Lounge/Diner</b> 12' 8" x 11' min ( 3.86m x 3.35m min )<br/>UPVC double glazed window to front. TV & telephone points. Fitted carpet. Opening though to the kitchen.<br/><br/><b>Kitchen</b> 10' x 7' 8" ( 3.05m x 2.34m )<br/>Symphony kitchen units with soft close doors, laminate worktop & matching upstand. Induction hob, eye level oven, extractor, integrated fridge/freezer, integrated slimline dishwasher, splashback, stainless steel sink with mixer tap over, wood effect flooring.<br/><br/><b>Bedroom One</b> 14' x 9' 3" ( 4.27m x 2.82m )<br/>UPVC double glazed window to side. TV and telephone point. Door to en-suite. Fitted carpet.<br/><br/><b>En-Suite</b> <br/>High specification chrome sanitary fittings. Heated towel rail. Sink with vanity unit below & splashback. Low flush WC. Enclosed shower. Tiling. Wood effect flooring. UPVC double glazed window to rear.<br/><br/><b>Bedroom Two</b> 11' 1" Max x 8' 2" Max ( 3.38m Max x 2.49m Max )<br/>UPVC double glazed window to rear. Fitted carpet.<br/><br/><b>Shower Room</b> 8' 2" x 6' 7" ( 2.49m x 2.01m )<br/>High specification chrome sanitary fittings. Heated towel rail. Sink with vanity unit below and tiled splash back. Low flush WC. Enclosed shower. Full height tiling to shower area. Wood effect flooring. UPVC double glazed window to rear.<br/><br/><b>Outside</b> <br/>Two visitor spaces. Private parking space with EV charging point. Bike/mobility scooter storage. Bin store. Communal gardens and paths.<br/><br/><b>The Developer</b> <br/>Built and constructed by Wynbrook Limited in conjunction with The Care Build Group who provide fully-funded new build development solutions to operators within the elderly and supporting the living sector. <br/> <br/>The company was founded by Ashley Cooper and Steve Day, together they have over 40 years' experience in delivering projects within the Care Sector and have delivered over 30 plus new build Care Facilities to a wide range of clients within the sector. <br/> <br/>Regency Court is a private open market development built by Wynbrook Limited with separate entrance within close proximity to Regency Manor Care Facilities.<br/><br/><b>Agents Notes</b> <br/>A Reservation Fee of £1000 is required to secure your new home (fully refundable within the initial 14 day cooling off period, solicitor costs may be deducted thereafter).<br/>All utilities, home contents insurance, Broadband and council tax are the responsibility of the home owners.<br/>Internal photographs shown maybe from the two view homes (plots 1 and 4 with carpets fitted). Surrounding area photographs have also been used. Photographs with furniture shown have been digitally dressed and are for indicative purposes only.<br/>Homeowners will each own 1/8th Share hold to freehold.<br/><br/><b>Management Service Charges:</b> <br/>A monthly service charge will be taken for the upkeep of:<br/><br/>Window Cleaning <br/>Landscaping maintenance <br/>Cleaning & maintenance of Communal areas<br/>Electricity, heating & lighting in Communal areas <br/>Future maintenance management fund<br/>Buildings Insurance<br/><br/><br/>Lease details are currently being compiled. For further information please contact the branch. Please note additional fees could be incurred for items such as leasehold packs.<br/><br/><br/><br/>1. MONEY LAUNDERING REGULATIONS: Intending purchasers will be asked to produce identification documentation at a later stage and we would ask for your co-operation in order that there will be no delay in agreeing the sale. 2. General: While we endeavour to make our sales particulars fair, accurate and reliable, they are only a general guide to the property and, accordingly, if there is any point which is of particular importance to you, please contact the office and we will be pleased to check the position for you, especially if you are contemplating travelling some distance to view the property. 3. The measurements indicated are supplied for guidance only and as such must be considered incorrect. 4. Services: Please note we have not tested the services or any of the equipment or appliances in this property, accordingly we strongly advise prospective buyers to commission their own survey or service reports before finalising their offer to purchase. 5. THESE PARTICULARS ARE ISSUED IN GOOD FAITH BUT DO NOT CONSTITUTE REPRESENTATIONS OF FACT OR FORM PART OF ANY OFFER OR CONTRACT. THE MATTERS REFERRED TO IN THESE PARTICULARS SHOULD BE INDEPENDENTLY VERIFIED BY PROSPECTIVE BUYERS OR TENANTS. NEITHER SEQUENCE (UK) LIMITED NOR ANY OF ITS EMPLOYEES OR AGENTS HAS ANY AUTHORITY TO MAKE OR GIVE ANY REPRESENTATION OR WARRANTY WHATEVER IN RELATION TO THIS PROPERTY.