For Sale
£170,000
Manor Road, Bournemouth
1 bd
1 ba
Apartment
Manor Road
Listed by Quinn & Co, Bournemouth
Property Details: • Type: Semi-Detached • Tenure: Freehold • Floor Area: N/A
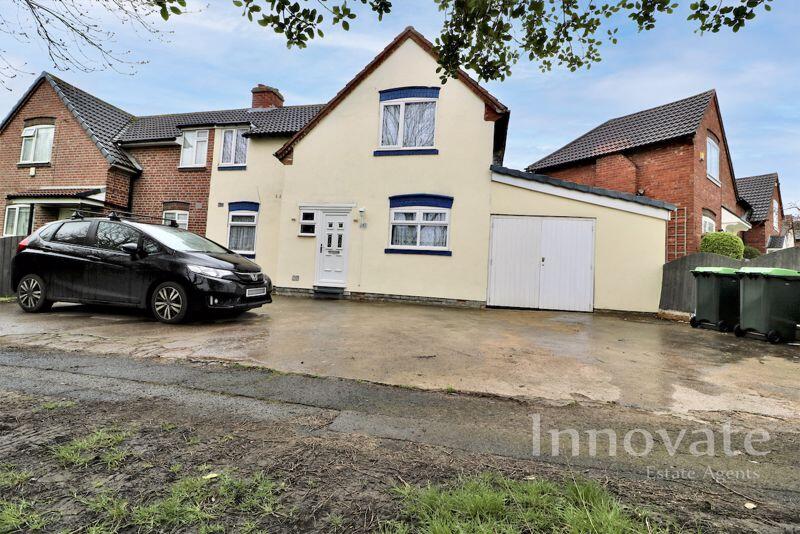
Key Features: • FRONT DRIVEWAY ALLOWING OFF ROAD PARKING • GARAGE • TWO RECEPTION ROOMS • FITTED KITCHEN • REAR GARDEN • CLOSE TO LOCAL AMENITIES & TRANSPORT LINKS • EPC RATING: E • COUNCIL TAX BAND: B
Location: • Nearest Station: N/A • Distance to Station: N/A
Agent Information: • Address: 18 Birmingham Street, Oldbury, B69 4DS
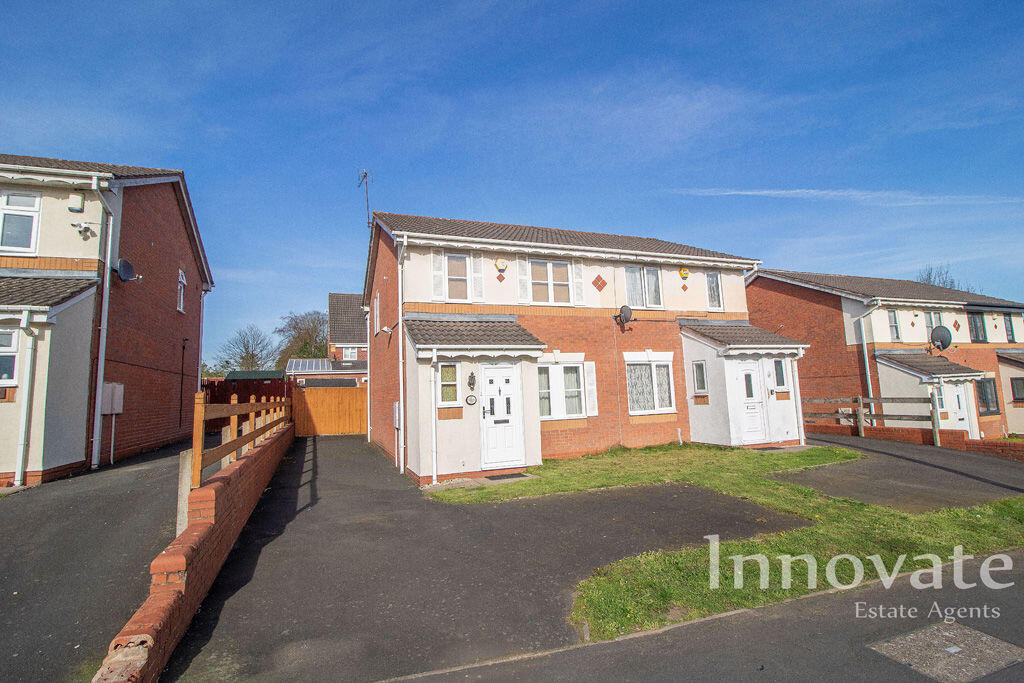
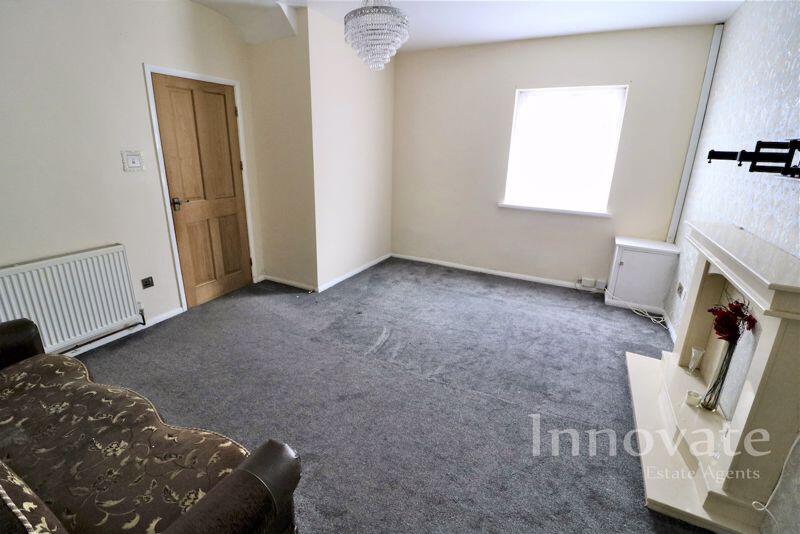
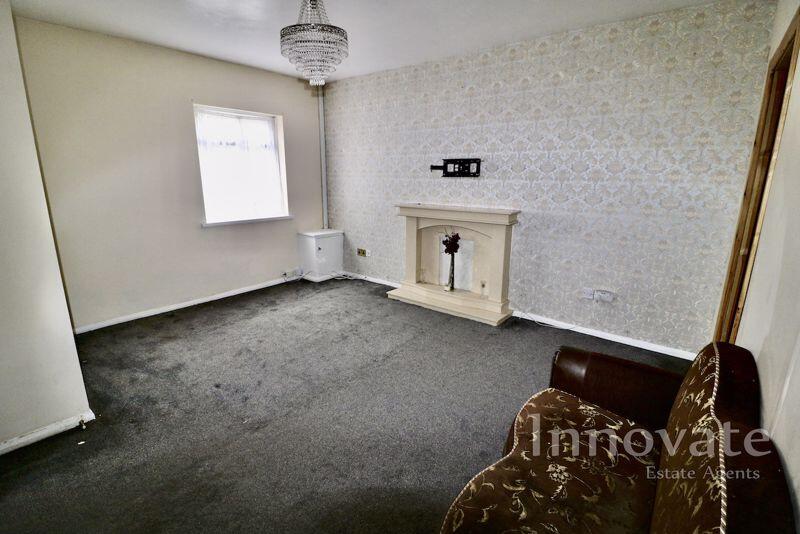
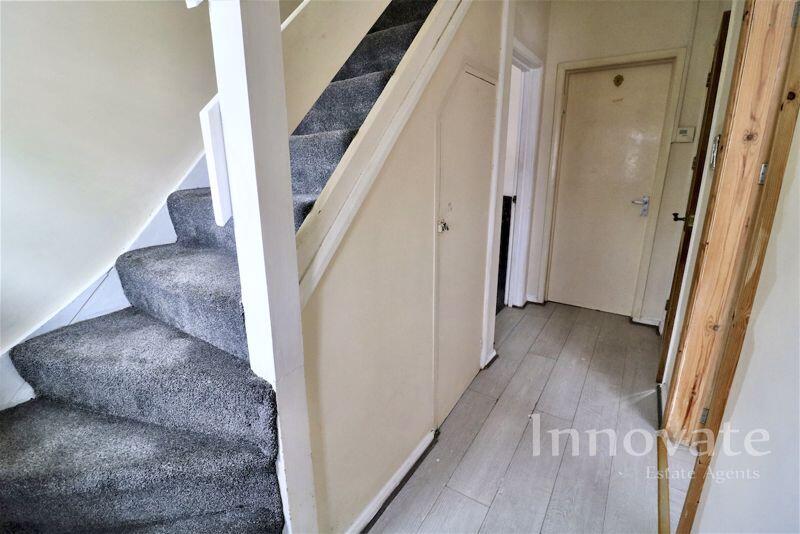
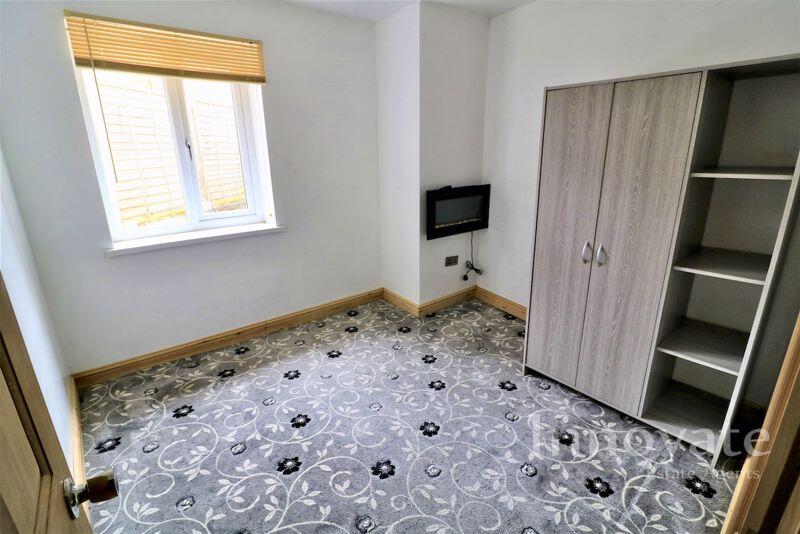
Full Description: Innovate Estate Agents are delighted to present this 'stunning' FIVE BEDROOM SEMI DETACHED PROPERTY which has been EXTENDED to provide additional living space. The property is situated in Smethwick and boasts a 'large' FRONT DRIVEWAY allowing OFF ROAD PARKING for multiple vehicles, as well as a GARAGE. Upon entering the property, you will be greeted by a 'welcoming' entrance hallway that leads to TWO RECEPTION ROOMS and two bedrooms located on the ground floor, as well as a FITTED KITCHEN and guest W/C, with the family bathroom and three other bedrooms to the first floor. The house is double glazed throughout and has gas central heating (where specified). The property also benefits from having a 'large' rear garden. Thanks to its convenient location, the property has easy access to a range of day-to-day amenities, educational facilities, and transport links, including Devonshire Infant & Junior Academy, One Stop Supermarket, Smethwick Rolfe Street Train Station, and M5 (Junction 2). Additionally, the property is just a 'one-minute walk' from the 'newly built' Smethwick Aquatics Centre. EPC Rating: E. Council Tax Band: B. Admin Fees May Apply.Approach The property is approached via front driveway providing off road parking for multiple vehicles leading to garage doors and step leading up front entrance door.Entrance Hallway Having ceiling light point, stairs rising to first floor landing with under stairs, storage below, doors leading off to reception rooms and fitted kitchen.Reception Room One 10' 5'' x 11' 8'' (3.18m x 3.55m)Having ceiling light point, power points, gas central heating radiator and wood effect laminate flooring.Fitted Kitchen8' 6'' x 11' 0'' (2.6m x 3.36m)Having ceiling light point, power points, UPVC double glazed window and obscure door to rear elevation, fitted kitchen comprises of matching wall and base units, inset stainless steel sink drainer unit with mixer tap, gas cooker point with cooker hood above, space for appliances/utilities, wall mounted boiler, tiling to splash prone areas, wood effect laminate flooring.Reception Room Two12' 11'' x 14' 5'' (3.93m x 4.4m)Having double glazed window to front elevation, ceiling light point, power points, gas central heating radiator, TV point, storage cupboard housing utility meter, feature fireplace, door leading to hallway providing access to two further rooms.Downstairs Bedroom Four8' 11'' x 12' 7'' (2.71m x 3.84m)Having ceiling light point, power points, double glazed window to rear elevation and wall mounted electric fire.Downstairs Bedroom FiveHaving ceiling light point, power points and double glazed window.Guest W/C Having ceiling light point, low level W/C and hand wash basin with mixer tap.First Floor Landing Having ceiling light point, access to loft space, doors leading off to bedrooms and family bathroom.Bedroom One10' 4'' x 14' 6'' (3.15m x 4.41m)Having ceiling light points, power points, gas central heating radiator and double glazed windows to front and rear elevations.Bedroom Two 13' 4'' x 8' 8'' (4.07m x 2.65m)Having ceiling light point, power points, gas central heating radiator and double glazed window to front elevation.Bedroom Three8' 4'' x 8' 5'' (2.549m x 2.57m)Having ceiling light point, power points, gas central heating radiator and double glazed window to rear elevation.Family Bathroom Having ceiling light point, obscure double glazed window to rear elevation, bathroom suite comprises of panelled bath with mixer tap and shower head attachment, low level W/C with eco-flush, pedestal hand wash basin with mixer tap, tiling to walls and floor.Rear GardenThe rear of the property comprises of paved patio area laid to lawn and fencing to its perimeters.Garage Having ceiling light point and double doors to front.BrochuresFull Details