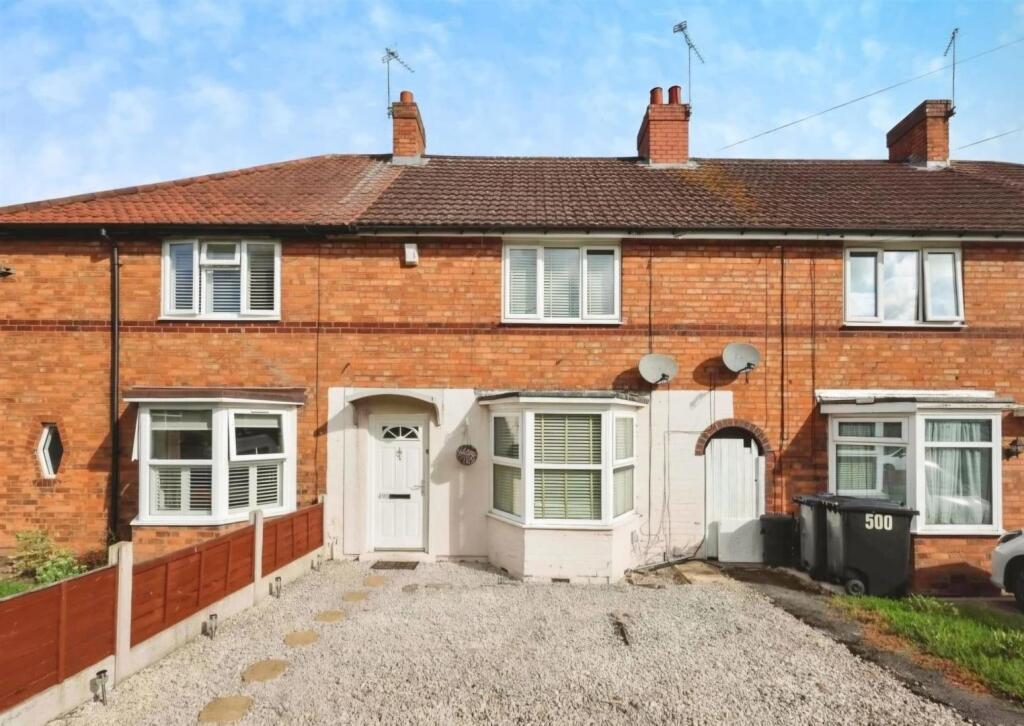
Property Details:
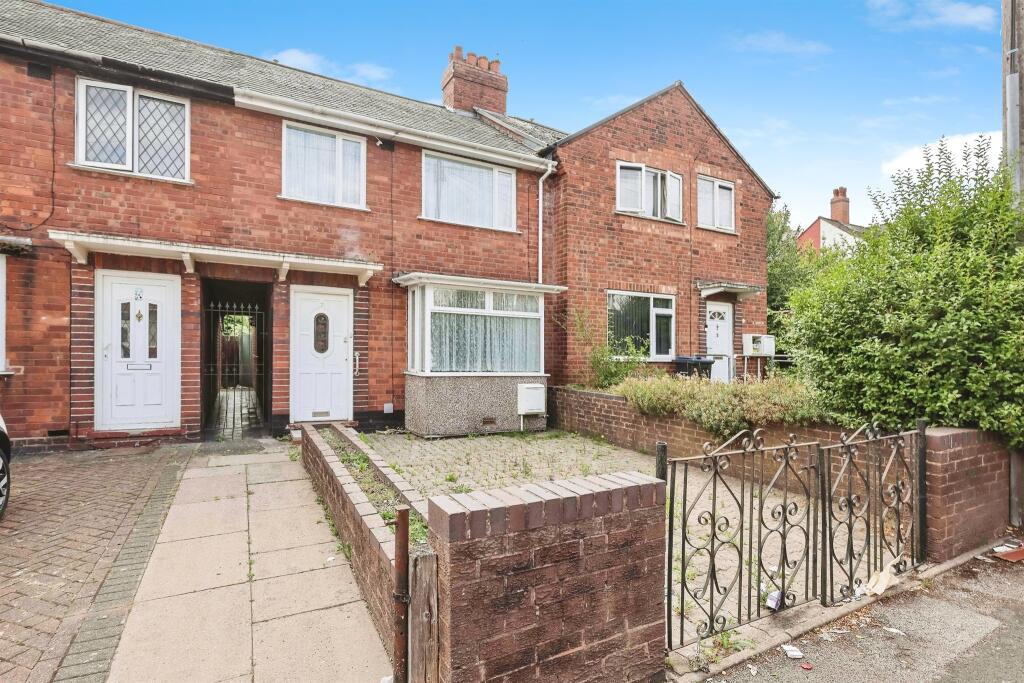
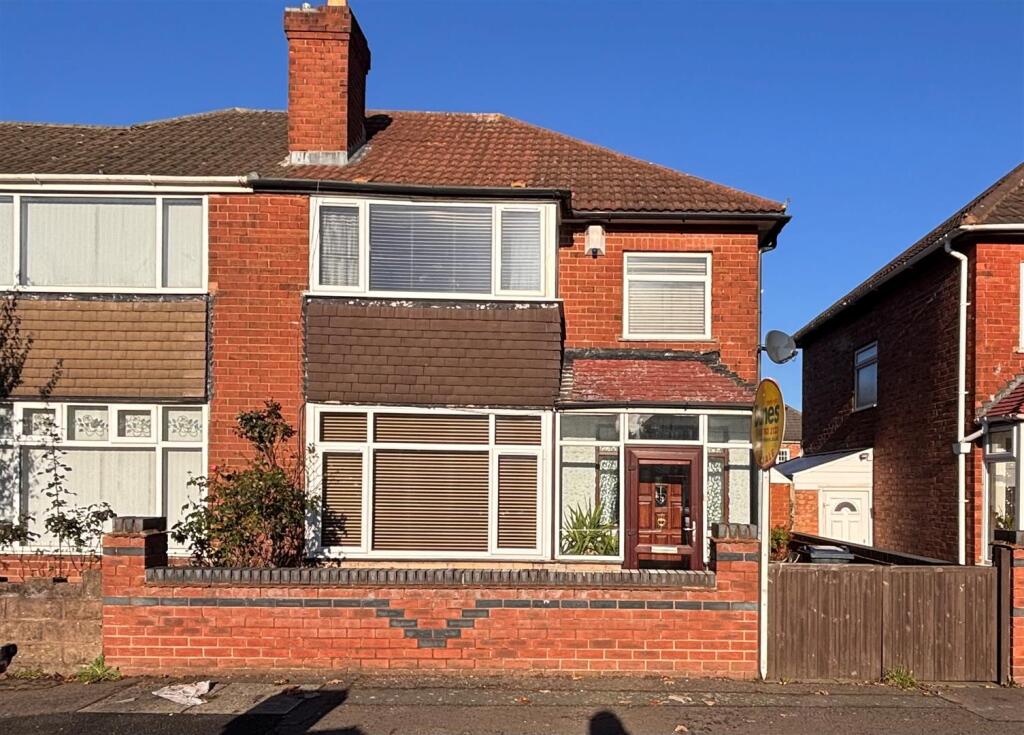
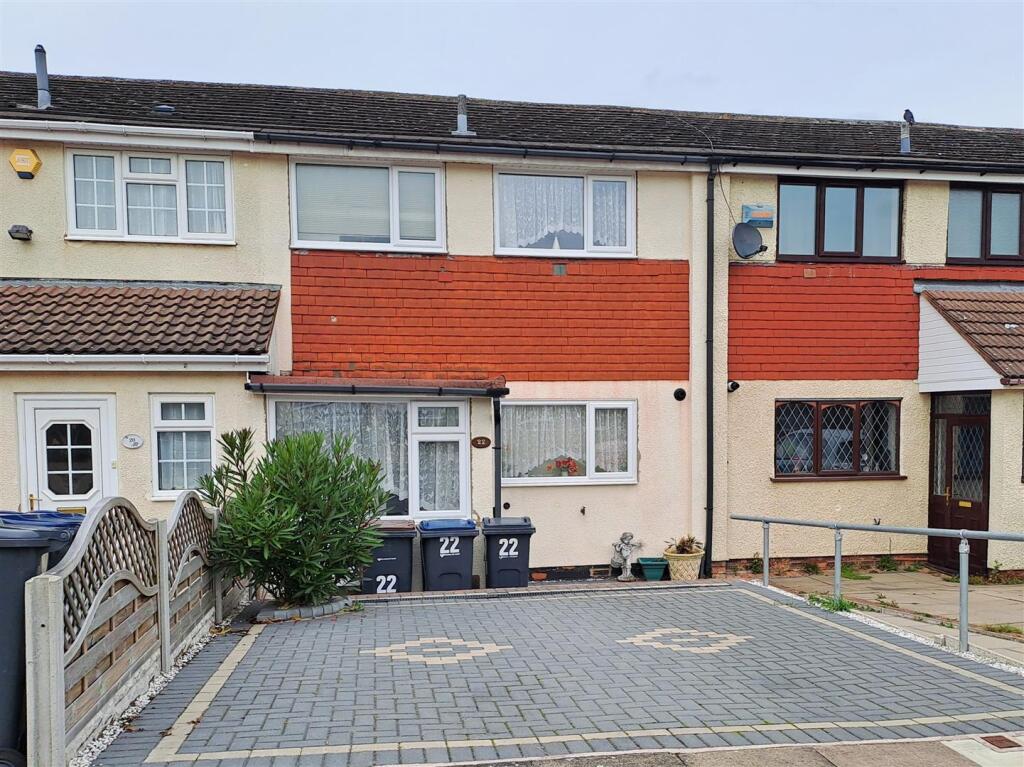
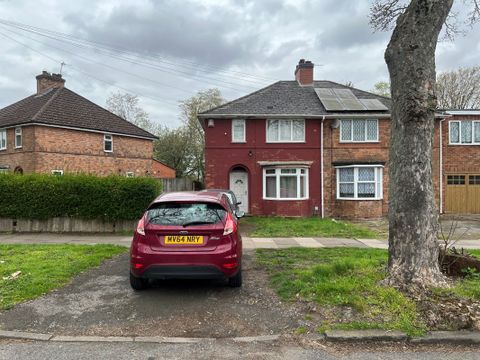
• Type: Terraced
• Tenure: FREEHOLD
• Floor Area: N/A
Key Features:
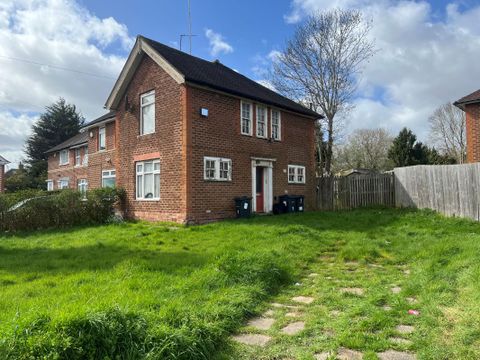
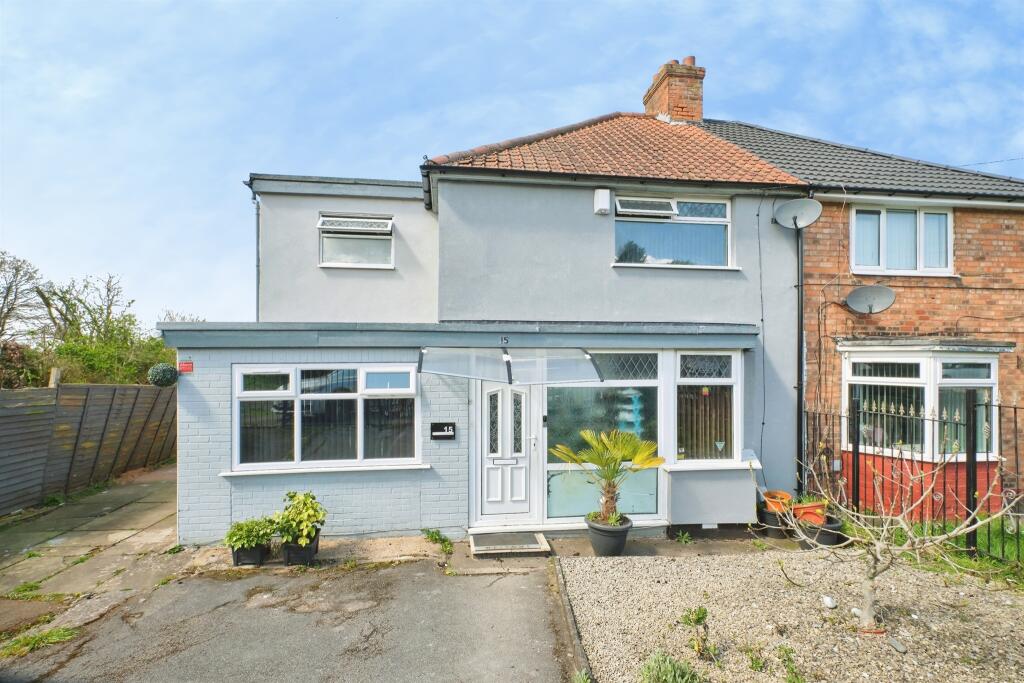
• Three Bedrooms
• Mid-Terrace
• No Chain
• Kitchen
• Two Reception Rooms
• Front Garden
• Central Heating
• Double Glazing
Location:
• Nearest Station: Stechford Station
• Distance to Station: 0.13773818876788574 miles
Agent Information:
• Address: 2208 Coventry Road,
Sheldon,
Birmingham,
B26 3JH
Full Description:
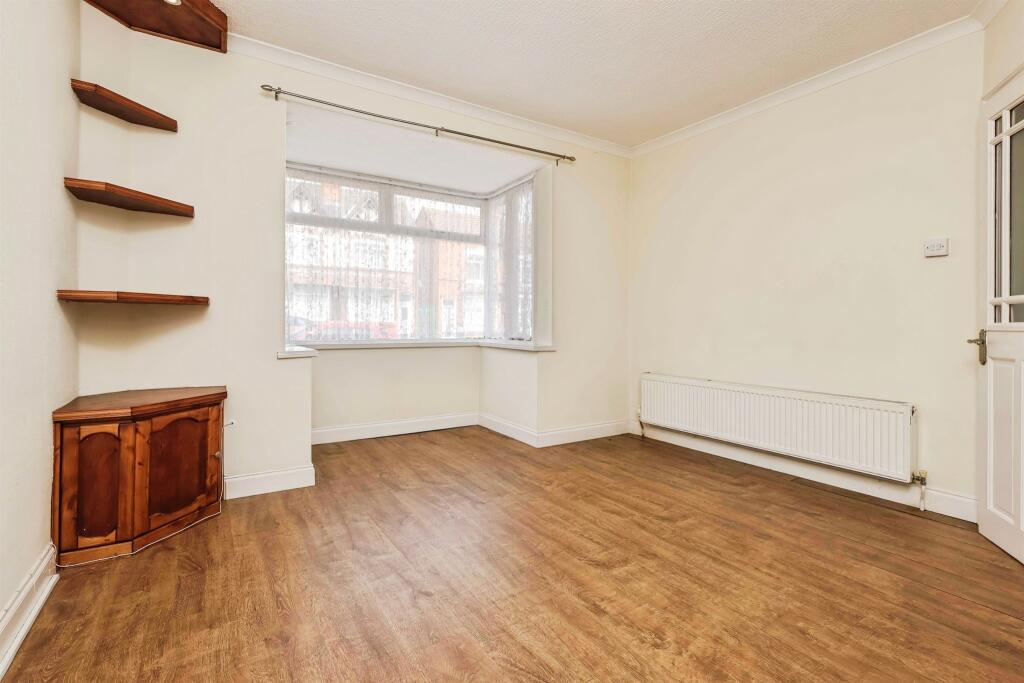
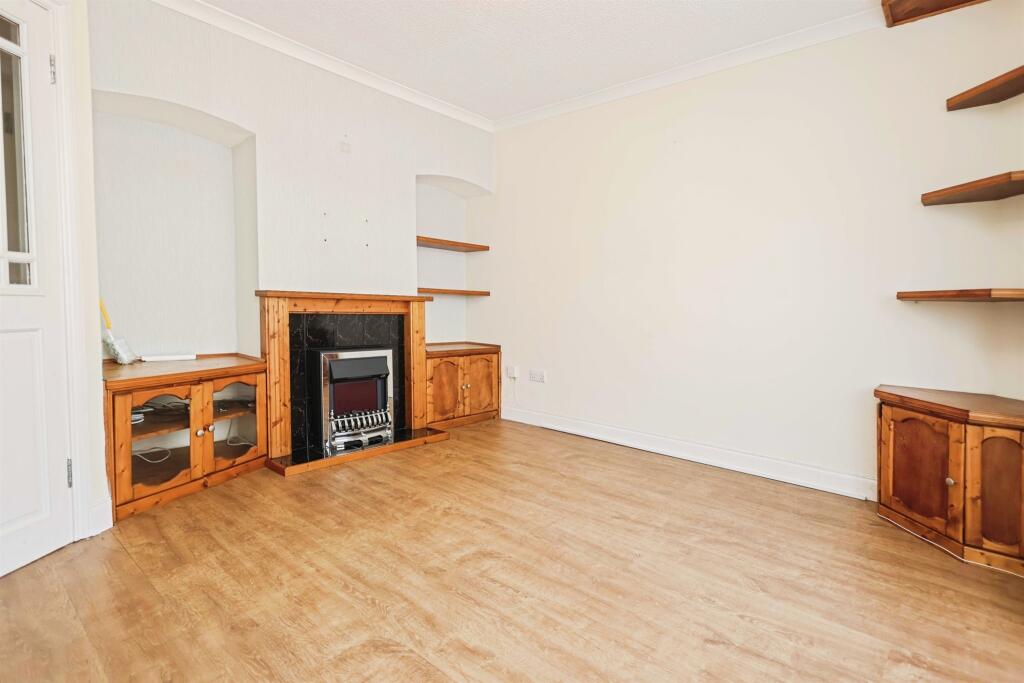
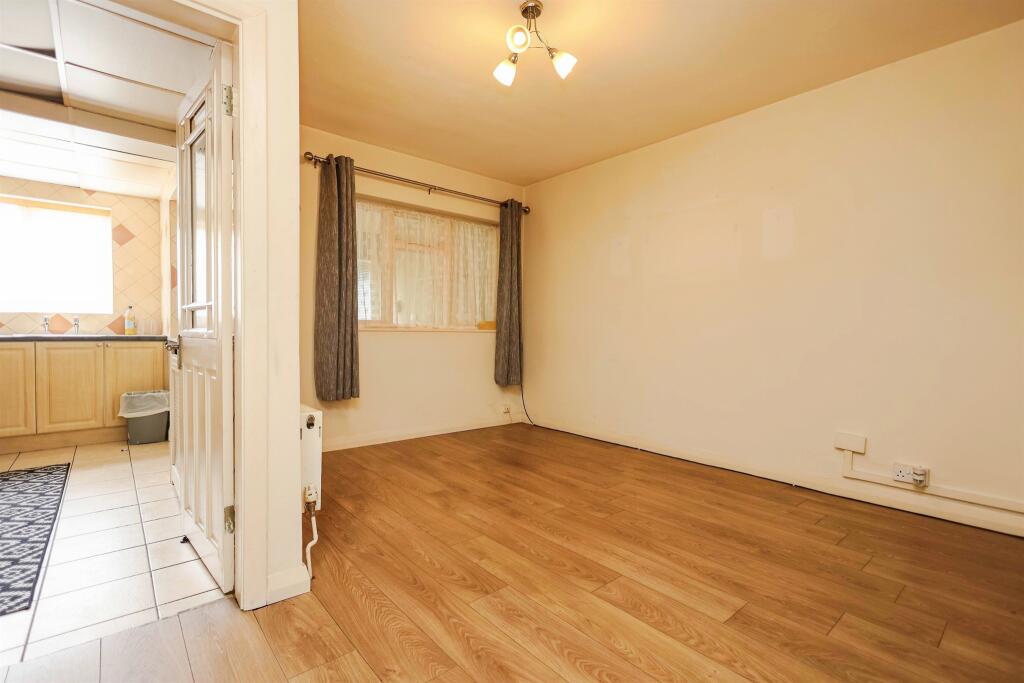
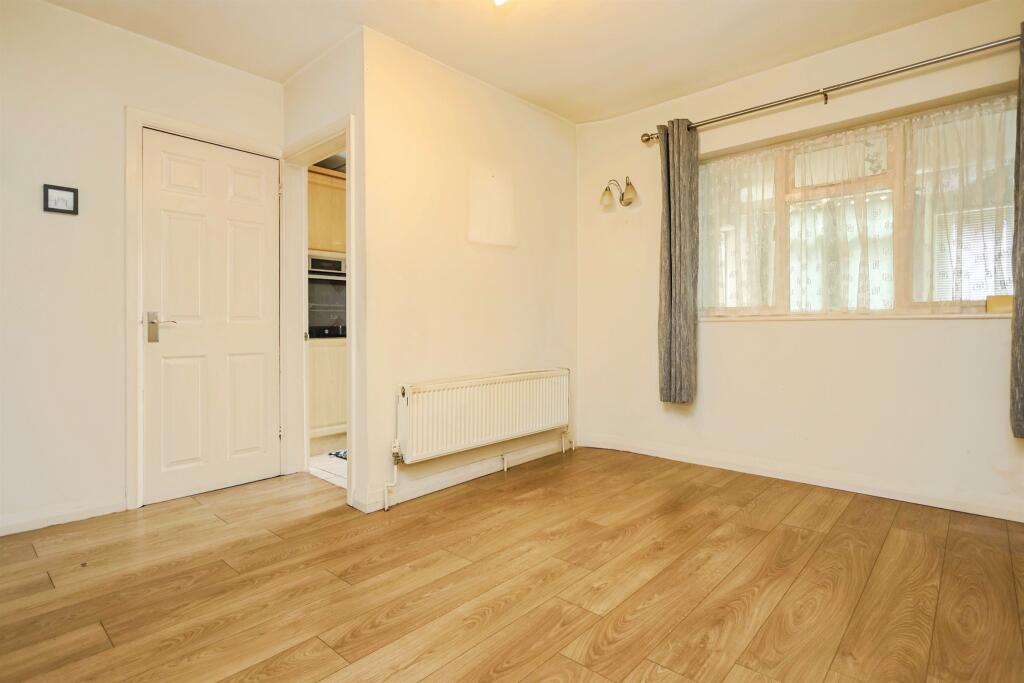
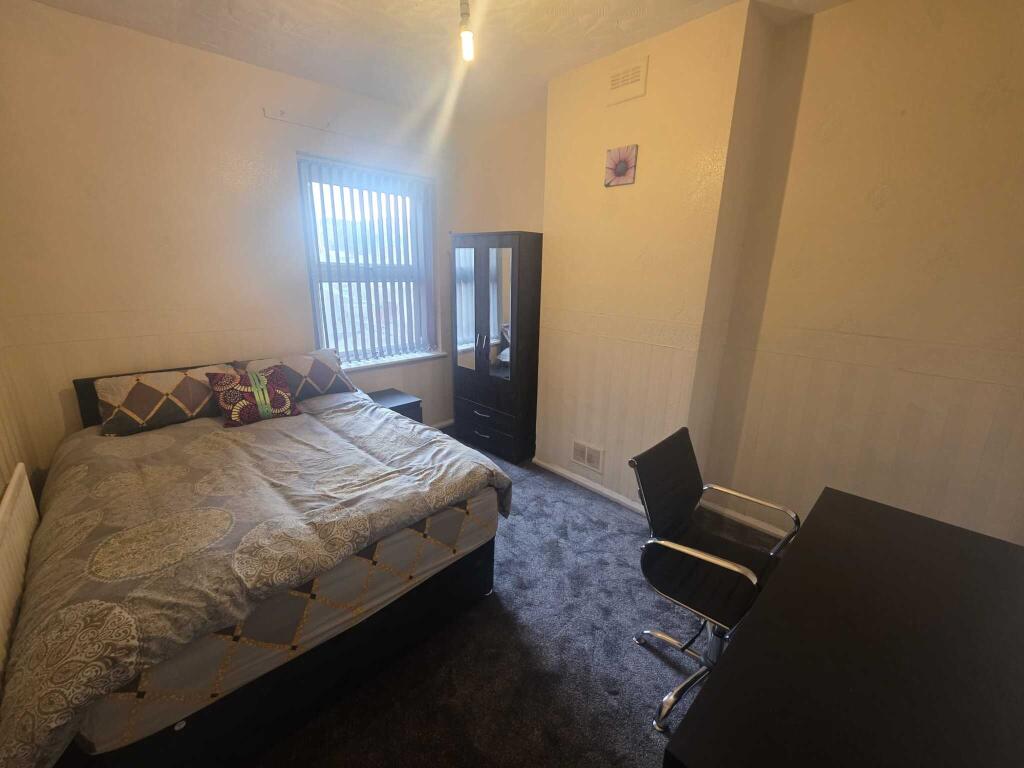
<br /><b>SUMMARY</b><br />BIGGER THAN YOU THINK! This THREE BEDROOM & TWO RECEPTION ROOM TERRACED is the perfect family home! Having several large bedrooms this could even be turned into a FOUR bed with a little work! Low maintained garden makes this a great home for any potential purchaser! NO CHAIN!!! CALL NOW<br /><br /><br /><b>DESCRIPTION</b><br />BIGGER THAN YOU THINK! This THREE BEDROOM & TWO RECEPTION ROOM TERRACED is the perfect family home! Having several large bedrooms this could even be turned into a FOUR bed with a little work! Low maintained garden makes this a great home for any potential purchaser! NO CHAIN!!! CALL NOW ON !!!<br /><br /><b>Agents Note</b> <br />The sale of this property is subject to grant of probate. Please seek an update from the branch with regards to the potential timeframes involved.<br /><br /><b>Entrance Hallway</b> <br />Door to front elevation, stairs to first floor and central heating radiator.<br /><br /><b>Lounge</b> 11' 8" MAX x 11' 9" INTO BAY ( 3.56m MAX x 3.58m INTO BAY )<br />Door to front elevation, stairs to first floor and central heating radiator.<br /><br /><b>Dining Room</b> 12' 3" x 12' 2" ( 3.73m x 3.71m )<br />Single glazed window to rear elevation, storage cupboard and central heating radiator.<br /><br /><b>Kitchen</b> 12' 4" x 5' 7" ( 3.76m x 1.70m )<br />Double glazed window to rear elevation, a range of wall and base units with work surface over incorporating a sink with drainer, oven, hob, tiling and central heating<br /><br /><b>Utility Room</b> 9' 3" x 8' 2" ( 2.82m x 2.49m )<br />Double glazed door to rear elevation, storage cupboards and central heating radiator.<br /><br /><b>Landing</b> <br />Loft hatch, two storage cupboards and doors off to:<br /><br /><b>Bedroom One</b> 11' 9" x 9' 4" ( 3.58m x 2.84m )<br />Double glazed window to front elevation and central heating radiator.<br /><br /><b>Bedroom Two</b> 13' 9" x 9' 4" ( 4.19m x 2.84m )<br />Double glazed window to rear elevation and central heating radiator.<br /><br /><b>Bedroom Three</b> 10' 9" x 7' 4" ( 3.28m x 2.24m )<br />Double glazed window to rear elevation and central heating radiator.<br /><br /><b>Bathroom</b> <br />Double glazed window to rear elevation, WC, wash hand basin, shower cubicle, tiling to walls and central heating radiator.<br /><br /><b>Rear Garden</b> <br />Slabbed patio area, two storage sheds and gated side access.<br /><br /><br /><br />1. MONEY LAUNDERING REGULATIONS - Intending purchasers will be asked to produce identification documentation at a later stage and we would ask for your co-operation in order that there will be no delay in agreeing the sale.
<br />2. These particulars do not constitute part or all of an offer or contract.
<br />3. The measurements indicated are supplied for guidance only and as such must be considered incorrect.
<br />4. Potential buyers are advised to recheck the measurements before committing to any expense.
<br />5. Burchell Edwards has not tested any apparatus, equipment, fixtures, fittings or services and it is the buyers interests to check the working condition of any appliances.
<br />6. Burchell Edwards has not sought to verify the legal title of the property and the buyers must obtain verification from their solicitor.