Property Details:
• Type: Semi-Detached
• Tenure: FREEHOLD
• Floor Area: N/A
Key Features:
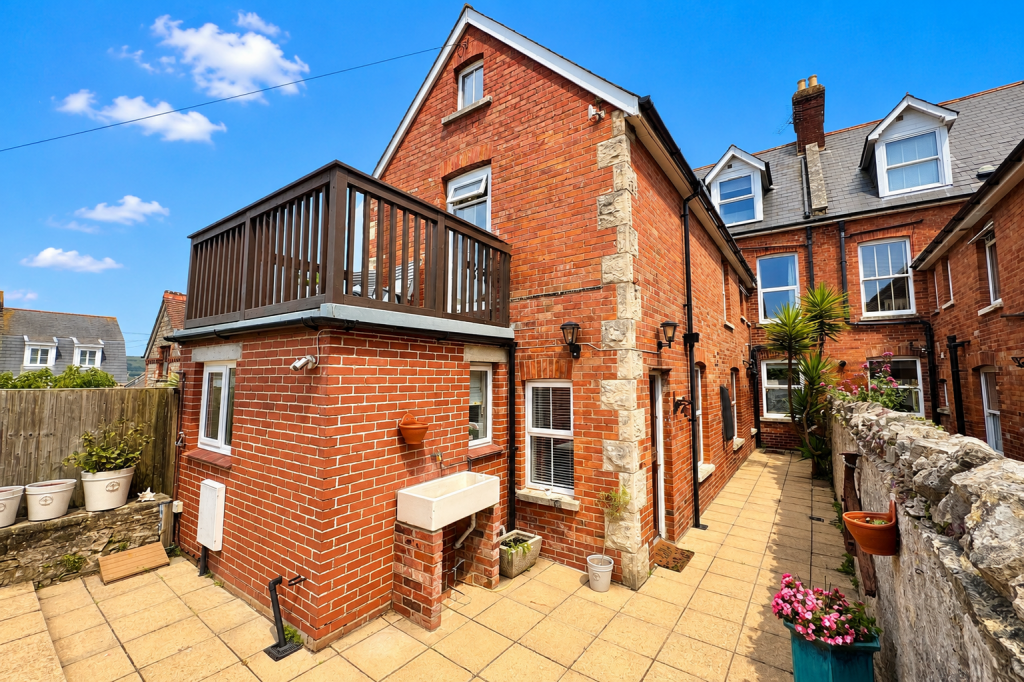
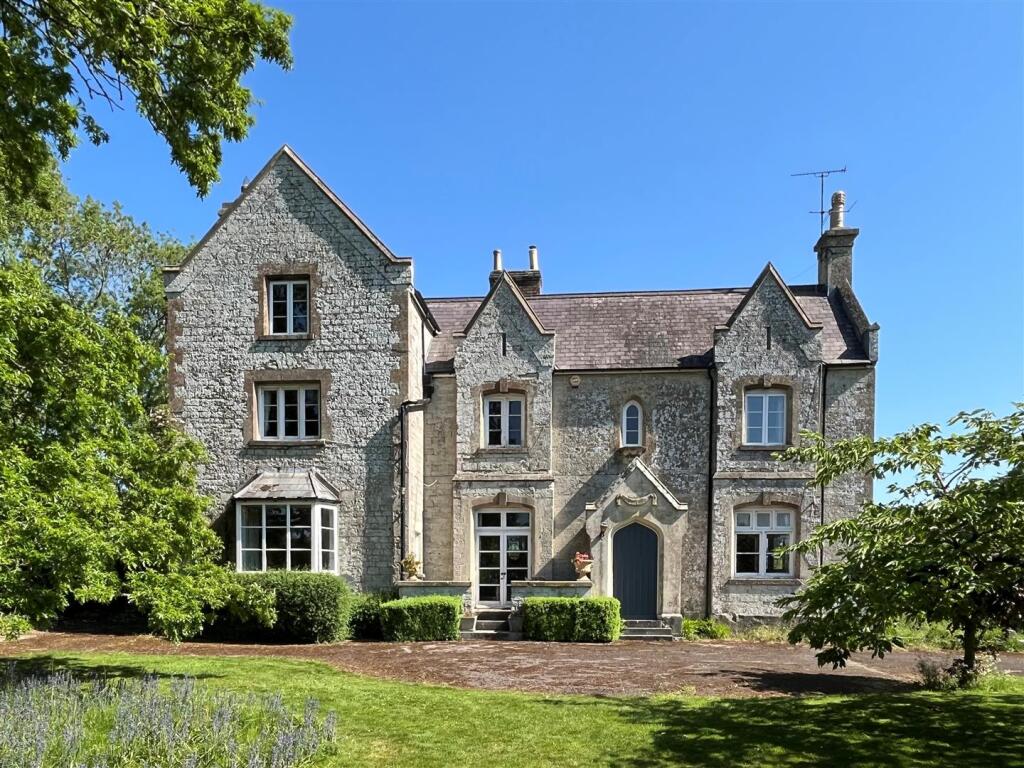
• VICTORIAN STYLE SEMI-DETACHED HOUSE
• ELEVATED POSITION, CLOSE TO TOWN CENTRE & BEACH
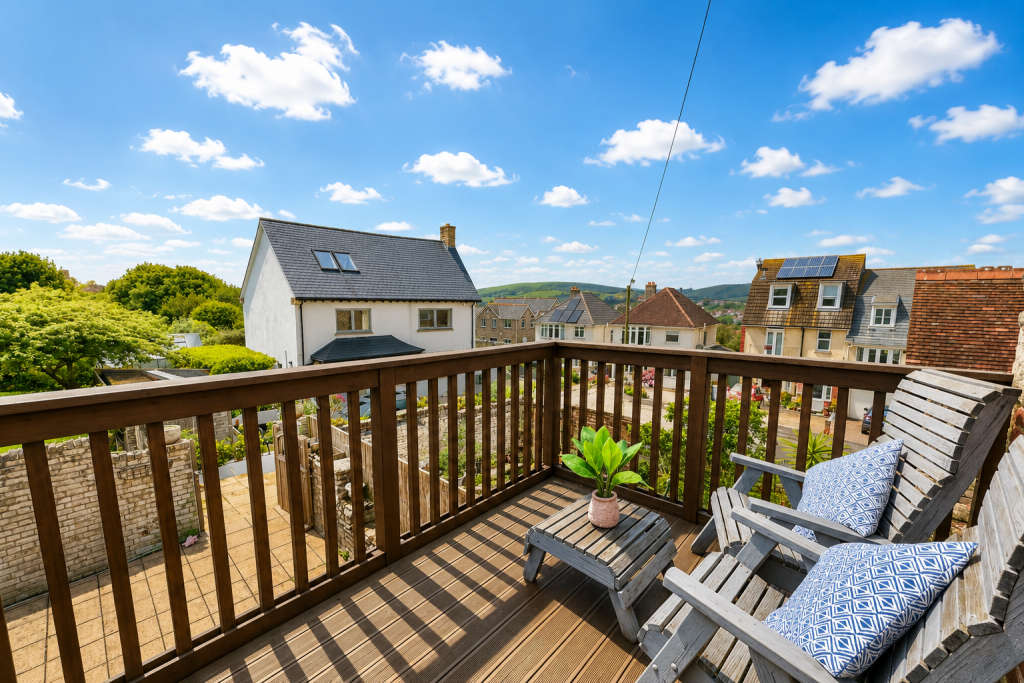
• VIEWS OF THE PURBECK HILLS
• IMMACULATELY PRESENTED THROUGHOUT
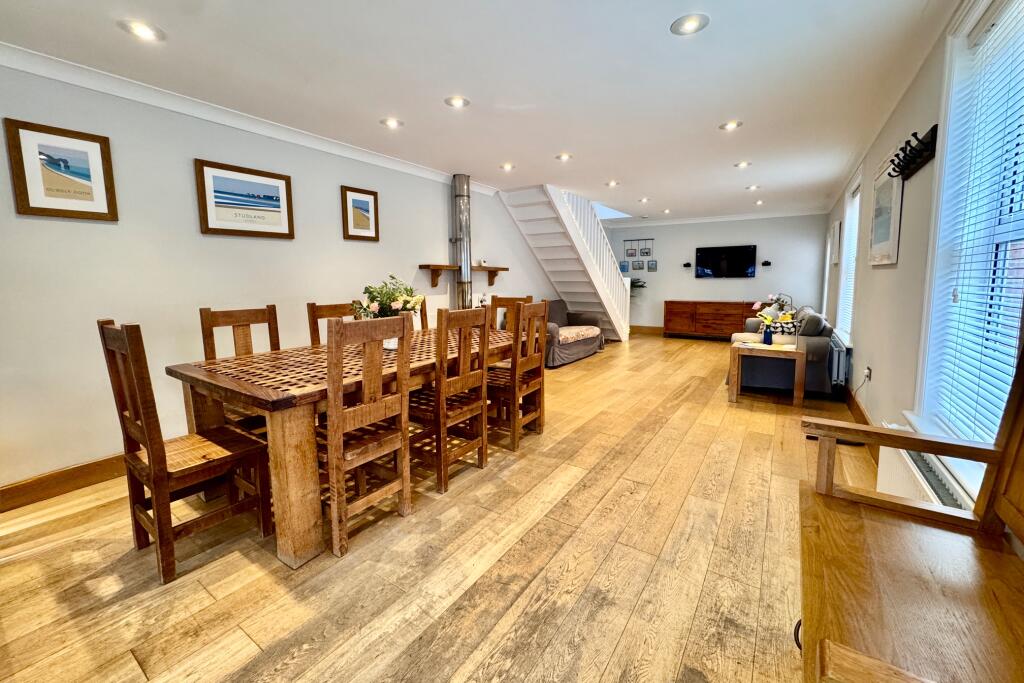
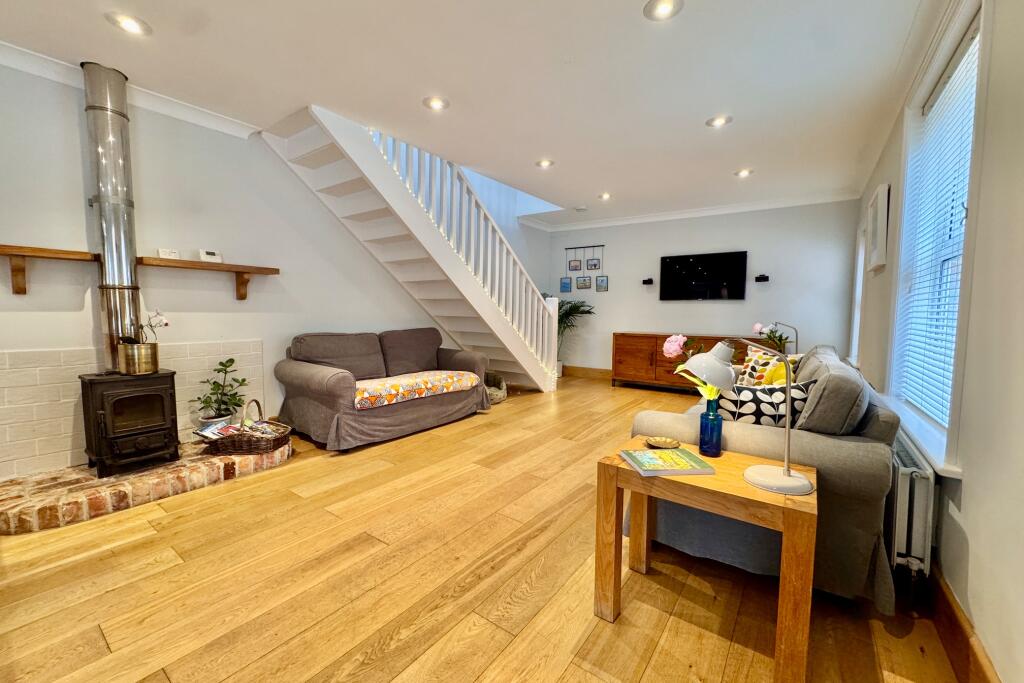
• IMPRESSIVE OPEN PLAN LIVING/DINING AREA & KITCHEN
• PRINCIPAL BEDROOM WITH BALCONY
• SECOND DOUBLE BEDROOM
• FAMILY BATHROOM
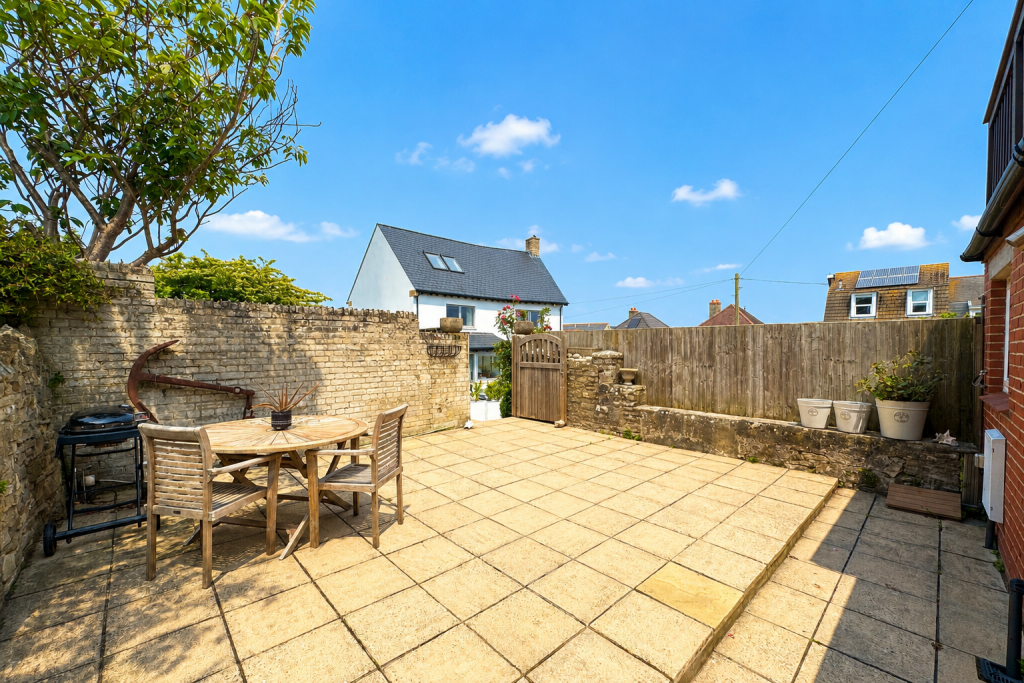
• EASILY MAINTAINED COURTYARD GARDEN
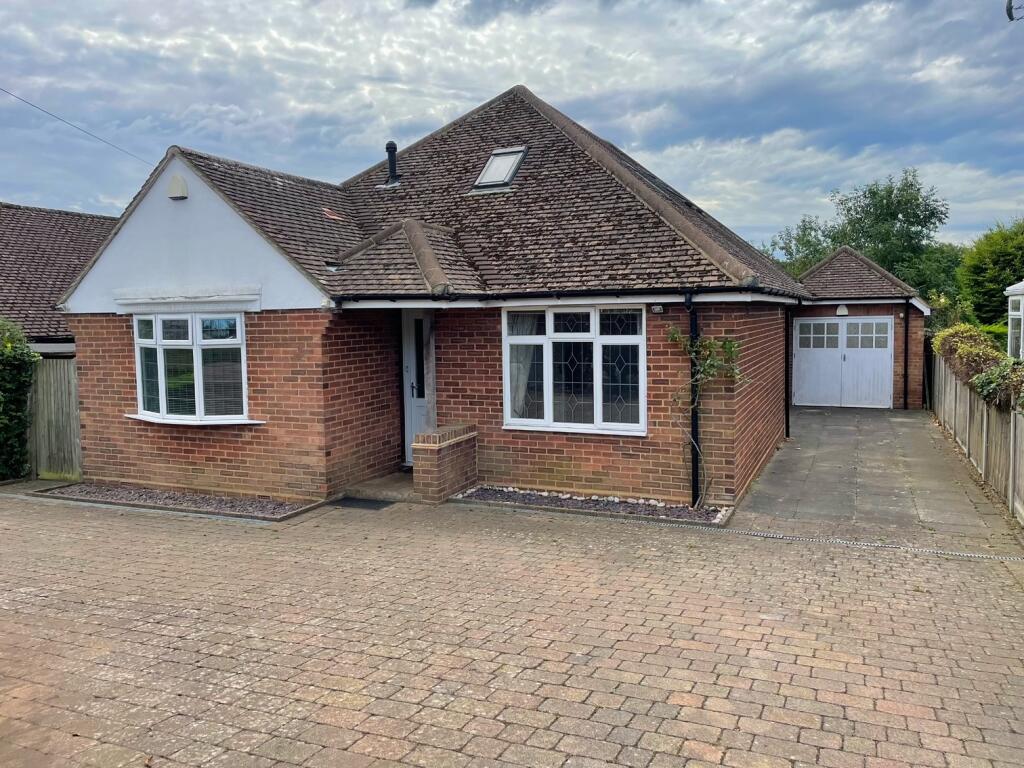
• AMPLE OFF-ROAD PARKING
Location:
• Nearest Station: Poole Station
• Distance to Station: 7.819436517884824 miles
Agent Information:
• Address: 41 Station Road,
Swanage,
Dorset,
BH19 1AD
Full Description:
This Victorian style semi-detached house is situated on the southern slopes of Swanage approximately 300 metres from the town Square and slightly further from the main shopping thoroughfare and beach. It is thought to have been built during the early part of the 20th Century and is of traditional brick construction with Purbeck stone detailing, under a pitched roof covered with slate.<br /><br />17 Manor Road offers immaculately presented accommodation and has the advantage of views of the Purbeck Hills from the principal bedroom and balcony, an easily maintained courtyard garden, and ample off-road parking. It is ideal as a main residence, holiday home or investment property having been successfully holiday let for a number of years.<br /><br />The seaside resort of Swanage lies at the eastern tip of the Isle of Purbeck, delightfully situated between the Purbeck Hills. It has a fine, safe, sandy beach, and is an attractive mixture of old stone cottages and more modern properties. To the South is the Durlston Country Park renowned for being the gateway to the Jurassic Coast and World Heritage Coastline.<br /><br />An impressive open-plan living space forms the heart of the home, seamlessly combining the living area, dining space<b> </b>and kitchen into one bright, family room. Large windows flood the room with natural light, enhancing the sense of space. The kitchen is fitted with a range of white units, contrasting worktops, integrated electric oven and hob, while the adjoining dining area offers ample room for entertaining. The living area with wood burning stove provides a comfortable setting for relaxation, creating a versatile layout ideal for contemporary family life.<br /><br />Living/Dining Area 9.92m x 3.95m (32'7" x 12'11")<br />Kitchen Area 2.47m x 2.05m (8'1" x 6'9")<br /><br />On the first floor there are two bedrooms. The stylish principal bedroom has a vaulted ceiling with mezzanine storage, a range of fitted wardrobe and access to the West balcony which enjoys views of the Purbeck Hills and the afternoon/evening sun. Bedroom two is also a double room, the family bathroom serves both rooms and includes a roll-top bath and a corner shower. A small utility area with plumbing for a washing machine completes the accommodation.<br /><br />Bedroom 1 4.17m x 3.93m (13'8" x 12'11")<br />Balcony 2.89m x 2.2m (9'6" x 7'3")<br />Bedroom 2 3.03m x 2.21m (9'11" x 7'3")<br />Bathroom 2.56m x 2.2m (8'5" x 7'3")<br /><br />Outside, the easily maintained enclosed courtyard garden is South & West facing providing an ideal space for al fresco dining and relaxing in the afternoon and evening sun. There is also ample off-road parking.<br /><br />SERVICES All mains services connected.<br /><br />RATEABLE VALUE/COUNCIL TAX Rateable Value £2,275/Council Tax to be Assessed.<br /><br />VIEWING All viewings must be accompanied and these are strictly by appointment through <b>Corbens, </b>. The postcode for this property is <b>BH19 2BH</b>.<br /><br />Property Ref MAN2317