Property Details:
• Type: Semi-Detached
• Tenure: N/A
• Floor Area: N/A
Key Features:
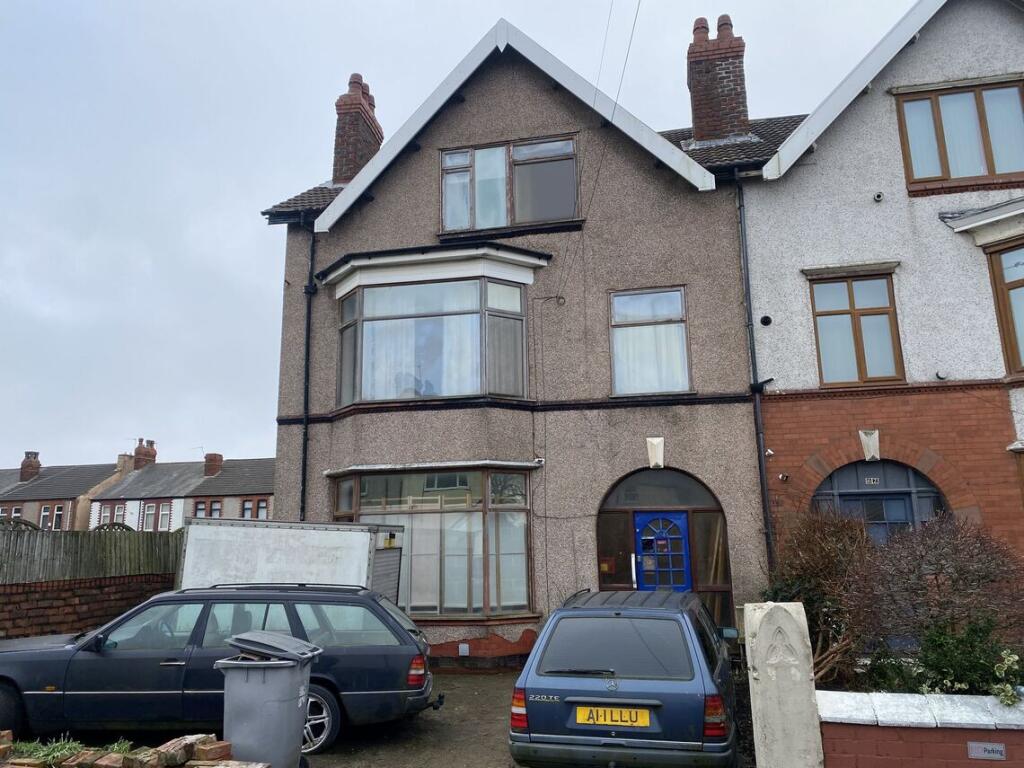
• Spacious Semi-Detached House
• Updating / Refurbishment Needed
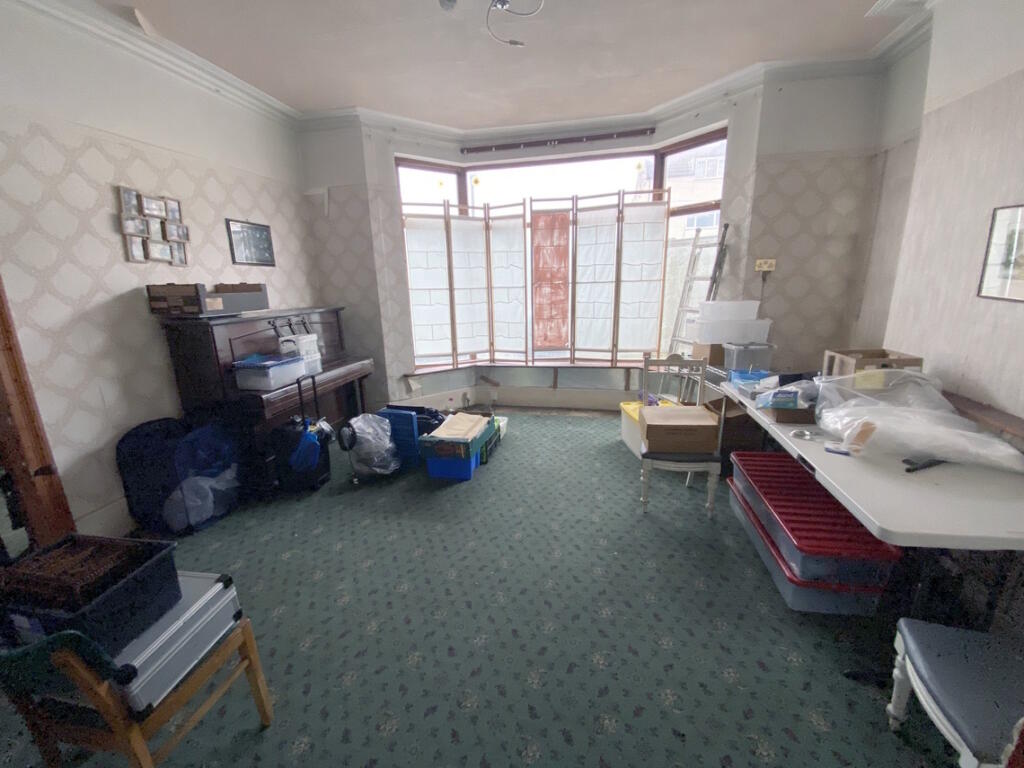
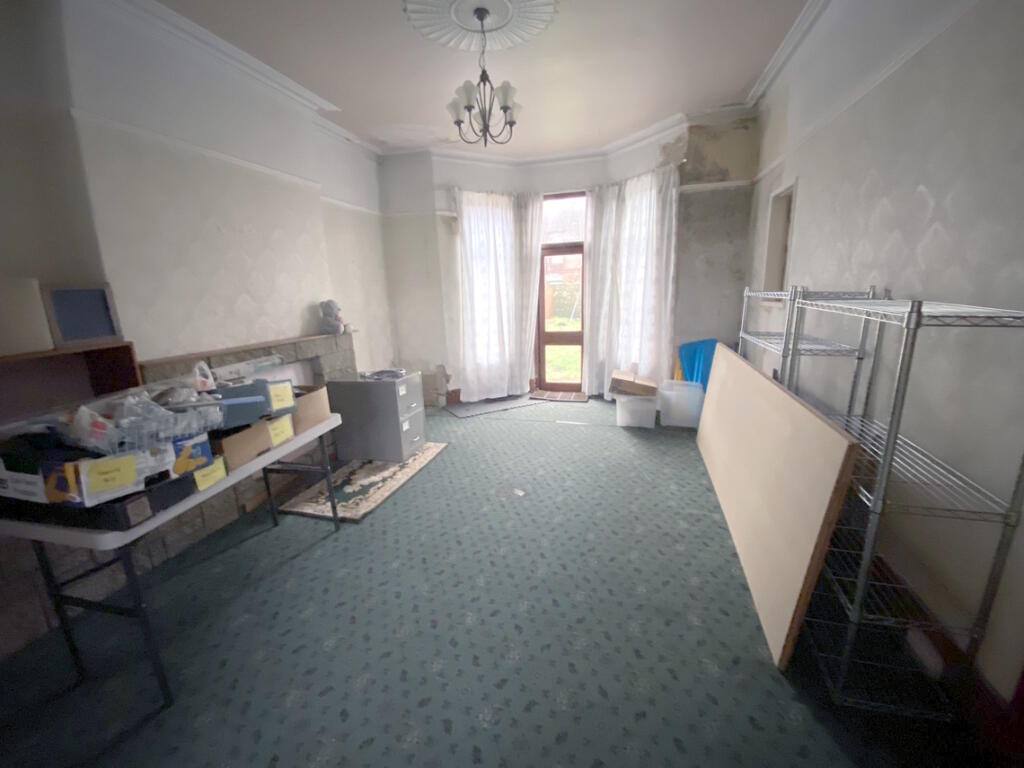
• Through Living / Dining Room
• Six Bedrooms Over Two Floors
• Utility Space + GF W.C.
• Lawned Rear Garden
• Off Road Parking To The Front
• Close to Liscard Centre
• Convenient For Local Amenities
• No On-Going Chain
Location:
• Nearest Station: N/A
• Distance to Station: N/A
Agent Information:
• Address: 8 Whetstone Lane,
Birkenhead,
CH41 2QR
Full Description:
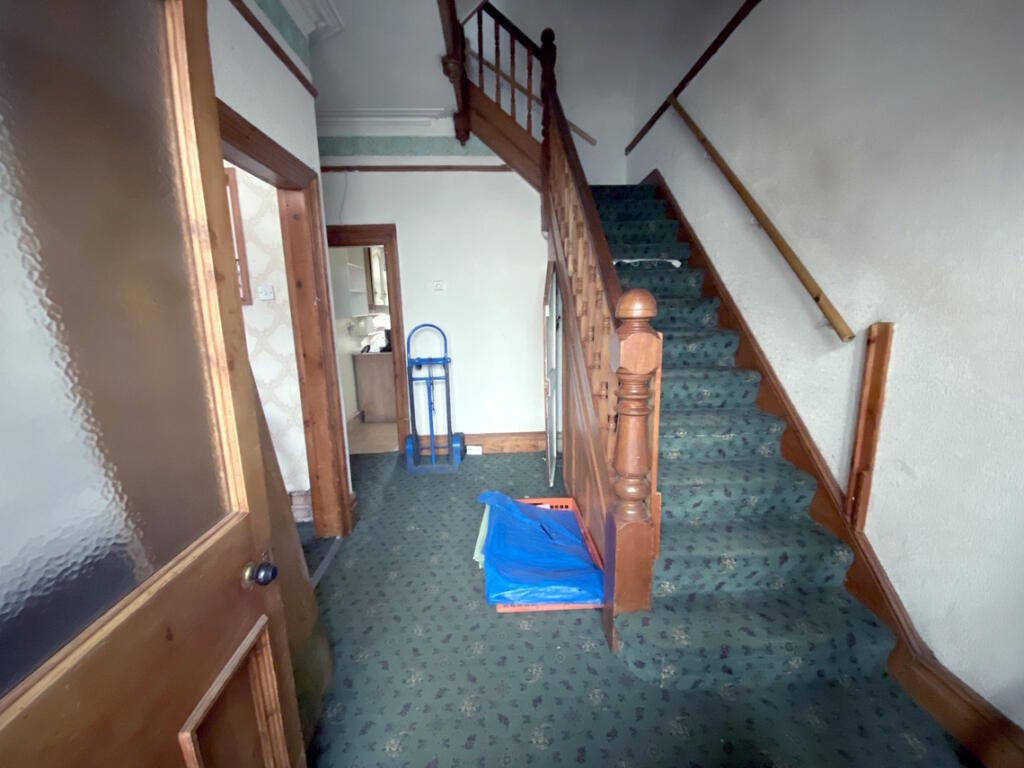
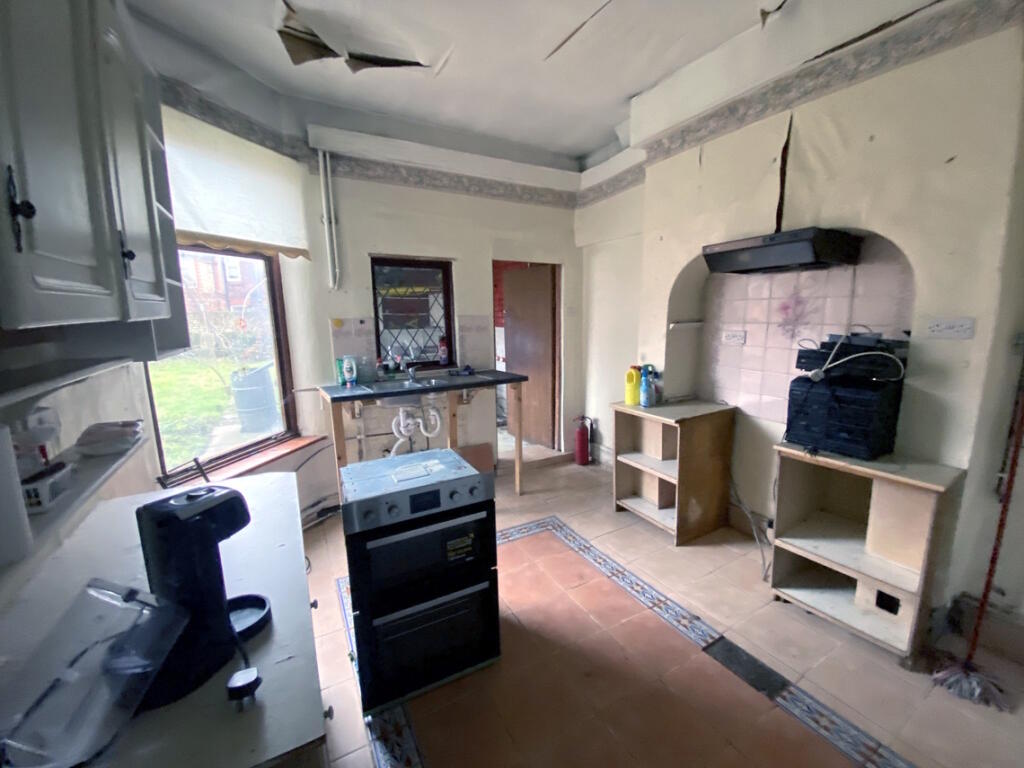
** NO ON-GOING CHAIN - GREAT POTENTIAL - NEEDS UPDATING ** We are delighted to offer For Sale this TRADITIONAL STYLE SIX BEDROOM SEMI-DETACHED HOUSE which is in need of a scheme of updating and refurbishment. This deceptively spacious property is centrally located on Manor Road and offers adaptable living space, spread over three floors. In brief, the accommodation comprises: Entrance Hall, through Living Room / Dining Room, Kitchen and Utility Space with W.C. to the ground floor together with Three Bedrooms and combined Shower Wet Room / W.C. to the first floor plus a further Three good sized Bedrooms and Store Room to the Upper Floor. Outside there is space to the front for off-road parking for several cars (a big benefit in this location) plus a good sized lawned garden to the rear which is ideal for relaxing or outdoor entertaining in the summer. The house features wood windows with double glazed units. Handily placed for access to Liscard Centre including shops, schools, local amenities and transport links along with main route bus / train services and the M53 mid-Wirral motorway spur. Also in the surrounding area is Wallasey Central Conservative Club, Manor Road Police Station and various entertainment venues. May suit either an investor or following improvement, a super home for the family buyer looking for room to grow. Council Tax Band 'B' - £1,760.46 for 2024/25. Offered with the benefit of no on-going chain. Inspection essential to appreciate the potential on offer. Call to arrange your viewing today!GROUND FLOORParking area to the front with step to part glazed front door.Vestibule AreaWith tiled floor. Part glazed inner door & arched opening through to the Hall.HallWith textured ceiling finish. Picture rail. Understairs cupboard. Turned staircase off to first floor Landing.Living Room (Front)Measures approximately: 16'0 x 14'0 (4.88m x 4.27m) overall.With bay to the front having wood windows with double glazed units. Decorative stone style finish to chimney breast. Panel door. Square opening through to the Dining Room.Dining Room (Rear)Measures approximately: 17'6 x 13'0 (5.33m x 3.96m) overall.With bay to the rear having wood windows & door with double glazed units. Decorative stone style finish to chimney breast. TV cable/s. Panel door.KitchenMeasures approximately: 13'8 x 10'10 (4.17m x 3.30m) overall.Wood window to side with double glazed units. Worktop with 1.5 bowl single drainer stainless steel sink unit. Range of basic storage units. Tiled floor. Part tiled walls. Internal glazed panel to rear. Access through to Utility Room.Utility RoomMeasures approximately: 13'10 x 8'0 (4.22m x 2.44m).Wood window with double glazed units. Wall mounted Baxi water heater (appliance not tested for operation). Textured ceiling finish. Wood doors with double glazed units open to the garden area. Panel door.Store Room 1Measures approximately: 7'9 x 6'10 (2.36m x 2.08m).Wood window to the side (single glazed). Tiled ceiling finish. Panel door. Square opening leads to:Store Room 2Measures approximately: 5'0 x 4'10 (1.52m x 1.47m).Glazed panel to rear. Tiled ceiling finish. Access off to:W.C.Measures approximately: 5'2 x 2'3 (1.57m x .69m).Glazed panel to rear. Tiled ceiling finish. W.C. Panel door.FIRST FLOORTurned staircase from the Hall to first floor Landing. Textured ceiling finish.Bedroom No.1Measures approximately: 14'7 x 14'4 (4.44m x 4.37m) overall.With bay to the front having wood windows with double glazed units. Panel door.Bedroom No.2Measures approximately: 9'8 x 9'7 (2.95m x 2.92m) overall.Wood window to the front with double glazed units. Panel door.Bedroom No.3Measures approximately: 17'7 x 13'1 (5.36m x 3.99m) overall.With bay to the rear having wood windows with double glazed units. Basic fitted wardrobe / storage. Textured ceiling finish. Panel door.Shower / Wet RoomMeasures approximately: 9'10 x 8'1 (3.00m x 2.46m) plus recess.Wood windows with double glazed units. Fitted with white suite comprising: Wash Hand Basin. Low level W.C. Walk-in shower area with wall mounted electric shower and in-floor drain. Shower rail. Wall mounted electric fan heater. Wall mounted extractor fan. Part tiled walls. Access panel to concealed Fischer Air to Water Heat Pump (appliance not tested for operation). Panel door.
IMPORTANT NOTE: We are informed by the vendor that installation of the Fischer Air to Water Heat Pump system is not complete and that the appliance / system has not been commissioned for use by the installer - please enquire for more details.UPPER FLOORTurned staircase to upper floor Landing. Sky-light to the rear. Access hatch to ceiling.Bedroom No.4Measures approximately: 13'2 x 12'0 (4.01m x 3.66m) overall.Wood window to the front with double glazed units. Sloping ceiling / reduced headroom to part. Panel door.Bedroom No.5Measures approximately: 12'5 x 11'1 (3.78m x 3.38m) maximum overall.'L shaped room. Wood window to the front with double glazed units. Sloping ceiling / reduced headroom to part. Panel door.Bedroom No.6Measures approximately: 13'0 x 10'3 (3.96m x 3.12m) overall - excludes window area.Wood window to the rear with double glazed units. . Sloping ceiling / reduced headroom to part. Textured ceiling finish. Panel door.Store RoomMeasures approximately: 11'2 x 8'3 (3.40m x 2.51m) overall.Sloping ceiling / reduced headroom to part. Textured wall / ceiling finish. Panel door.OUTSIDE - FRONTArear to the front with space for off-road parking for several cars. Access to side / rear. Step to part glazed front door.OUTSIDE - REARFlagged patio. Leads to lawned garden area to the rear. Boundary walls / fencing.PARKINGSpace to the front for off-road parking for several cars. On street parking is also available to Manor Road. Resident Permit Parking Scheme (Zone G).SERVICESPlease note we have not tested the services or any of the equipment or appliances in this property, accordingly we strongly advise prospective buyers to commission their own survey or service reports before finalising their offer to purchase.TENUREUnderstood to be Freehold. Interested parties are requested to make their own enquiries and to check all aspects of the title documentation together with any covenants or restrictions or other charges that may apply with your solicitor or legal advisor prior to exchanging contracts.TENURE - COVENANTSPlease enquire for further information.VIEWINGPlease telephone our Office to arrange an appointment to view or visit our website for further information.EPC RATINGBand E. More details at: find-energy-certificate.digital.communities.gov.uk quoting Certificate Number: 7408-9097-6237-9916-6930COUNCIL TAXBand BLOCAL AUTHORITYWirral Borough CouncilPROPERTY STATUSPlease note that if a property is shown as Under Offer or Sold Subject to Contract this indicates that the seller has accepted an offer from a prospective buyer but the paperwork is not yet complete. Under Offer may also be used to indicate that an offer has been made, but not yet accepted. You are still welcome to enquire about a property until contracts are exchanged or the sale is complete.