Manor Way, Chipping Sodbury, BS37
Property facts
- Property type
- Semi-Detached
- Bedrooms
- 2
- Bathrooms
- 1
- Taxes (as supplied)
- Band: B
Only details supplied with this listing are shown. Ask the listing contact to confirm measurements, taxes and costs.
About this home
Property Details: • Type: Semi-Detached • Tenure: N/A • Floor Area: N/A
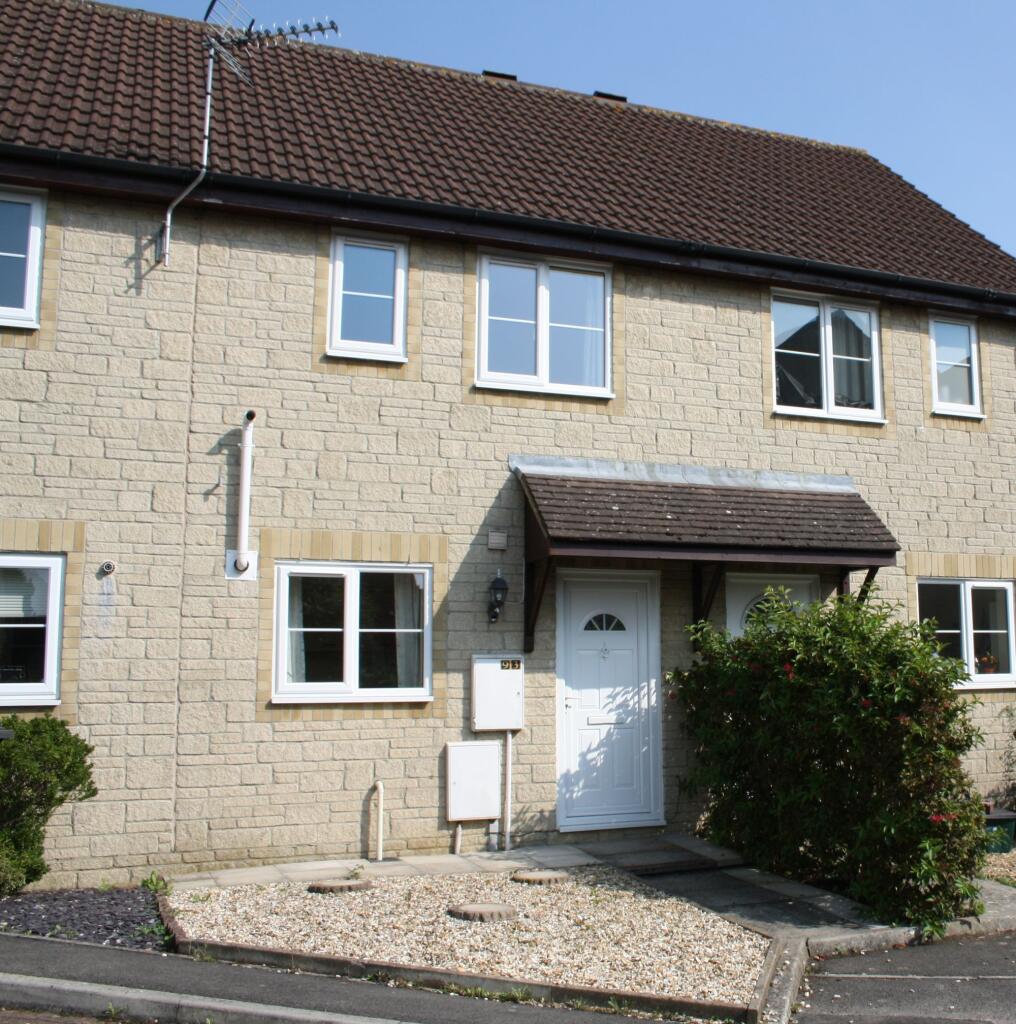
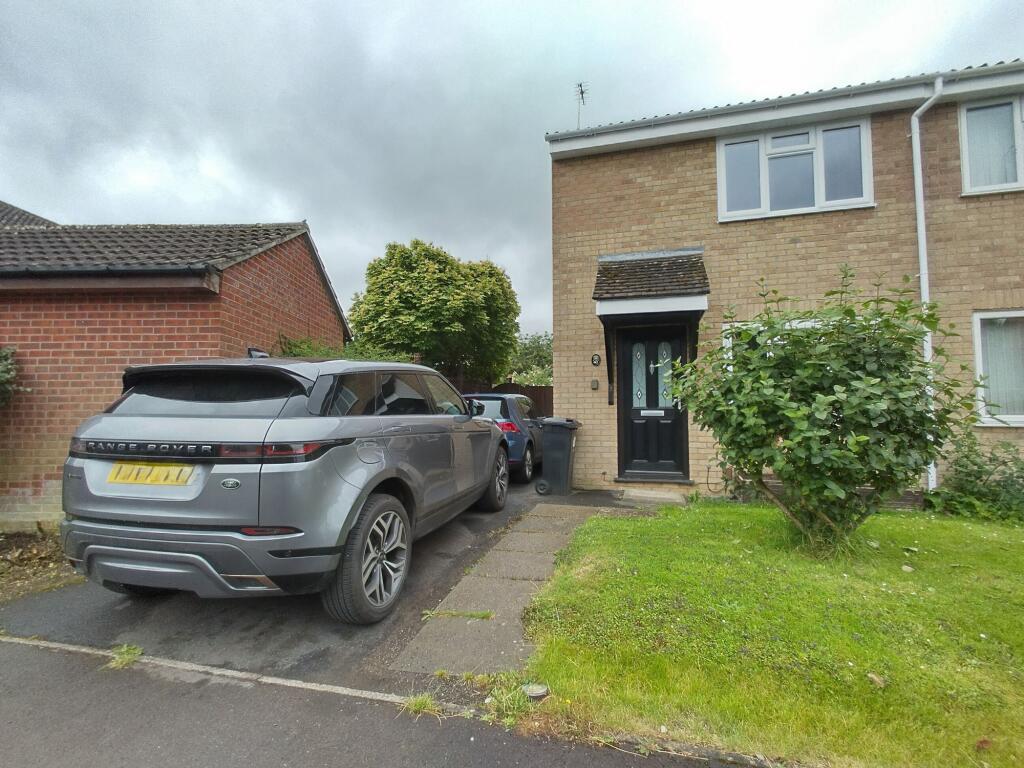
Key Features: • Two bedroom semi detached home with lounge, kitchen/diner, utility and bathroom • Front & rear gardens and off street parking for two vehicles. • Double glazed windows & gas heating • Convenient Chipping Sodbury location
Location: • Nearest Station: N/A • Distance to Station: N/A
Agent Information: • Address: 73 Broad Street, Chipping Sodbury, BS37 6AD
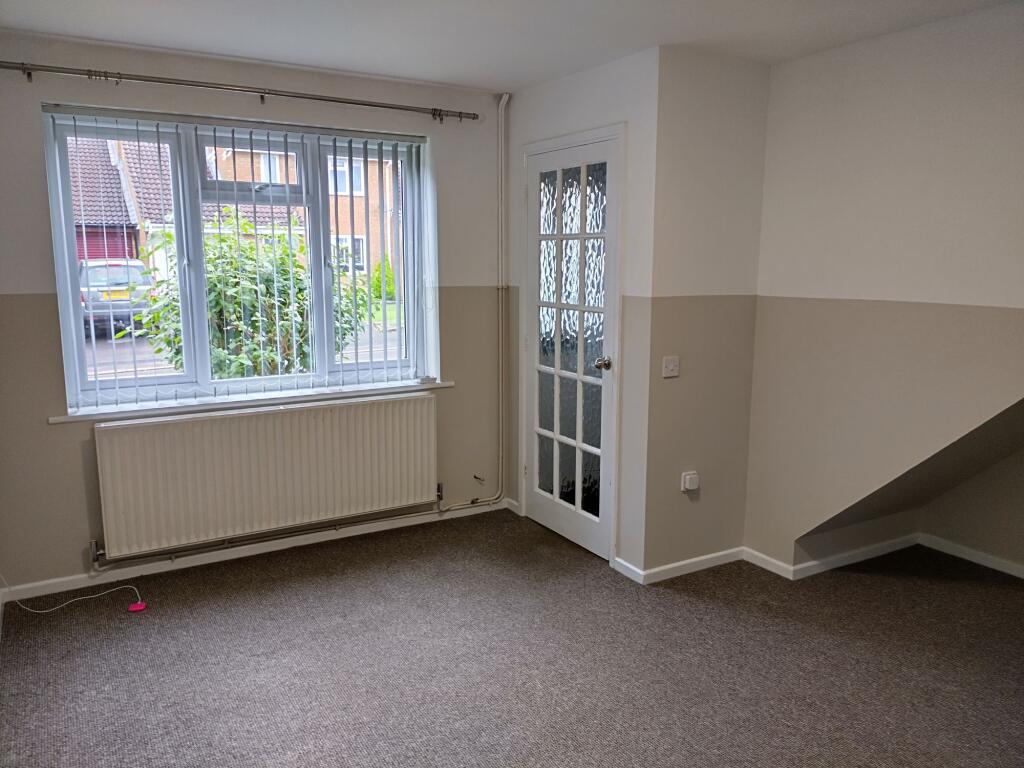
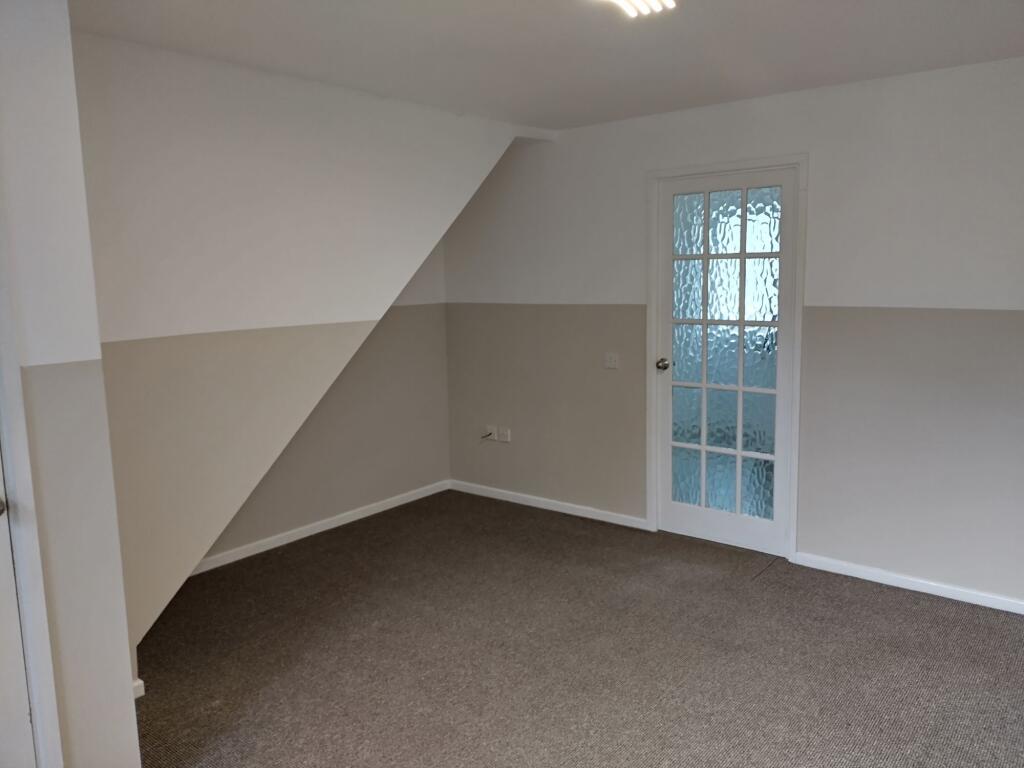
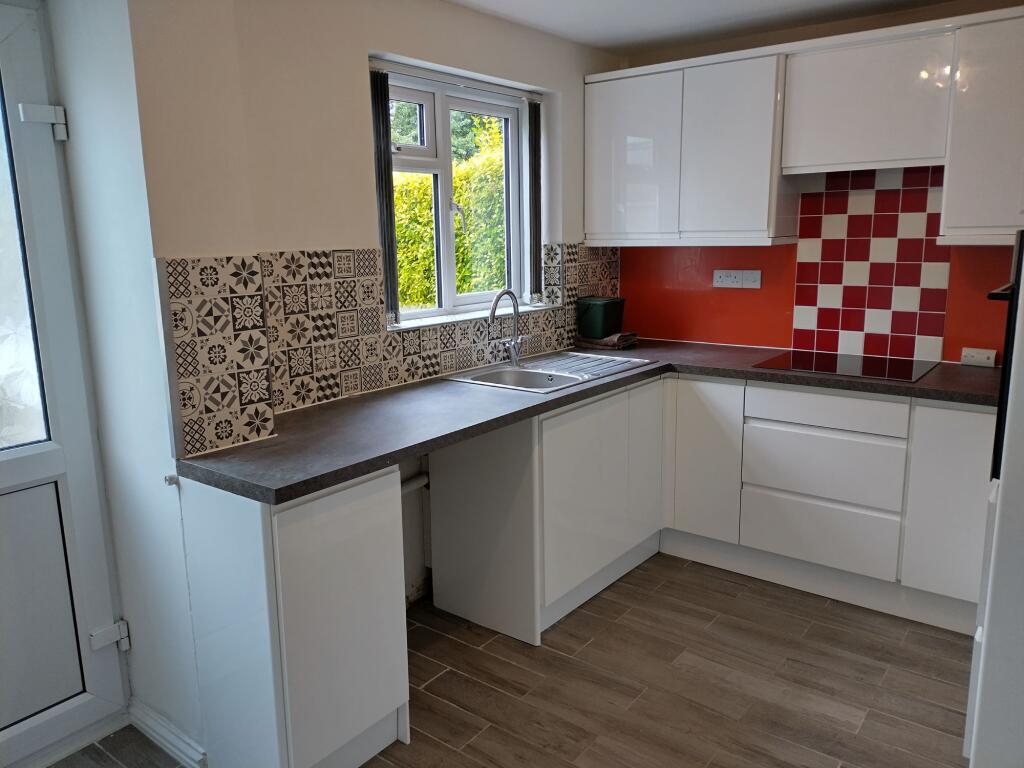
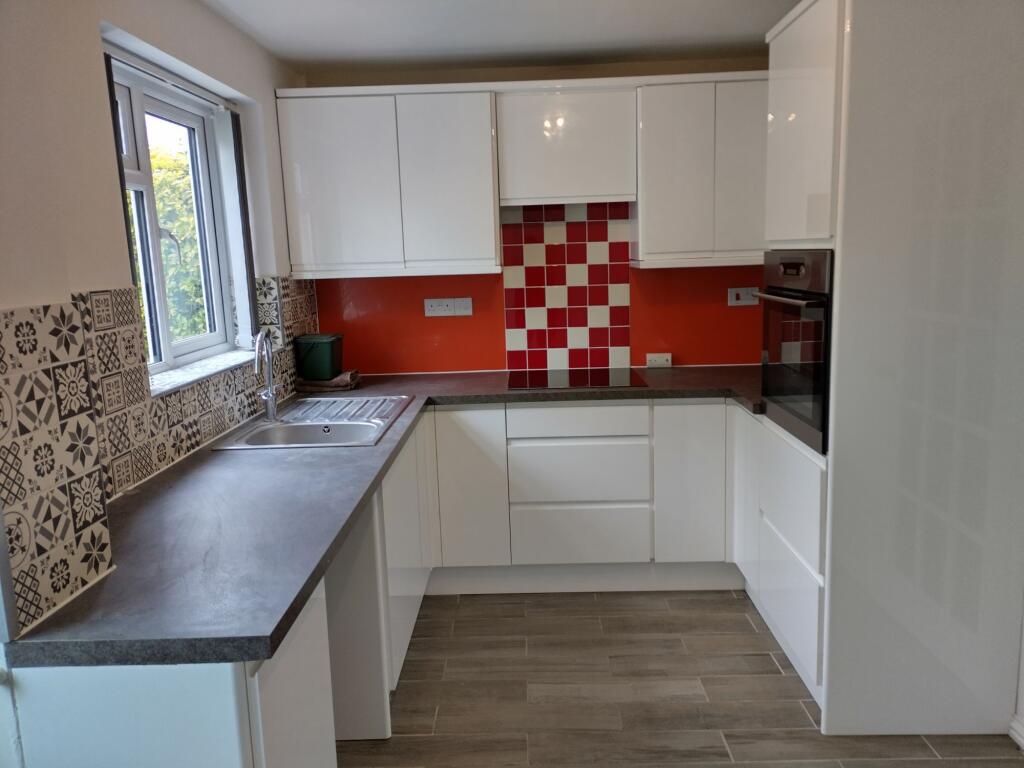
Full Description: Two bedroom semi detached property offering lounge, kitchen/ diner with useful utility room and bathroom. The property boasts off street parking for two vehicles, front & rear gardens and is within a convenient location. EPC Rating CAvailable late FebruaryDeposit £1550EPC Rating: CEntrance HallEntrance door leading to lobby, stairs & landing. Neutral painted walls & carpeted areas.Living Room4.17m x 4.06mGlazed door from entrance lobby. Neutral painted walls & carpeted. Double paneled central heating radiator. Double glazed casement style window. Glazed door leading to kitchen/ diner.Kitchen4.06m x 2.24mPart painted, part tiled walls. Wood effect flooring. Range of white high gloss wall and base units incorporating cupboards and drawers with work tops over. Built in single electric oven, hob and extractor. Single drainer stainless steel sink unit with polished chrome effect mixer tap. Central heating radiator. Double glazed casement style window. Space for & plumbing for washing machine/ dishwasher. Double glazed door leading to utility room.Utility Room1.83m x 1.73mTiled effect flooring. Work top area with space for appliances under. Double glazed door leading to rear garden.Master bedroom3.84m x 3.12mWhite painted walls and beige carpet. Single paneled central heating radiator. Double glazed casement style window. Built in wardrobe & separate storage cupboard housing central heating boiler.Bedroom 22.87m x 2.11mWhite painted walls. Brown carpet. Double glazed casement style window. Single paneled central heating radiator.Bathroom1.7m x 1.22mVinyl flooring. Part painted, part tiled walls. Double glazed casement style window. Heated towel rail. White suite comprising paneled bath with polished chrome effect taps and wall mounted shower. Wash hand basin with polished chrome effect mixer tap & vanity unit under. Low Flush W.C. Glass bath/ shower screen.GardenFront garden laid to lawn. Rear garden laid to lawn with patio area.Parking - DrivewayParking off street for two vehicles.
Features & amenities
Location
If the interactive map is unavailable, open the supplied location in maps.
Open location in mapsThe pin uses coordinates supplied with this listing. Confirm the exact location with the listing contact.
Listing information
- Original source
- www.rightmove.co.uk
- Added to Mirror
Added and updated dates describe the Mirror record. Source publication and verification dates are shown separately when known; none establishes time on market. Confirm current price and availability with the listing contact.
View original listingSimilar homes nearby