Property Details:
• Type: Detached
• Tenure: N/A
• Floor Area: N/A
Key Features:
• Two Double Bedrooms
• Lounge & Dining Area
• Kitchen with Fitted Appliances
• First Floor Bathroom
• Ground Floor Cloakroom
• South Facing Rear Garden
• Garage with Electric Roller Door
• Sought After Holland-on-Sea Location
• Farmland Views to Front
• No Onward Chain
Location:
• Nearest Station: N/A
• Distance to Station: N/A
Agent Information:
• Address: 59 Station Road,
Clacton-On-Sea,
CO15 1SD
Full Description:
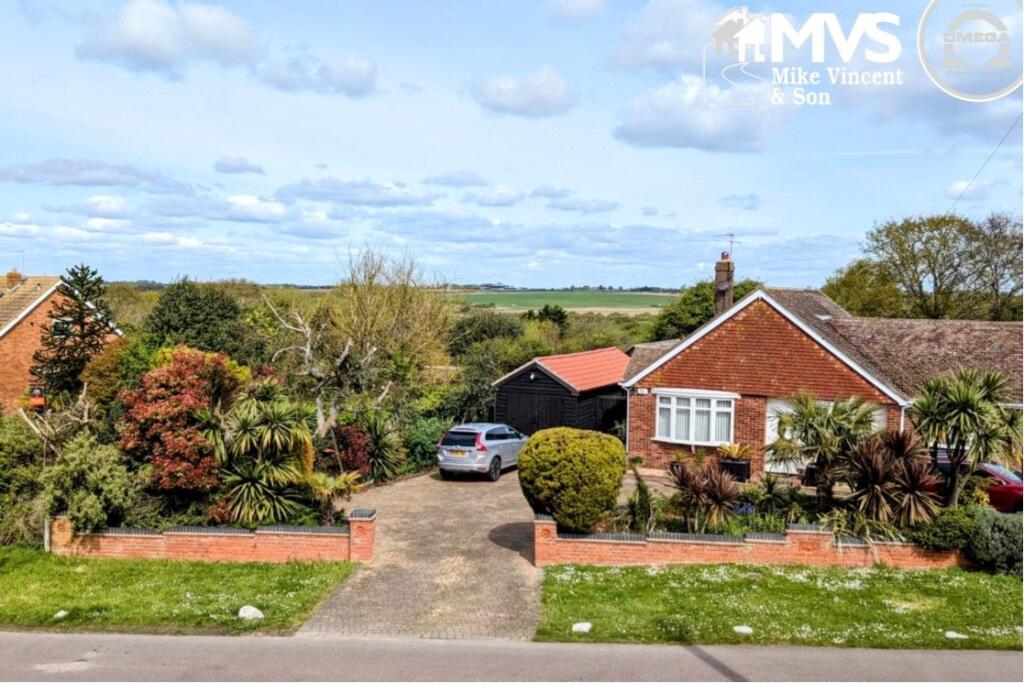
Having a sought after address, close to both Holland Haven nature reserve and the golden sandy stretches of coastline which grace Holland on Sea, this TWO BEDROOM DETACHED CHALET STYLE HOUSE offers well presented accommodation throughout, as well as a southerly facing enclosed landscaped gardenCouncil Tax Band: DTenure: FreeholdDetails with approximate only room sizesDouble glazed side entrance door toEntrance HallRadiator, double glazed side window, stair flight to first floor, doors toCloakroomWhite suite comprising of wash hand basin with cupboard below, low level WC, heated towel rail, part tiled walls and floor, double glazed side windowLoungew: 4.57m x l: 3.78m (w: 15' x l: 12' 5")
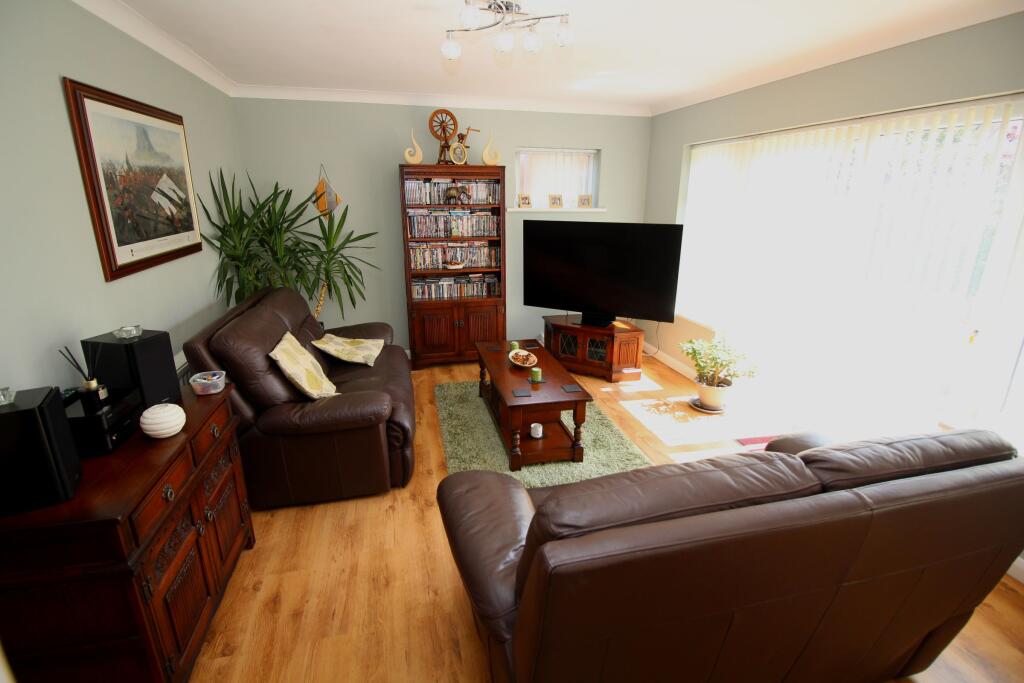
Radiator, double glazed side and rear windows, sliding patio doors to south facing rear garden, open access toDining Areaw: 3.05m x l: 2.03m (w: 10' x l: 6' 8")
Radiator, double glazed rear windowKitchenw: 3.89m x l: 3m (w: 12' 9" x l: 9' 10")
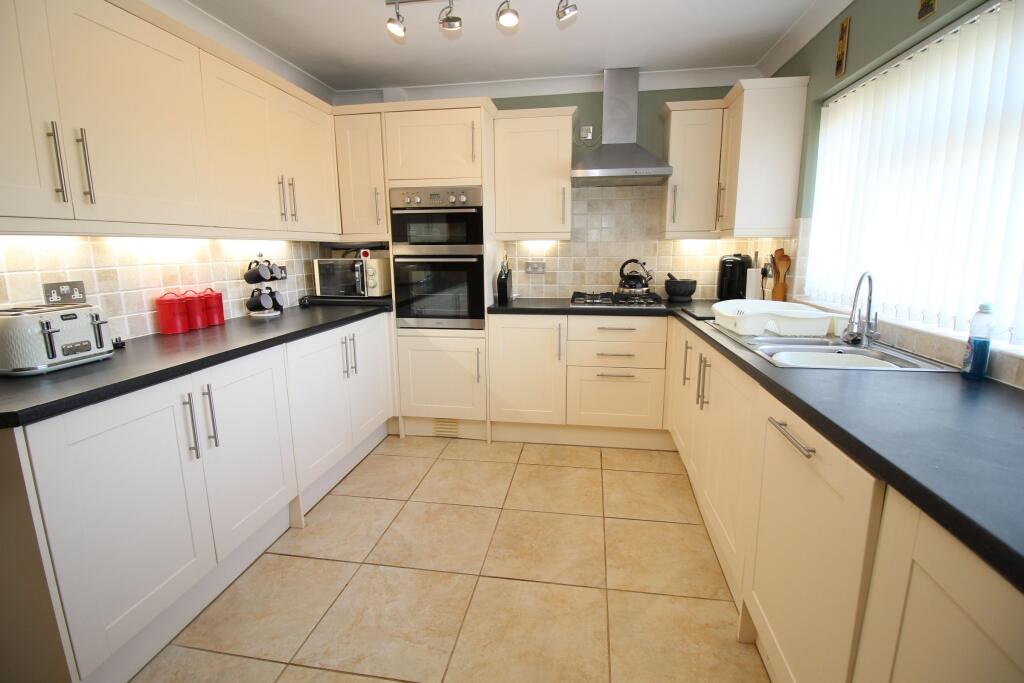
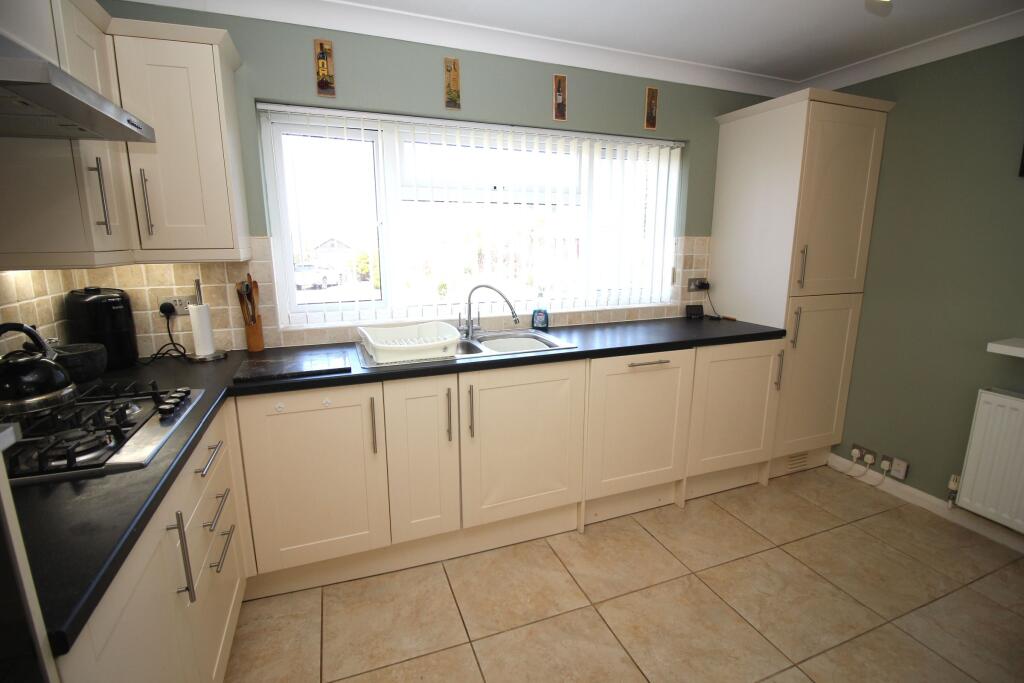
Fitted with a range of cream coloured panelled front units comprising of laminated rolled edge work surfaces with cupboards and drawers below, matching eye level cupboards, inset single drainer one and quarter bowl sink unit with mixer tap over, integrated fridge/freezer, dishwasher and washing machine, fitted oven and grill, gas hob and extractor hood, tiled splash backs, cupboard housing wall mounted gas boiler, radiator, double glazed front windowFirst Floor LandingTwo storage cupboards, loft access, doors toBedroom 1w: 3.35m x l: 3.28m (w: 11' x l: 10' 9")
Wall to wall fitted wardrobes/storage cupboards, radiator, double glazed rear window.Bedroom 2w: 4.06m x l: 3.05m (w: 13' 4" x l: 10' )
Eaves storage cupboard, radiator, double glazed front window with distant rural viewsBathroomw: 2.77m x l: 1.52m (w: 9' 1" x l: 5' )
White suite comprising of panelled bath with mixer taps plus shower unit over and shower screen, wash hand basin with cupboard below, low level WC, tiled walls and floor, radiator, double glazed side window.OutsideTo the front there is a hardstanding providing parking and giving access to the integral garage, well stocked flower and shrubs beds. Side access either side of the property toRear Gardenw: 7.01m x l: 9.14m (w: 23' x l: 30' )
Landscaped with well stocked raised flower and shrub beds, lawn area, paved patio areas, greenhouse to remain, southerly facing aspect.Garagew: 5.18m x l: 2.74m (w: 17' x l: 9' )
Integrated with electric roller door, double glazed side door with power and light connectedBrochuresBrochure