Log in Sign up
Back to search Home Countries United Kingdom Polegate Manor Way, Polegate
£345,000

Manor Way, Polegate

Manor Way, Polegate
3 beds 1 baths Semi-Detached

Property facts

Property type
Semi-Detached
Bedrooms
3
Bathrooms
1

Only details supplied with this listing are shown. Ask the listing contact to confirm measurements, taxes and costs.

About this home

Property Details: • Type: Semi-Detached • Tenure: Freehold • Floor Area: N/A

Key Features: • Semi Detached Polegate Home • 3 Bedrooms • Spacious Lounge/Dining Room • Fitted Kitchen/Breakfast Room • Modern Bathroom/WC • Double Glazing • Paved & Lawned Rear Garden • Driveway • Garage/Utility • CHAIN FREE

Location: • Nearest Station: N/A • Distance to Station: N/A

Agent Information: • Address: 15 Cornfield Road Eastbourne BN21 4QD

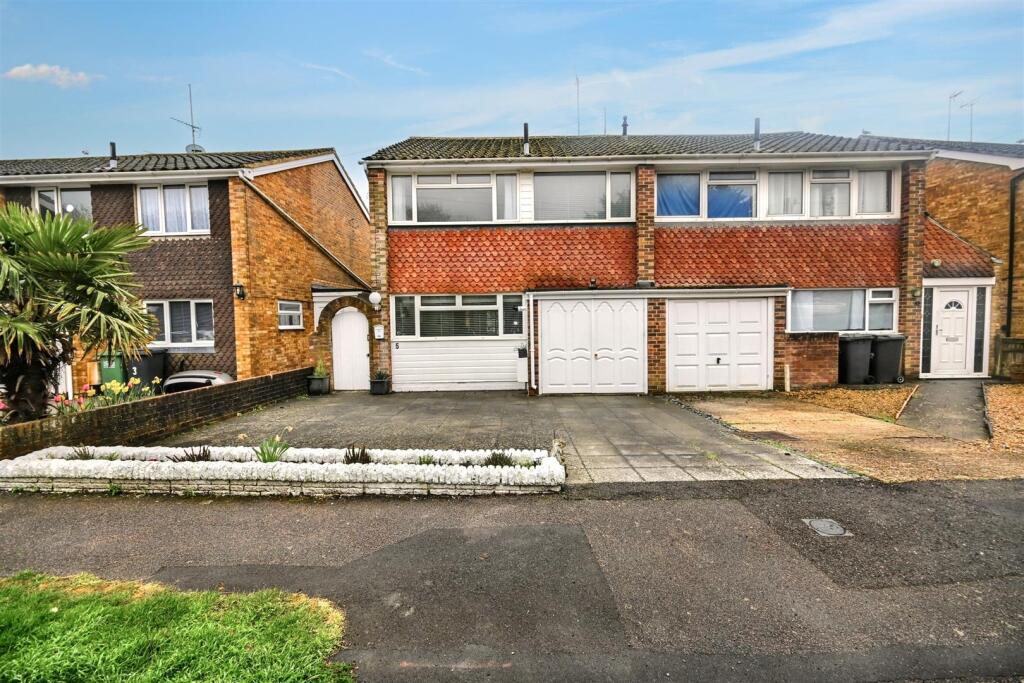
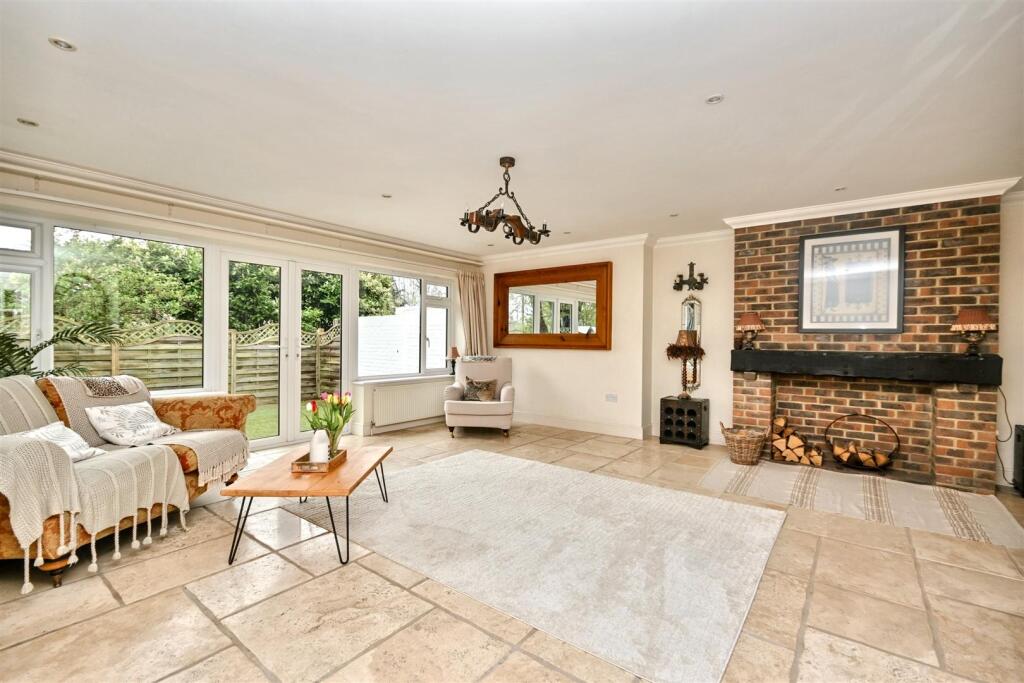
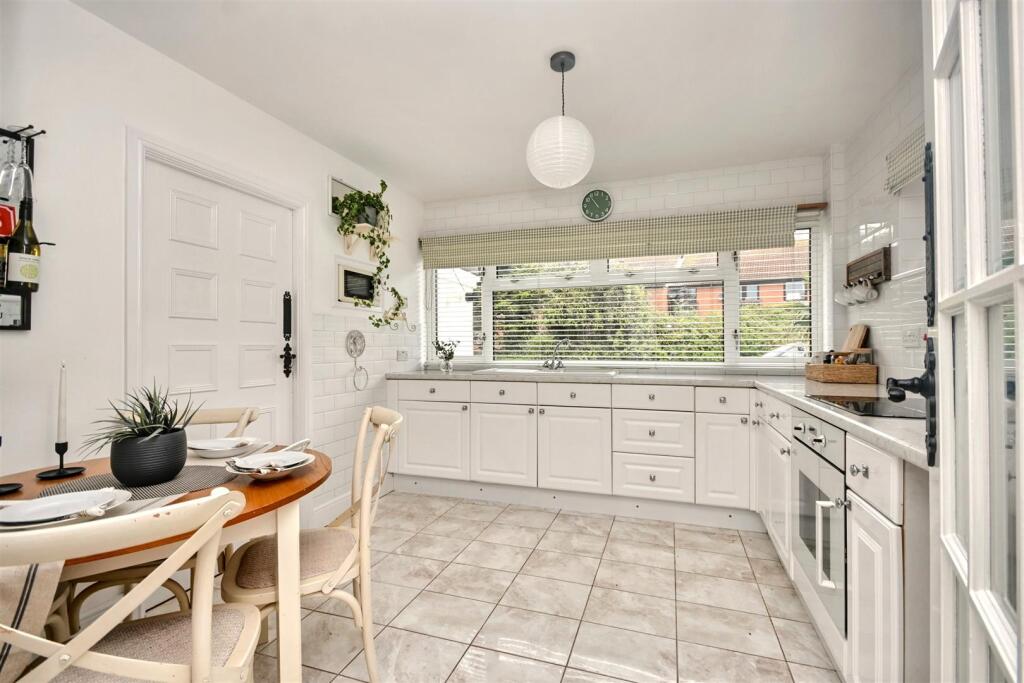
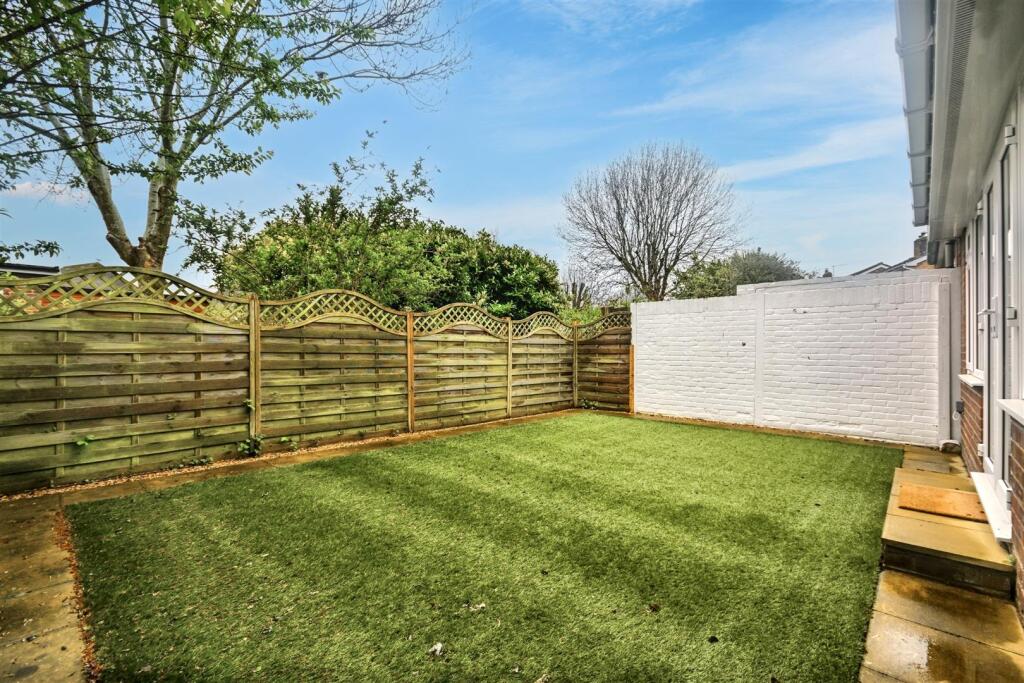
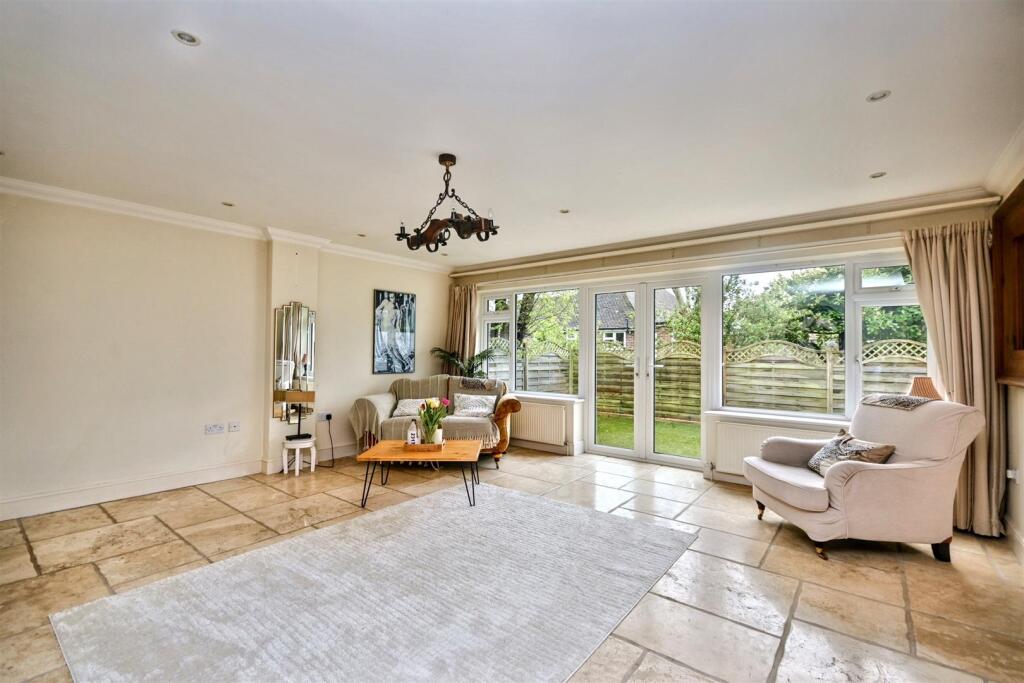
Full Description: ***GUIDE PRICE £345,000 to £355,000***Extended and chain free semi-detached family home with a south facing rear garden, ideally situated adjacent to Polegate train station and Brightling Road Leisure Ground. To the front aspect, there is a driveway suitable for 2 vehicles, a side gate leading to the front door and access to the garage which is sizeable and doubles up as a utility room. The lounge diner at the rear has been extended with patio doors onto the south facing garden and to the front aspect a kitchen breakfast room with direct access into the garage. On the first floor there is a welcoming ‘U’ shaped landing with three generous and bright bedrooms and the family bathroom. Internal viewing comes highly recommended to appreciate the condition, abundance of natural light and distant views of the South Downs.Entrance - Gate to the side of the property leading to the front door.Hallway - Radiator. Stone floor tiling. Double glazed window and door to side aspect.Lounge/Dining Room - 6.17m x 5.44m (20'3 x 17'10 ) - 3 radiators. Feature fireplace. Stone floor tiling continued from hallway. Double glazed window and doors to rear garden.Fitted Kitchen/Breakfast Room - 3.30m x 3.07m (10'10 x 10'1) - Range of fitted wall and base units with under counter lighting. Worktop with inset one & a half bowl single drainer sink unit and mixer tap. Inset electric hob and oven. Door to garage. Radiator. Space for dining table. Space under counter. Double glazed windows to front and side aspects.Stairs From Ground To First Floor 'U' Shaped Landi - Airing cupboard. Loft access (not inspected).Bedroom 1 - 4.29m x 3.23m (14'1 x 10'7) - Radiator. Double glazed window to rear aspect.Bedroom 2 - 3.89m x 3.00m (12'9 x 9'10 ) - Radiator. Built-in wardrobe. Double glazed window to front aspect.Bedroom 3 - 2.26m x 2.16m (7'5 x 7'1 ) - Radiator. Double glazed window to rear aspect.Modern Bathroom/Wc - Suite comprising ‘P’ shaped bath with chrome mixer tap, shower over and shower screen. Low level WC with hidden cistern. Wash hand basin set in vanity unit with mixer tap and cupboard below. Heated towel rail. Frosted double glazed window.Outside - Rear Garden: Part paved and part artificial lawn. Fenced boundaries.Front Garden: Block paved driveway with access to garage. Side gate leading to front door.Garage - Double doors to driveway. Door to kitchen. Gas boiler. Worksurface with plumbing & space for washing machine.Epc = D - Council Tax Band = C - BrochuresManor Way, PolegateBrochure

Features & amenities

Features & finishes
Semi Detached Polegate Home
3 Bedrooms
Spacious Lounge/Dining Room
Fitted Kitchen/Breakfast Room
Modern Bathroom/WC
Double Glazing
Paved & Lawned Rear Garden
Driveway
Garage/Utility
CHAIN FREE

Location

If the interactive map is unavailable, open the supplied location in maps.

Open location in maps

The pin uses coordinates supplied with this listing. Confirm the exact location with the listing contact.

Listing information

Original source
www.rightmove.co.uk
Added to Mirror
Record updated

Added and updated dates describe the Mirror record. Source publication and verification dates are shown separately when known; none establishes time on market. Confirm current price and availability with the listing contact.

View original listing

Similar homes nearby

Photos coming soon
For Sale
£260,000
Station Road, Polegate, BN26
3 bd 1 ba Terraced
Polegate
Listed by Home + Castle, Covering East Sussex and surrounding areas
Photos coming soon
For Sale
£400,000
Cresta Close, Polegate, BN26
3 bd 2 ba Detached Bungalow
Polegate
Listed by Crane & Co Estate Agents, Hailsham
Photos coming soon
For Sale
£315,000
Southfield, Polegate, BN26
2 bd 1 ba Semi-Detached
Polegate
Listed by AP Estate Agents, Hailsham
Photos coming soon
For Sale
£400,000
Birch Road, Polegate, East Sussex
3 bd 2 ba Detached
Polegate
Listed by Move Sussex, Eastbourne
Photos coming soon
For Sale
£400,000
Buttercup Drive, Polegate, East Sussex
4 bd 2 ba Detached
Polegate
Listed by Move Sussex, Eastbourne
Photos coming soon
For Sale
£375,000
Romney Road, Polegate, BN26
3 bd 2 ba Semi-Detached Bungalow
Polegate
Listed by Home + Castle, Covering East Sussex and surrounding areas
Photos coming soon
For Sale
£425,000
Hailsham Road, Polegate, BN26
2 bd 1 ba Semi-Detached Bungalow
Polegate
Listed by Emoov, Chelmsford
Photos coming soon
For Sale
£485,000
Brightling Road, Polegate, East Sussex
2 bd 2 ba Bungalow
Polegate
Listed by Move Sussex, Eastbourne
£345,000
3 beds · 1 baths
Log in Sign up