For Sale
CAD145,000
Shaw Crescent, Aberdeen
2 bd
2 ba
Apartment
Aberdeen
Listed by Martin & Co - Aberdeen
Property Details: • Type: Detached • Tenure: N/A • Floor Area: N/A
Key Features: • Gas Central Heating • Council Tax Band G • Landscaped garden grounds with decking • Driveway with parking for several cars
Location: • Nearest Station: Aberdeen Station • Distance to Station: 3.4300395900956824 miles
Agent Information: • Address: The Quadrant, Poynernook Road, Aberdeen, AB11 5QX
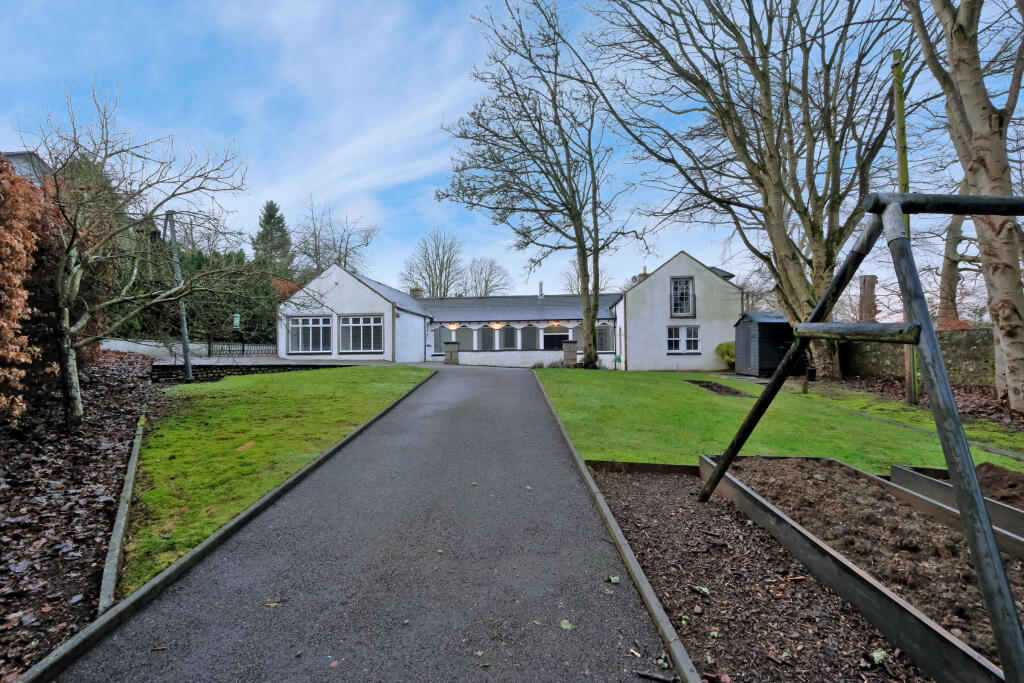
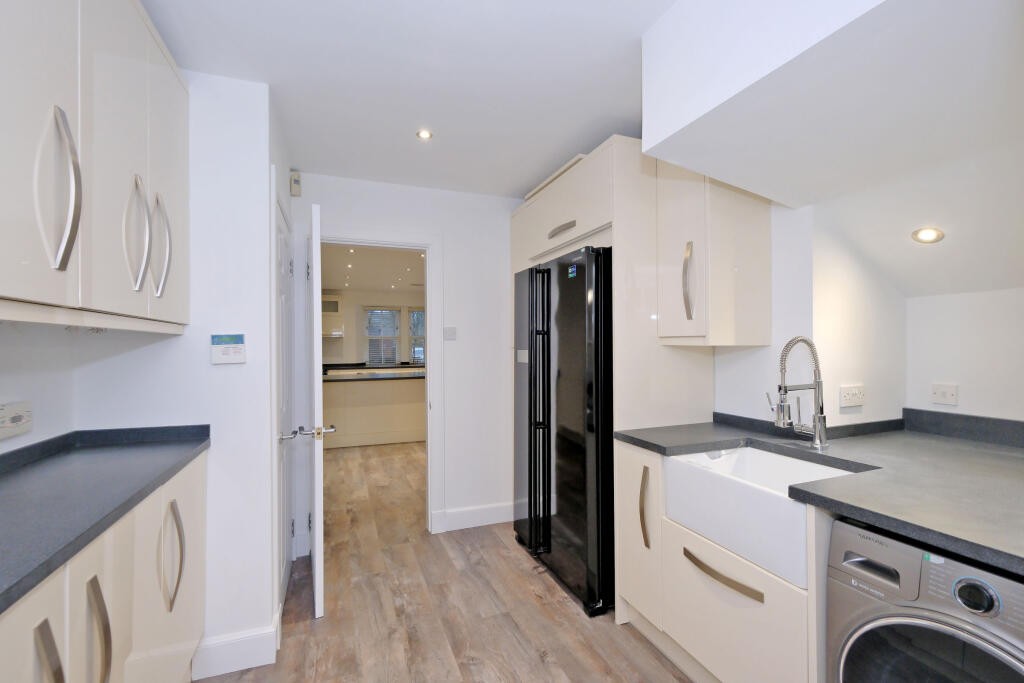
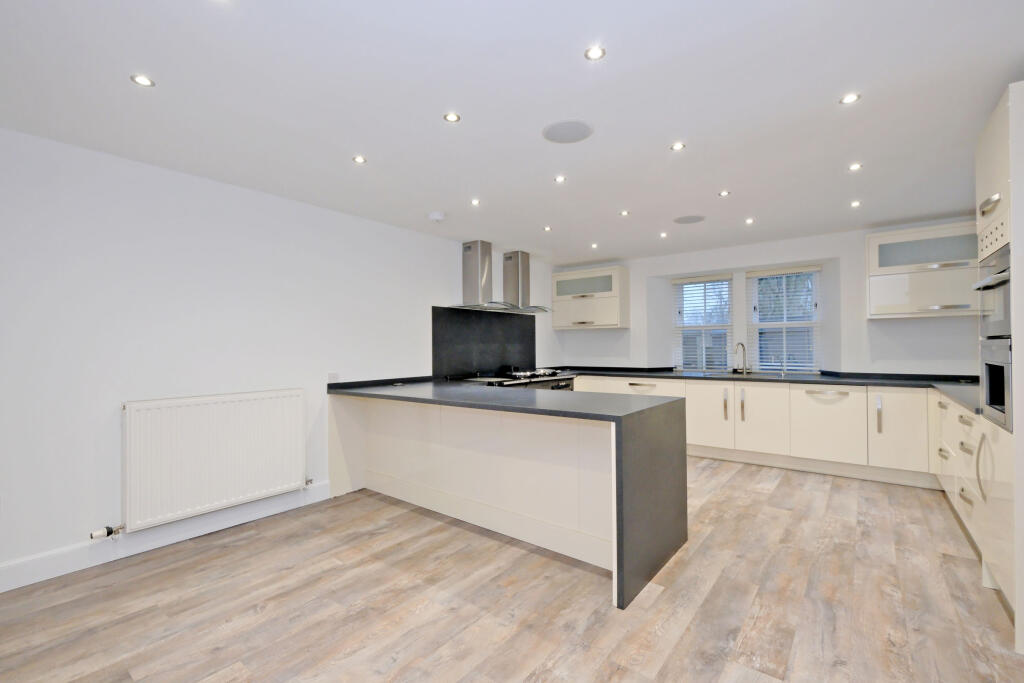
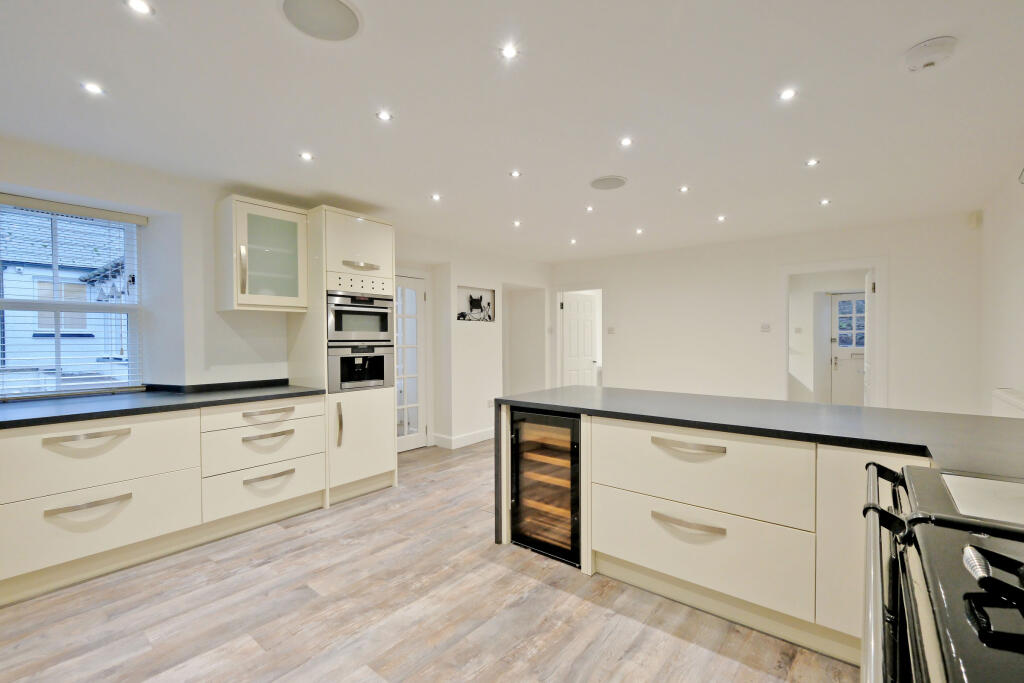
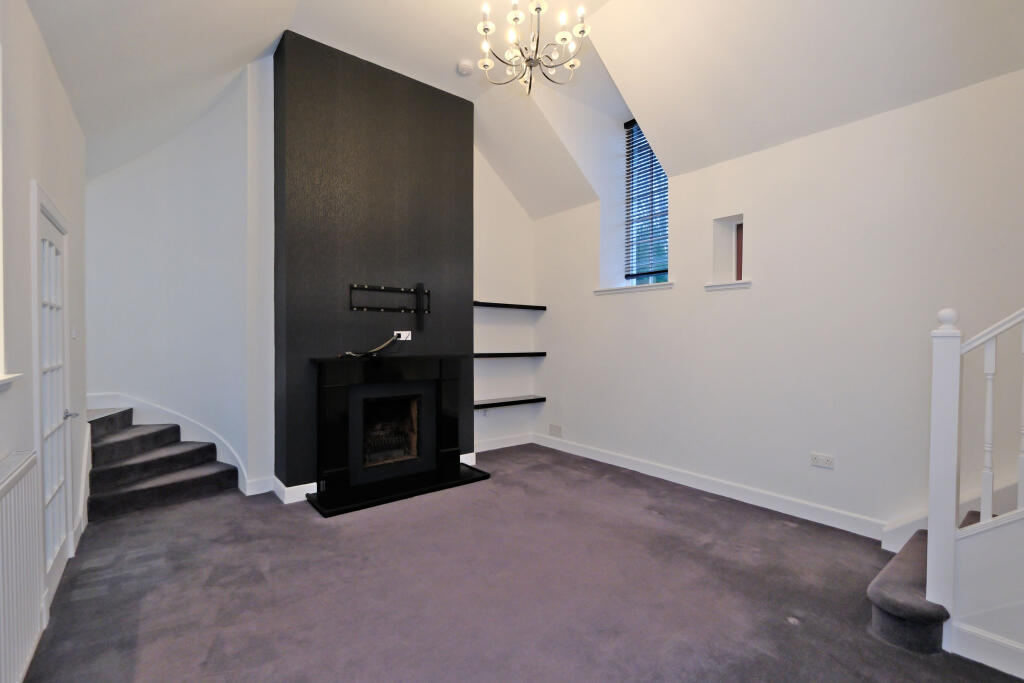
Full Description: We are delighted to offer for lease this superb 4 bedroom lodge house on an unfurnished basis, although it could potentially be furnished at separate negotiation. The property offers the highest of standards with quality fixtures and fittings to create a stunning family home. Mansefield Lodge also benefits from gas central heating, underfloor heating in the bathrooms, full double glazing, security and CCTV alarm system and remote control wrought iron security gates from the South Deeside Road. There is surround sound system installed in a number of the rooms. <br /><br />Accommodation comprises; From the car parking area to the side; UTILITY ROOM (15'11 x 10'9) Accessed via part glazed door to the rear, with window to side and fitted with a range of modern base and wall units incorporating 'Belfast' sink, washing machine and American style fridge freezer.. Part glazed door leads to Dining Kitchen; DINING KITCHEN (20'11 x 14'11) Stunning Dining Kitchen fitted with a beautiful modern range of wall and base units with complementing work surfaces and splashbacks and large breakfast bar area. The integrated appliances include coffee machine, wine fridge, fridge, microwave and extractor system and there is an inset sink and drainer. Windows to both the front and side allow natural light to flow into the room and there is ample space for further dining table and chairs. A Georgian style door leads to the main hall, with further Georgian door to the Sitting Room which in turn leads to the remaining areas of the house.; CLOAKROOM, partially tiled and fitted with a white suite comprising wash hand basin and toilet pedestal with vertical chrome towel radiator and inset halogen downlighters; central SITTING ROOM (14'8 x 14'3) with working coal fire with polished granite surround and mantel. Stairs at either side lead to the Lounge and to the Bedrooms. Additional borrowed light from the window and Georgian style door to the hall; centralised HALLWAY, stairs lead from the sitting room to the rear hall, which in turn leads to the bedrooms and bathrooms. There are a bank of windows allowing natural light, inset halogen downlighters and central heating radiator.; LOUNGE (31'5 x 14'8) Accessed via stairs from the Sitting Room, the Lounge is a most spacious room with windows to both ends of the room and two windows to the side, allowing the flow of natural light, inset halogen downlighters, two central heating radiators, telephone and TV point;; stunning MASTER BEDROOM (15'5 x 14'5) with a bank of windows to the front allowing natural light. Tastefully decorated in neutral tones this room benefits from surround sound, central heating and television point; ENSUITE DRESSING ROOM (9'7 x 6'6) fitted with a superb range of hanging, shelf and drawer storage with dressing table and internal lighting. Further sliding door leads to the large ENSUITE BATHROOM (11'4) x 8'6) which has been fully tiled and benefits from under floor heating, fitted with four piece suite comprising wash hand basin set in vanity unit, toilet pedestal, bath and large shower cabinet. Centrally heated towel rail; BEDROOM 2 (11'5 x 11'4) situated in a corner of the property and therefore enjoying dual aspect windows to both the rear and side, this is a further light and airy double bedroom, again decorated in neutral tones; BEDROOM 3 (14' x 9'11) is of generous proportions beautifully presented in neutral tones and with window to the rear. BEDROOM 4 (16'6 x 9'1) is a good sized light and airy room with window to rear and space for a range of free standing furniture. Hatch to generous loft space; BATHROOM (7'7 x 7'2). Partially tiled and fitted with a 3 piece suite comprising bath with shower over, toilet pedestal set in vanity unit and wash hand basin set in vanity unit, there are insset halogen downlighters and xpelair fan.<br /><br />External; Extensive garden grounds with lawn, mature trees and plants and patio area ideal for outdoor entertaining. Driveway and Parking to the side of the property.<br /><br /><br /> Mansefield Lodge is situated within the grounds of Mansefield House located on the South Deeside Road only a short distance from the city centre. The surrounding countryside is renowed for its rich scenery and Mansefield Lodge enjoys a lovely outlook across the river. A wide range of private schooling is available in Aberdeen city along with the International School situated at Cults. There is a variety of retail and leisure facilities, with the dry ski slope only a few minutes drive away. The ring road, gives easy access to all parts of the city and is only a short distance away.<br /><br />Detached House<br /><br />Deposit : £2400<br /><br />Landlord Registration: 481009/110/18321 <br /><br />EPC Rating: C<br /><br />Council Tax: G<br /><br />Additional costs: council tax and water charge, utilities. Garden Waste Bin from local authority at additional cost (if applicable) <br /><br />Utilities: TBC<br /><br />Ultrafast*as obtained from Further information regarding broadband and phone signal can be obtained from the Ofcom broadband and mobile coverage checker - Broadband and mobile coverage checker - Ofcom<br /><br />Scottish Letting Agent Registration Number: LARN1812026<br /><br />All statements contained herein are believed to be correct but are not guaranteed and interested parties must satisfy themselves as to their accuracy.<br /><br />