For Sale
£525,000
Holcon Court, Redhill
4 bd
1 ba
Terraced house
Redhill
Listed by Barnard Marcus - Redhill


Property Details: - Type: End of terrace house - Bedrooms: 3 - Bathrooms: 2
Agent: Connells - Redhill Phone: 01737 483360
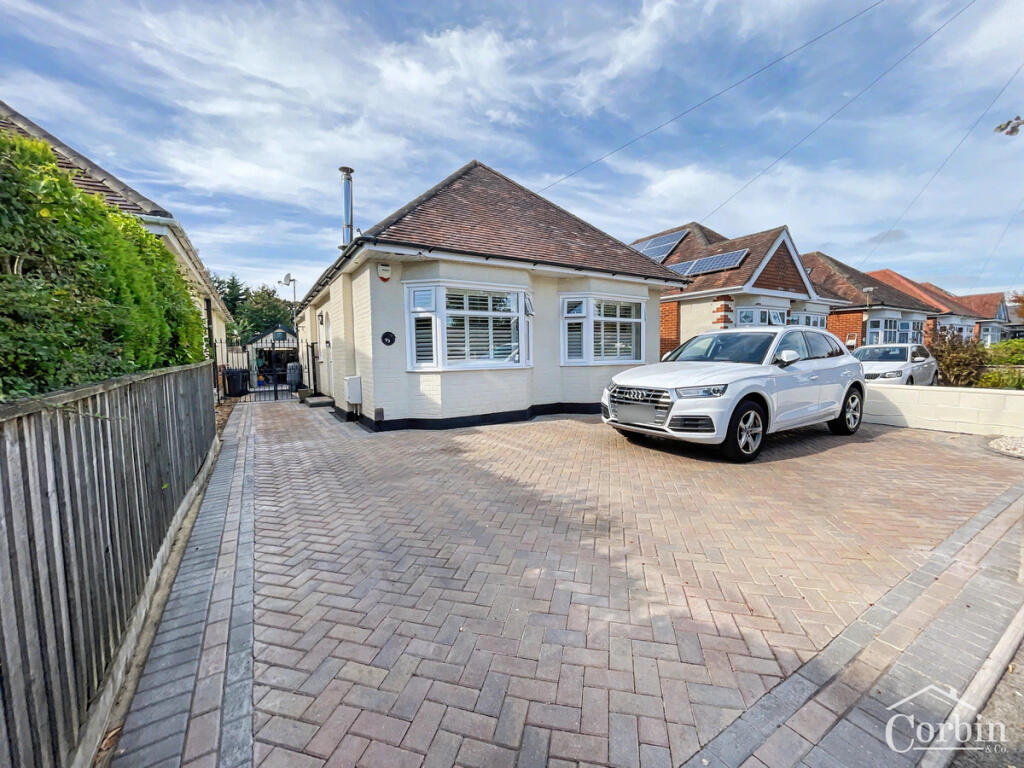
<br/><b>SUMMARY</b><br/>A beautifully crafted contemporary home combining elegant design, stylish interiors & effortless family living. Occupying a generous plot, this exceptional property offers sophisticated open-plan spaces, a landscaped garden, primary bedroom with en-suite & luxurious modern finishes throughout.<br/><br/><br/><b>DESCRIPTION</b><br/>Built in 2022 by Beaufort Homes and occupying an unusually wide plot, this beautifully presented contemporary home offers stylish interiors, high-quality finishes and exceptional space for modern family living, all complemented by the reassurance of the remaining 10-year new-build warranty.<br/>The accommodation centres around a stunning open-plan kitchen, dining and family room, thoughtfully designed for both everyday living and entertaining. Featuring elegant quartz worktops, an island with breakfast bar, integrated appliances and a practical utility cupboard, the space flows seamlessly onto the landscaped rear garden via French doors. <br/>The living room provides a cosy retreat, enhanced by stylish acoustic wall panelling and a warm, inviting atmosphere.<br/>Upstairs, the primary bedroom benefits from a luxurious en-suite shower room, while the remaining bedrooms are served by a contemporary family bathroom. A stylish ground floor cloakroom completes the well-appointed accommodation.<br/>Outside, the generous rear garden offers an excellent extension of the living space, perfectly suited to relaxation, family enjoyment and alfresco entertaining. To the front, a substantial driveway provides ample parking, an EV charging point and convenient side access.<br/>Ideally positioned within easy reach of Merstham train station, local shops, highly regarded schools and attractive green open spaces, this exceptional home successfully combines contemporary style, comfort and convenience.<br/><br/><b>Ground Floor</b> <br/><br/><b>Entrance Hallway</b> <br/><br/><b>W.C</b> <br/><br/><b>Living Room</b> 14' 7" x 11' 9" ( 4.45m x 3.58m )<br/><br/><b>Kitchen/Diner</b> 18' 2" x 13' ( 5.54m x 3.96m )<br/><br/><b>Utility</b> 6' 2" x 2' 7" ( 1.88m x 0.79m )<br/><br/><b>First Floor</b> <br/><br/><b>Landing</b> <br/><br/><b>Bedroom One</b> 13' 9" x 13' 5" ( 4.19m x 4.09m )<br/><br/><b>En-Suite Shower Room</b> 7' 6" x 4' 5" ( 2.29m x 1.35m )<br/><br/><b>Bedroom Two</b> 13' x 9' 5" ( 3.96m x 2.87m )<br/><br/><b>Bedroom Three</b> 13' x 8' 5" ( 3.96m x 2.57m )<br/><br/><b>Bathroom</b> 7' 8" x 6' 2" ( 2.34m x 1.88m )<br/><br/><b>Outside</b> <br/><br/><b>Rear Garden</b> <br/><br/><b>Driveway Parking</b> <br/><br/><br/><br/>1. MONEY LAUNDERING REGULATIONS - Intending purchasers will be asked to produce identification documentation at a later stage and we would ask for your co-operation in order that there will be no delay in agreeing the sale. 2: These particulars do not constitute part or all of an offer or contract. 3: The measurements indicated are supplied for guidance only and as such must be considered incorrect. 4: Potential buyers are advised to recheck the measurements before committing to any expense. 5: Connells has not tested any apparatus, equipment, fixtures, fittings or services and it is the buyers interests to check the working condition of any appliances. 6: Connells has not sought to verify the legal title of the property and the buyers must obtain verification from their solicitor.