Property Details:
- Type: Detached house
- Bedrooms: 4
- Bathrooms: 2
Agent: Brunton Residential - Morpeth
Phone: 01670 208557
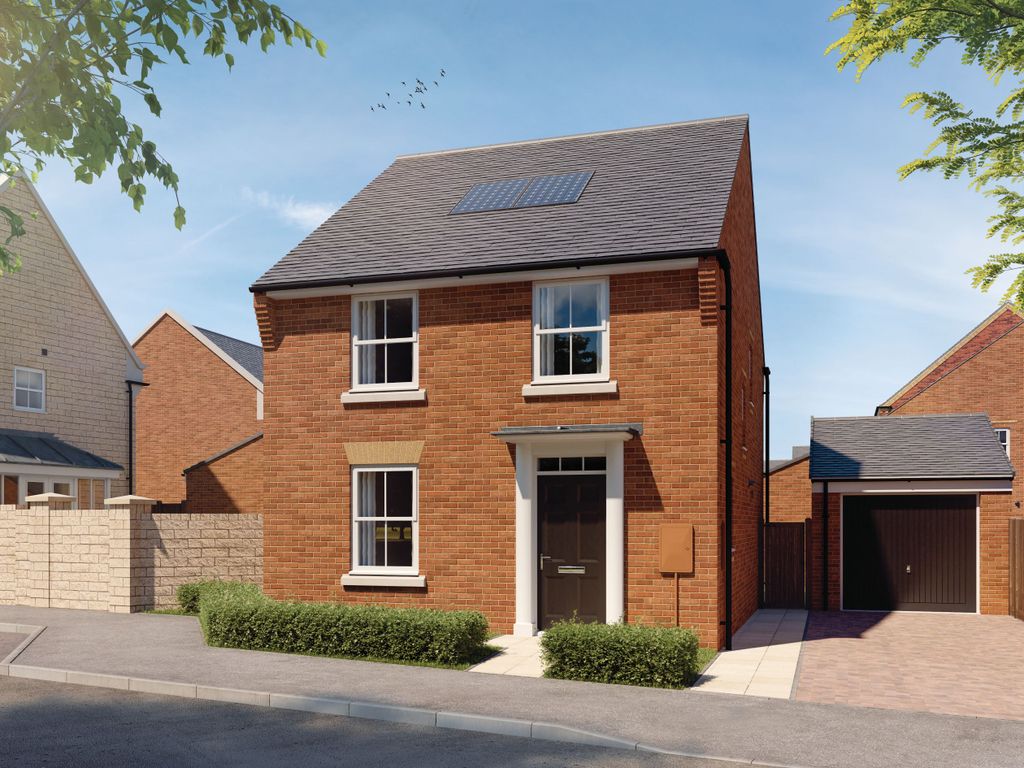
Well-Presented Four-Bedroom Detached Family Home Positioned on Maple Drive in the Popular Market Town of Morpeth. Featuring a Principal Bedroom with En Suite, Two Spacious Reception Rooms, and an Open-Plan Kitchen/Dining Area.<br/><br/>This generously proportioned home offers four bedrooms, a stylish en suite to the principal, and a bright, open-plan kitchen/dining area. Additional highlights include a mature enclosed rear garden, a double driveway, and an attached garage offering parking for up to three vehicles.<br/><br/>Located in sought-after Morpeth, residents enjoy a vibrant town centre with a range of independent shops, cafés, and restaurants, along with excellent local schools and transport links, as well as access to scenic riverside walks, parks, and access to the stunning Northumberland countryside.<br/><br/>Internal accommodation briefly comprises: Entrance hallway with stairs rising to the first floor, a useful ground floor WC, and access to the principal ground floor rooms. To the left, there is a spacious lounge featuring a front-aspect bay window and double doors which open into the rear kitchen/diner. This generous living space can also be accessed directly from the hallway.<br/><br/>The kitchen/diner is finished to a high standard, offering a stylish and practical space with ample room for a family dining table. The kitchen itself is fitted with a range of wall and base units, granite worktop surfaces, integrated appliances including an oven, hob, and extractor fan, as well as a window overlooking the rear garden. French doors open out to the garden, and the space is enhanced by attractive wood-effect flooring throughout.<br/><br/>To the first floor, the landing provides access to four good-sized bedrooms, including a principal bedroom which benefits from its own modern en suite shower room. The remaining bedrooms are served by a well-appointed family bathroom fitted with a bath, washbasin, WC, and a heated towel rail. A storage cupboard is also located on the landing for added convenience.<br/><br/>Externally, the property enjoys a double driveway to the front leading to an integral garage, alongside a well-maintained front garden. To the rear, there is a private and generously sized enclosed garden, mainly laid to lawn, with a paved seating area, well-stocked borders, and secure fenced boundaries, creating a pleasant outdoor space.<br/><br/><b>On The Ground Floor</b> - <br/><br/><b>Entrance Hall</b> - <br/><br/><b>Lounge</b> - 4.80m x 3.16m (15'9" x 10'4") - Measurements taken from widest points<br/><br/><b>Kitchen/Diner</b> - 2.95m x 7.94m (9'8" x 26'1") - Measurements taken from widest points<br/><br/><b>Wc</b> - <br/><br/><b>Garage</b> - <br/><br/><b>On The First Floor</b> - <br/><br/><b>Landing</b> - <br/><br/><b>Bedroom</b> - 3.04m x 4.29m (10'0" x 14'1") - Measurements taken from widest points<br/><br/><b>En-Suite</b> - <br/><br/><b>Bedroom</b> - 3.13m x 3.20m (10'3" x 10'6") - Measurements taken from widest points<br/><br/><b>Bedroom</b> - 3.04m x 3.55m (10'0" x 11'8") - Measurements taken from widest points<br/><br/><b>Bedroom</b> - 2.61m x 2.50m (8'7" x 8'2") - Measurements taken from widest points<br/><br/><b>Bathroom</b> - 2.11m x 2.56m (6'11" x 8'5") - Measurements taken from widest points<br/><br/><b>Disclaimer</b> - The information provided about this property does not constitute or form part of an offer or contract, nor may be it be regarded as representations. All interested parties must verify accuracy and your solicitor must verify tenure/lease information, fixtures & fittings and, where the property has been extended/converted, planning/building regulation consents. All dimensions are approximate and quoted for guidance only as are floor plans which are not to scale and their accuracy cannot be confirmed. Reference to appliances and/or services does not imply that they are necessarily in working order or fit for the purpose.<br/><br/>