Property Details:
• Type: Detached
• Tenure: Freehold
• Floor Area: N/A
Key Features:
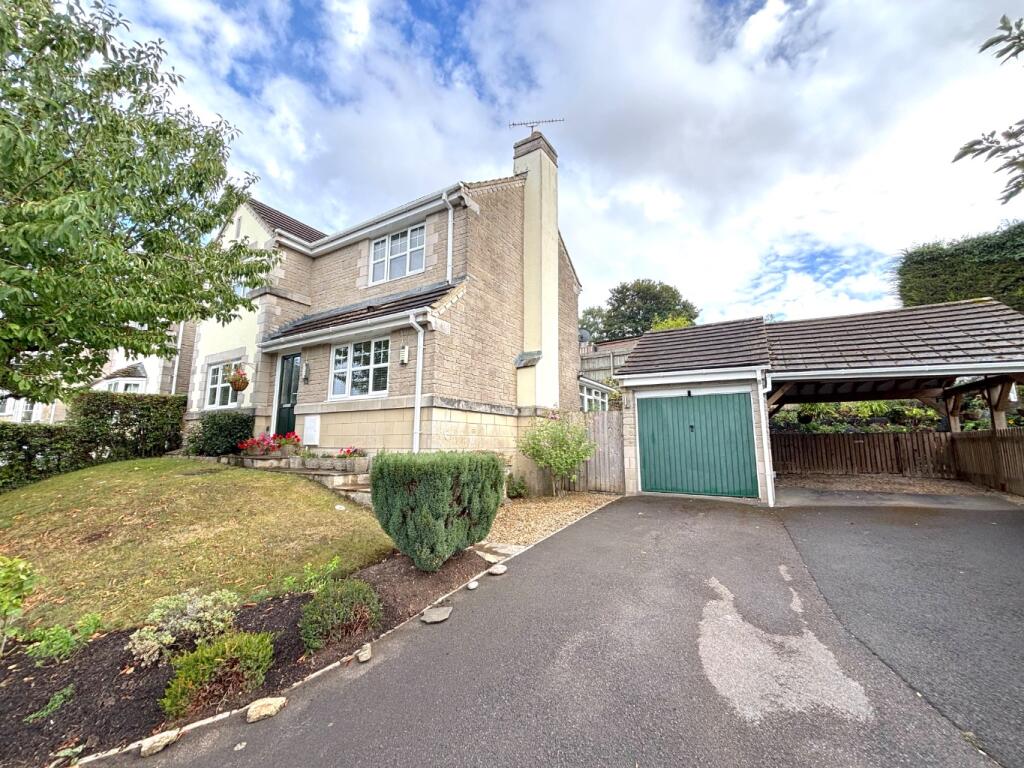
• IMPRESSIVE DETACHED FAMILY HOME
• POPULAR CUL DE SAC
• GOOD SIZE AND WELL MAINTAINED GARDENS
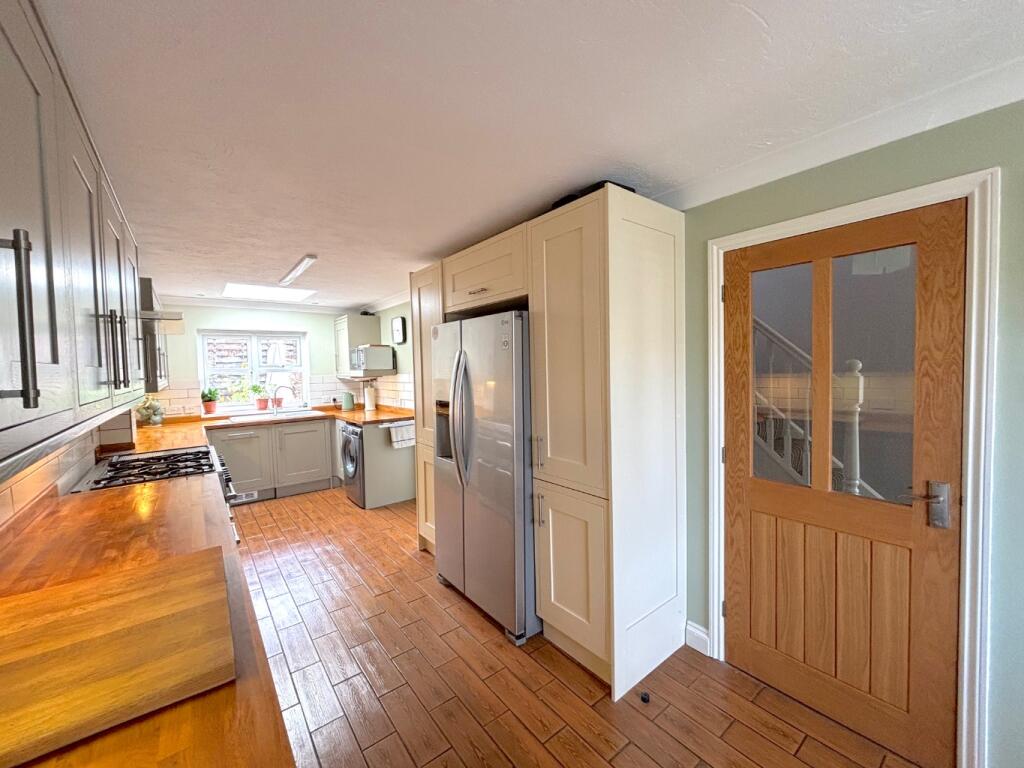
• MODERN KITCHEN/ DINER
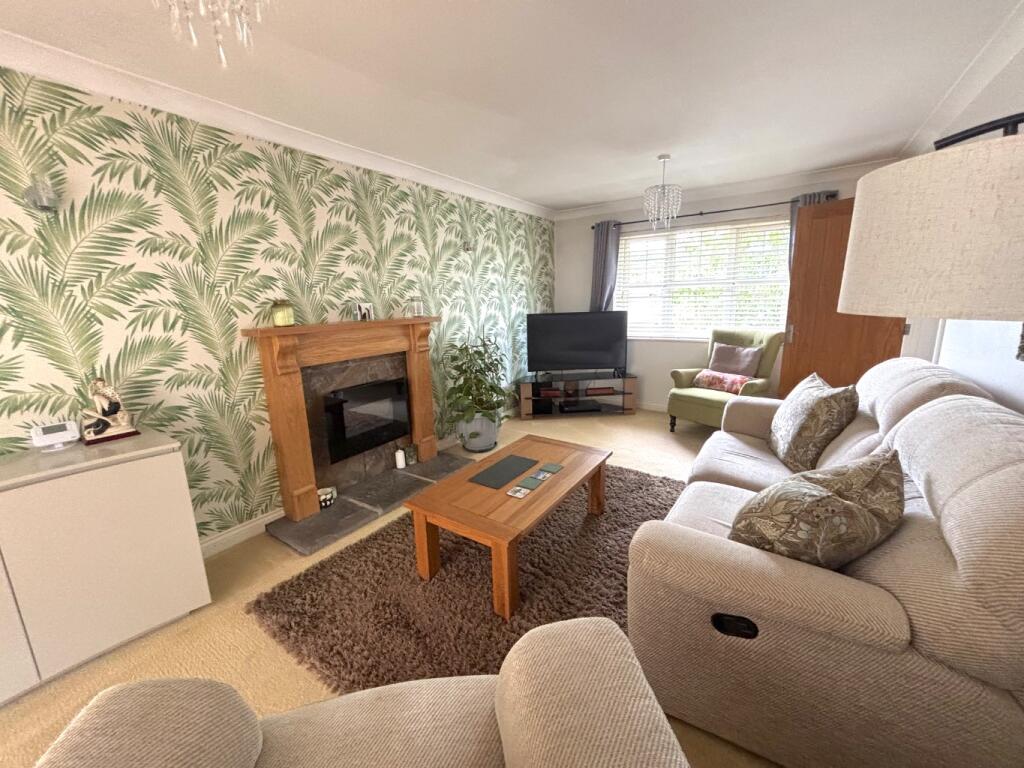
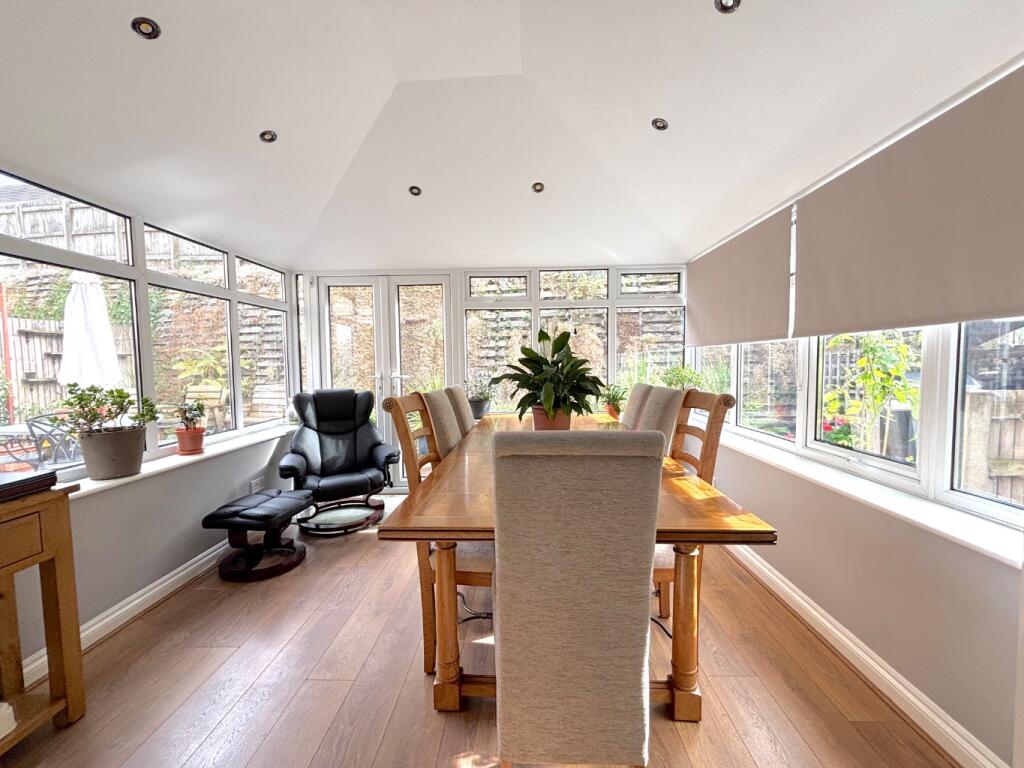
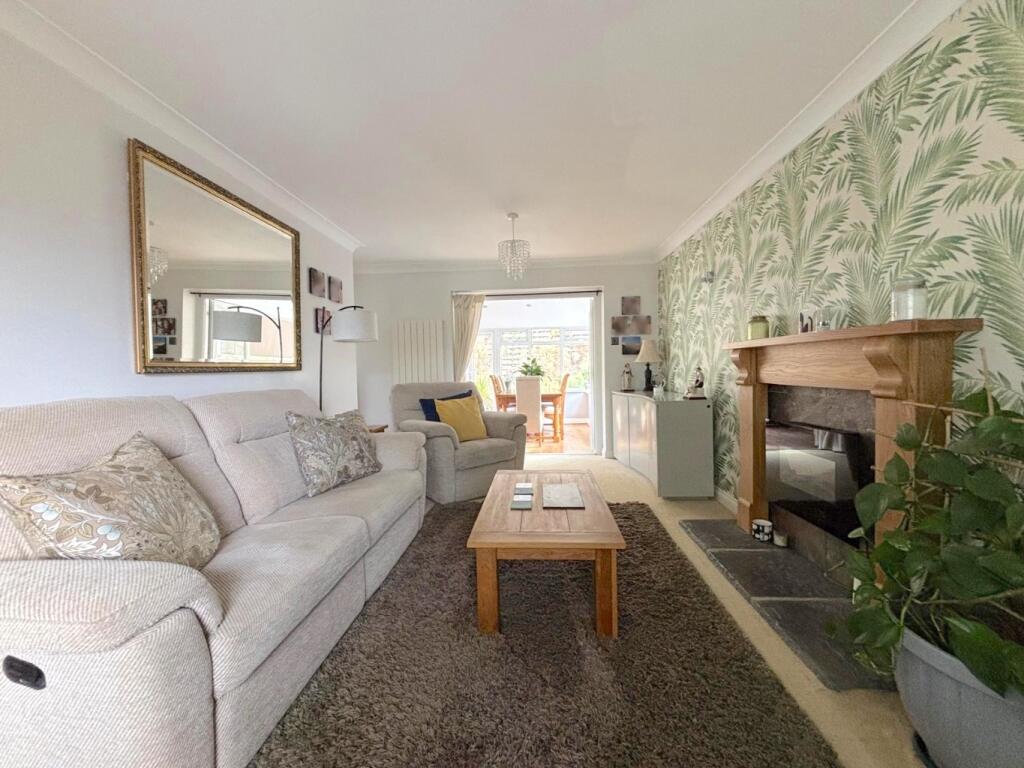
• SPACIOUS LOUNGE LEADING THROUGH TO A LARGE CONSERVATORY
• GARAGE AND CAR PORT
• TASTEFULLY PRESENTED THROUGHOUT
• THREE BEDROOMS
• A WELL APPOINTED BATHROOM WITH BOTH BATH AND SEPARATE SHOWER CUBICLE
• VENDORS ALREADY SUITED AND KEEN TO MOVE SWIFTLY
Location:
• Nearest Station: N/A
• Distance to Station: N/A
Agent Information:
• Address: High Street,
Paulton,
Near Bristol,
BS39 7NW
Full Description:
THE PROPERTYAllen Residential are delighted to offer for sale this beautifully presented detached home, situated in the popular cul-de-sac of Maple Rise in Writhlington. Conveniently located within half a mile of Radstock’s town centre, the property benefits from easy access to a wide range of local amenities, as well as being just a short walk from Writhlington Secondary School. Bath is also only eight miles away, making this an ideal home for commuters or those relocating from the city.The accommodation is tastefully finished throughout, comprising an entrance hall and staircase, a cloakroom, and a spacious lounge which opens through to a large conservatory with insulated roofing, creating a comfortable space for year-round use. The impressive kitchen and dining area features a range of modern, stylish fitted units and includes a range cooker, ideal for family living and entertaining.On the first floor, the landing leads to a well-appointed family bathroom which includes both a bath and a separate shower cubicle. There are also three good-sized bedrooms, all thoughtfully presented to a high standard.Externally, the property offers ample driveway parking, along with a carport and garage. The rear of the home enjoys a pleasant courtyard-style garden, while a pathway to the side leads onto a larger-than-average lawned garden, complete with timber decking, a greenhouse and a shed, providing an ideal space for families or those who enjoy outdoor entertaining.This is a truly stunning home that is sure to impress. For more information or to arrange a viewing, please contact the sales team at Allen Residential.THE ACCOMMODATIONENTRANCE HALL AND STAIRSCLOAKROOMLOUNGECONSERVATORY KITCHEN/ DINERFIRST FLOOR LANDINGBEDROOM ONEBEDROOM TWOBEDROOM THREEBATHROOMSEE FLOORPLAN FOR MEASUREMENTS