Property Details:
• Type: Detached
• Tenure: FREEHOLD
• Floor Area: 1297 sqft
Key Features:
• EXCEPTIONALLY LARGE, WELL-MAINTAINED REAR GARDEN
• FOUR BEDROOM DETACHED FAMILY HOME
• TWO GENEROUS RECEPTION ROOMS
• LARGE OPEN-PLAN KITCHEN/DINER
• IDEAL FAMILY HOME
• AMPLE OFF ROAD PARKING
• GARAGE
• GROUND FLOOR W/C
• SOUGHT AFTER LOCATION
• VIEWING ESSENTIAL
Location:
• Nearest Station: Wylde Green Station
• Distance to Station: 0.38513189470194054 miles
Agent Information:
• Address: 7 Boldmere Road,
Boldmere
Sutton Coldfield,
B73 5UY
Full Description:
A beautifully presented four-bedroom detached family home, offering generous and versatile living accommodation, ideal for modern family life.
<br />
<br />The property features two spacious reception rooms, with the dining room providing direct access to the impressive, well-maintained rear garden, creating the perfect space for entertaining and family gatherings.
<br />
<br />The heart of the home is a large kitchen/diner, complemented by a practical utility area and internal access to the integral garage, offering both convenience and additional storage.
<br />
<br />Upstairs, the property boasts three generous double bedrooms and a spacious single bedroom, all served by a well-appointed family bathroom.
<br />
<br />Externally, the home benefits from off-road parking to the front, while to the rear is a substantial, beautifully maintained garden offering an excellent degree of privacy and ample space for children to play, outdoor dining, and gardening enthusiasts alike.
<br />
<br />Further benefits include a convenient ground floor WC, integral garage, and a highly desirable detached family home layout.
<br />
<br />This wonderful property combines generous living space with a fantastic garden, making it an ideal choice for growing families seeking a home in a sought-after residential location. Early viewing is highly recommended.
<br />
<br />PORCH
<br />Tiled, double glazed windows and door and further door into:-
<br />
<br />ENTRANCE HALL
<br />Having wood flooring, radiator and doors to:-
<br />
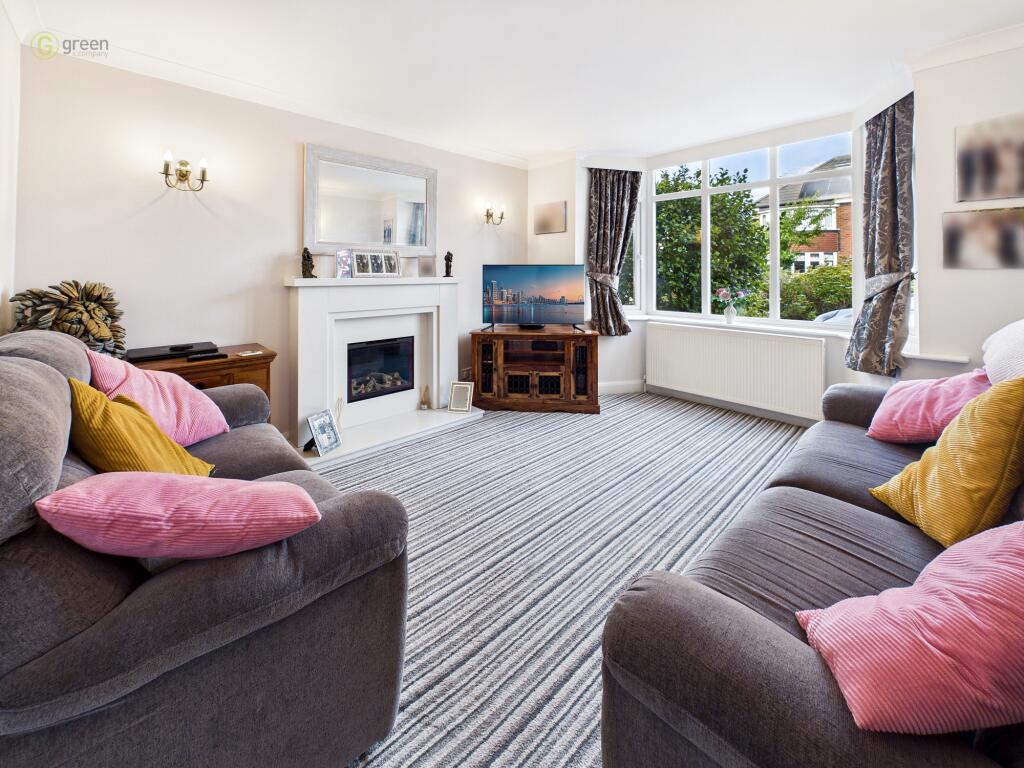
<br />LIVING ROOM 13' 9" x 11' 10" (4.21 x 3.61m)
<br />Carpeted, electric fireplace, double glazed bay window to front and radiator.
<br />
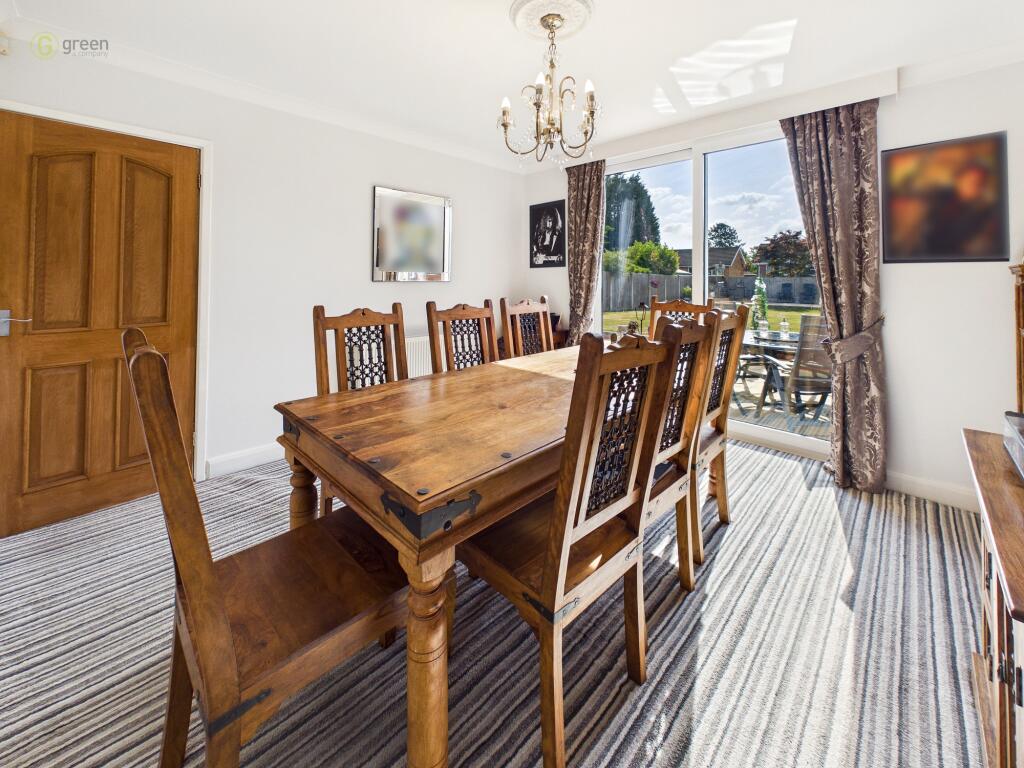
<br />DINING ROOM 11' 10" x 11' 10" (3.62 x 3.62m)
<br />Carpeted, double glazed sliding doors to rear garden and radiator.
<br />
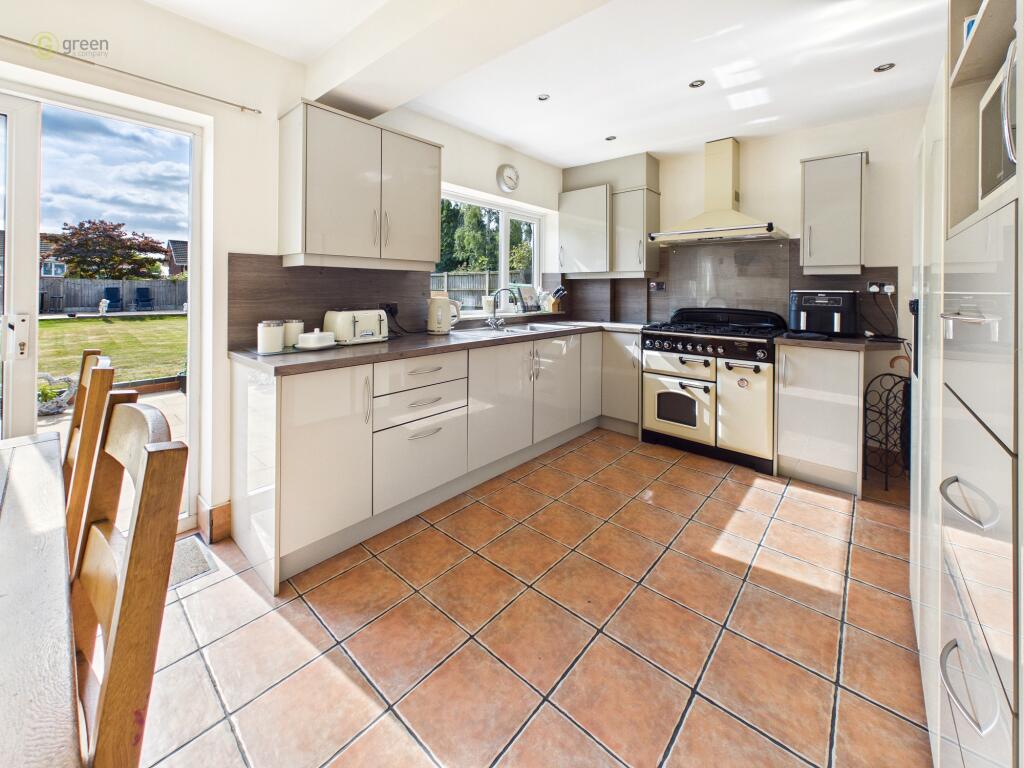
<br />KITCHEN/DINER 10' 6" x 15' 8" (3.22 x 4.80m)
<br />Having tiled flooring, wall and base units, rangemaster, stainless steel sink, double glazed window to rear, space for fridge freezer, space for washing machine, door to side access, double glazed doors to rear garden and door into garage.
<br />
<br />DOWNSTAIRS WC
<br />Having wood flooring, wash hand basin set into vanity unit, low level WC and frosted double glazed window.
<br />
<br />REAR GARDEN
<br />Having large patio and lawn.
<br />
<br />GARAGE 15' 9" x 7' 11" (4.81 x 2.43m)
<br />Having garage door to front, pedestrian access door to kitchen. (Please ensure that prior to legal commitment you check that any garage facility is suitable for your own vehicular requirements)
<br />
<br />FIRST FLOOR
<br />
<br />LANDING
<br />Carpeted and doors to:-
<br />
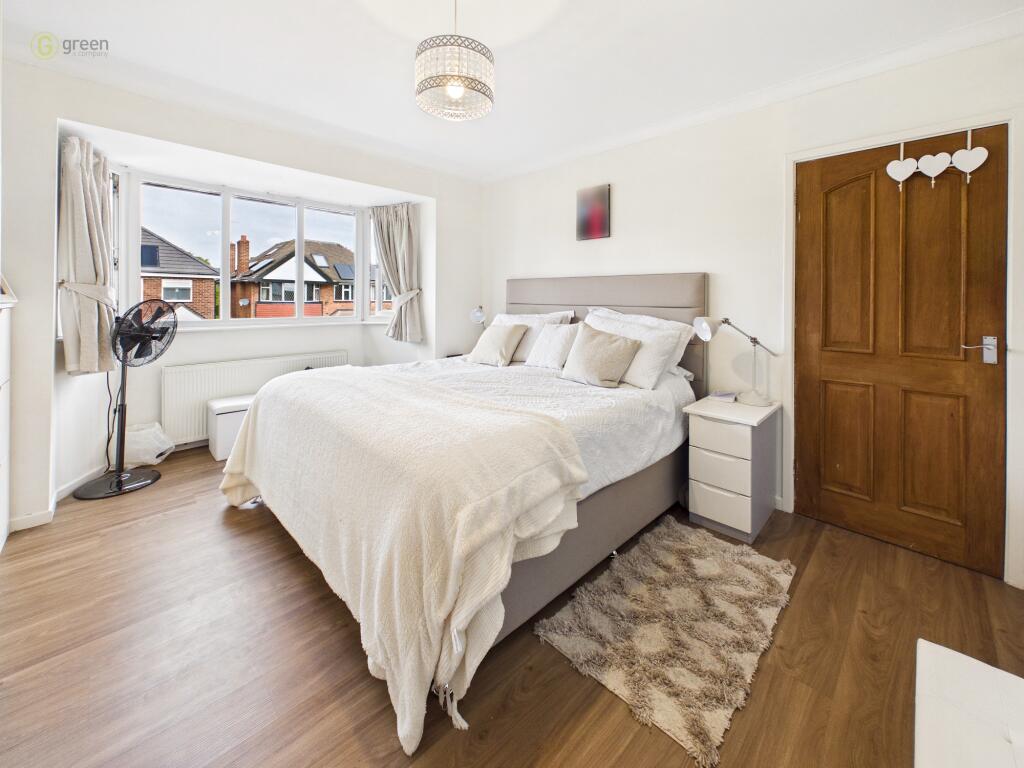
<br />BEDROOM ONE 14' 7" x 11' 9" (4.46 x 3.60m)
<br />Wood flooring, double glazed bay window, radiator, newly fitted wardrobes and drawers.
<br />
<br />BEDROOM TWO 11' 10" x 11' 11" (3.63 x 3.64m)
<br />Carpeted, double glazed window and radiator
<br />
<br />BEDROOM THREE 14' 11" x 6' 4" (4.57 x 1.95m)
<br />Carpeted, double glazed windows to front and rear and radiator.
<br />
<br />BEDROOM FOUR 6' 7" x 9' 3" (2.01 x 2.84m)
<br />Wood flooring, two built in storage cupboards, double glazed window and radiator
<br />
<br />BATHROOM
<br />Having wood flooring, shower cubicle, wash hand basin set into vanity unit, bath, low level WC and frosted double glazed window.
<br />
<br />Council Tax Band E - Birmingham
<br />
<br />Utility Supply
<br />Electric - Mains
<br />Gas - Mains
<br />Water - Mains
<br />Heating - Gas central heating
<br />Sewerage - Mains
<br />
<br />Flood Risk
<br />Based on the Gov UK website's long-term flood risk checker, this property has been summarised as low.
<br />
<br />Predicted mobile phone coverage and broadband services at the property.
<br />Mobile coverage for:
<br />EE, O2, Three and Vodafone – good outdoor
<br />
<br />Broadband coverage:-
<br />Broadband Type = Standard Highest available download speed 8 Mbps. Highest available upload speed 0.9 Mbps.
<br />Broadband Type = Superfast Highest available download speed 80 Mbps. Highest available upload speed 20 Mbps.
<br />Broadband Type = Ultrafast Highest available download speed 1800 Mbps. Highest available upload speed 220 Mbps.
<br />Networks in your area:- Virgin Media, Openreach
<br />
<br />The mobile and broadband information above has been obtained from the Mobile and Broadband checker - Ofcom website.
<br />
<br />Sellers are asked to complete a Property Information Questionnaire for the benefit of buyers. This questionnaire provides further information and declares any material facts that may affect your decision to view or purchase the property. This document will be available on request.
<br />
<br />Looking to make an offer? We are committed to finding the right buyer for the right property and try to do everything we can from the outset to ensure the sales we agree, subject to contract, will proceed to completion of contracts within a fair time frame that meets all parties' expectations. At one point during the offer negotiations, one of our branch-based mortgage advisers will call to financially qualify your offer. We recommend that you take this advice before making an offer.
<br />
<br />BUYERS COMPLIANCE ADMINISTRATION FEE: in accordance with the Money Laundering Regulations 2007, Estate Agents are required to carry out due diligence on all clients to confirm their identity, including eventual buyers of a property. Green and Company use an electronic verification system to verify Clients’ identity. This is not a credit check, so it will have no effect on credit history. By placing an offer on a property, you agree (all buyers) that if the offer is accepted, subject to contract, we, as Agents for the seller, can complete this check for a fee of £25 plus VAT (£30 inc VAT), which is non-refundable under any circumstance. A record of the search will be retained securely by Green and Company within the electronic property file of the relevant property.
<br />
<br />FIXTURES AND FITTINGS as per sales particulars.
<br />
<br />TENURE
<br />The Agent understands that the property is freehold. However we are still awaiting confirmation from the vendors Solicitors and would advise all interested parties to obtain verification through their Solicitor or Surveyor.
<br />
<br />GREEN AND COMPANY has not tested any apparatus, equipment, fixture or services and so cannot verify they are in working order, or fit for their purpose. The buyer is strongly advised to obtain verification from their Solicitors or Surveyor. Please note that all measurements are approximate.
<br />
<br />If you require the full EPC certificate direct to your email address please contact the sales branch marketing this property and they will email the EPC certificate to you in a PDF format
<br />
<br />WANT TO SELL YOUR OWN PROPERTY?
<br />CONTACT YOUR LOCAL GREEN & COMPANY BRANCH ON