Property Details:
• Type: Apartment
• Tenure: N/A
• Floor Area: N/A
Key Features:
• Three Bedrooms
• City Center Apartment
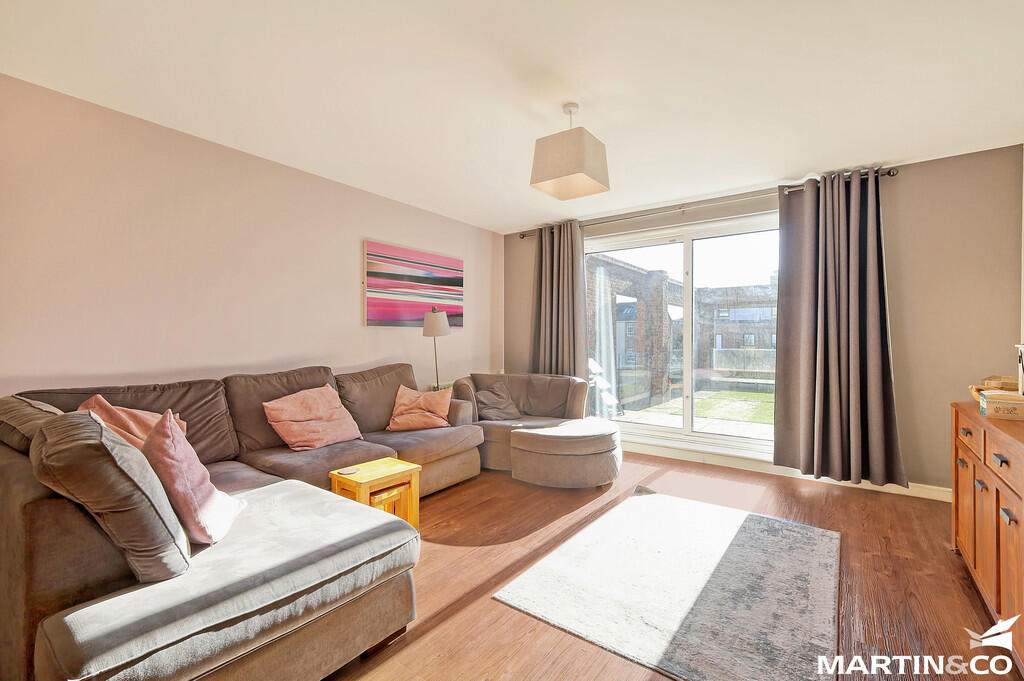
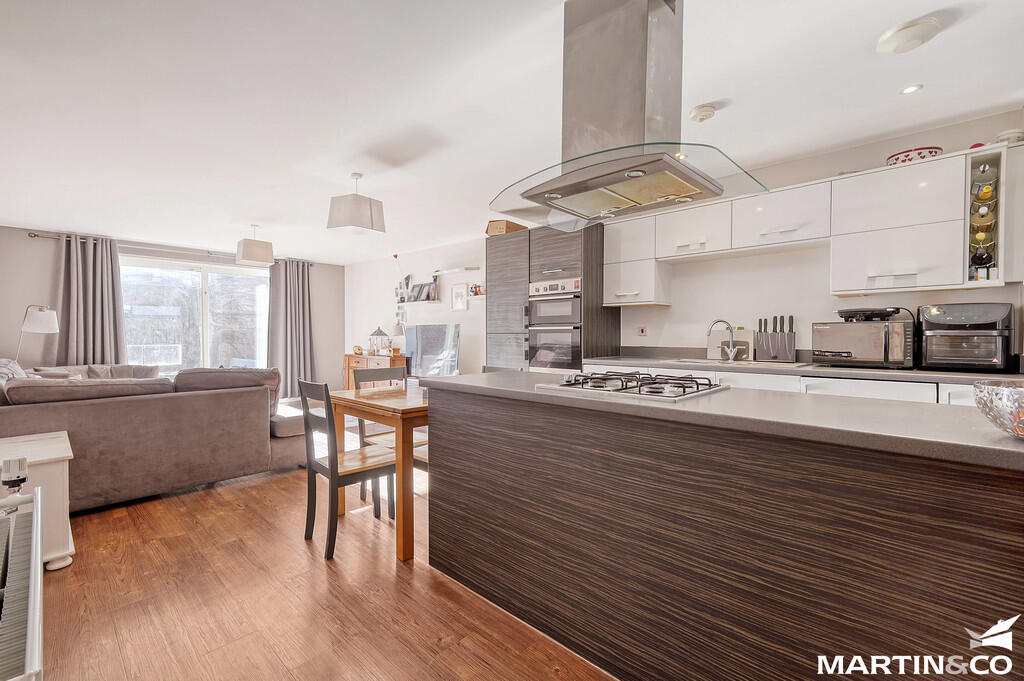
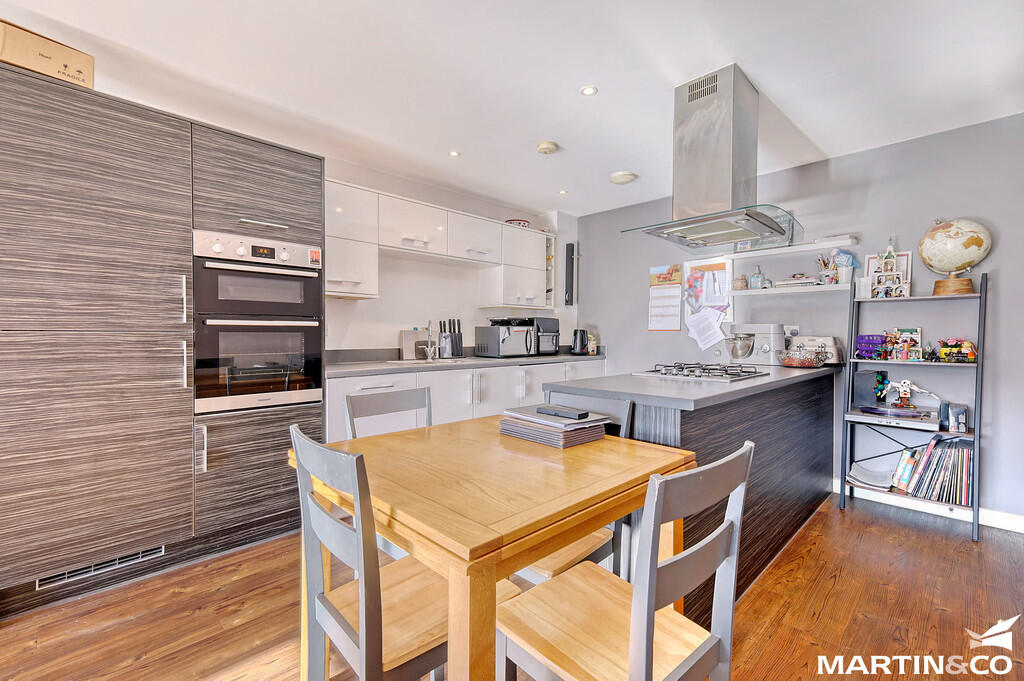
• Open-Plan Kitchen/Living/Dining Area
• Allocated Parking
• Family Bathroom & En-Suite
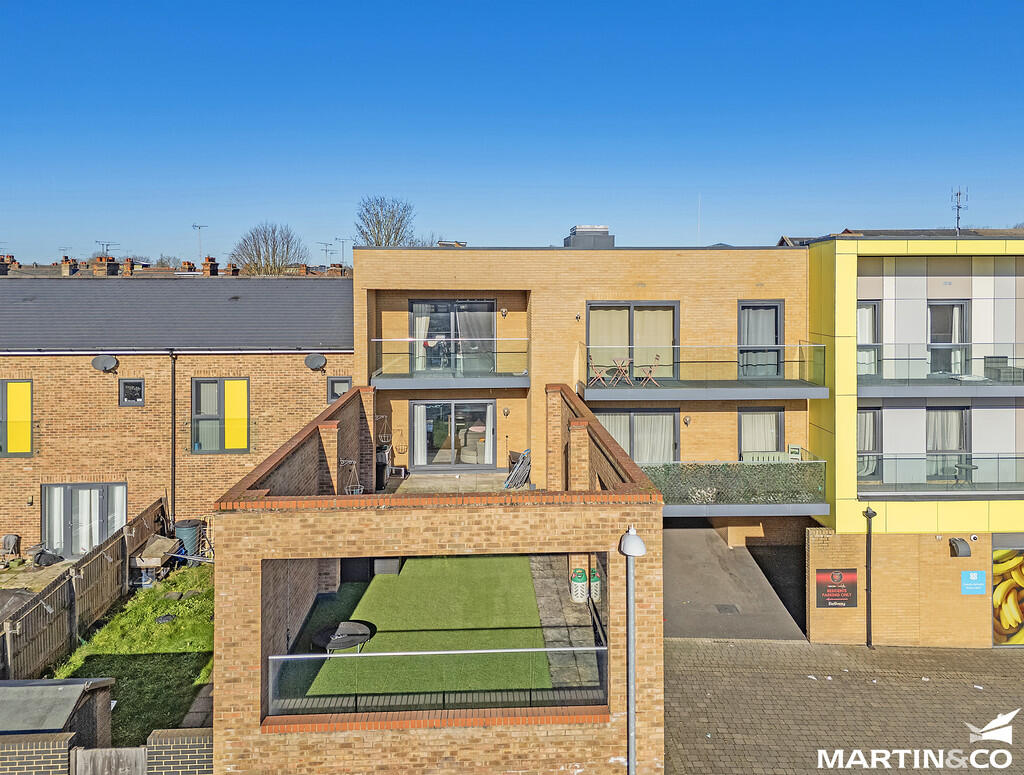
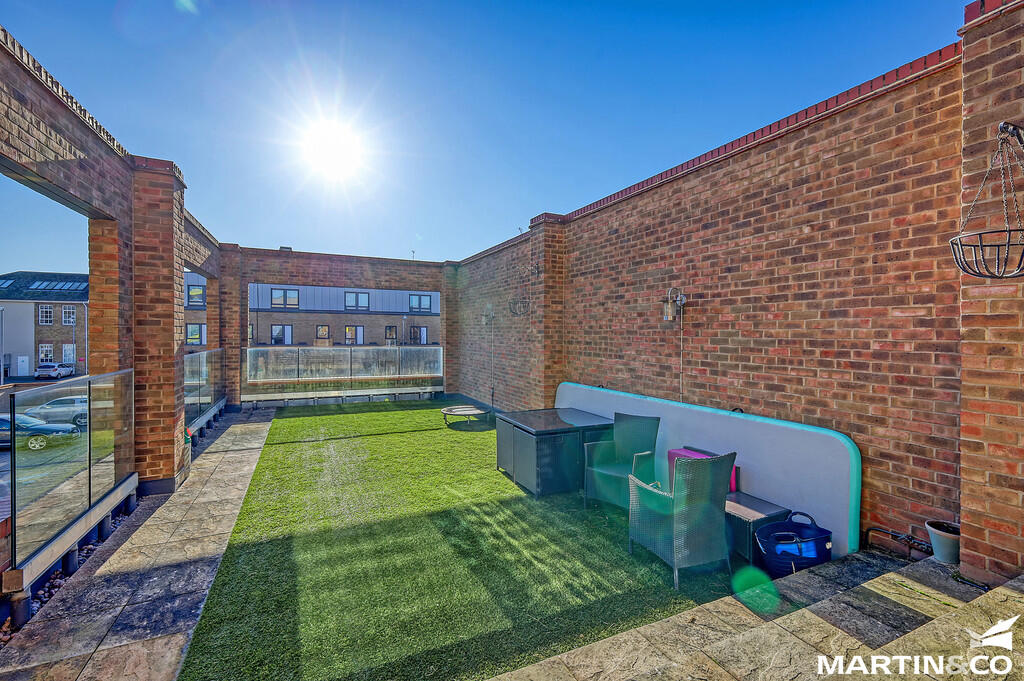
• Private Roof Terrace & Double Balcony
• Well Presented Throughout
• Popular Development
Location:
• Nearest Station: N/A
• Distance to Station: N/A
Agent Information:
• Address: 2 Watson Heights, Chelmsford, Essex, CM1 1AF
Full Description:
**Guide Price - £375,000 - £400,000** Welcome to modern city living at its finest! This beautifully presented three-bedroom home on Marconi Road offers a perfect blend of style, space, and convenience. Situated within a sought-after contemporary development, this property is just a short stroll from Chelmsford city centre, with excellent shopping, dining, and transport links right on your doorstep.Step inside and be greeted by a bright and airy interior, with well-proportioned rooms that provide both comfort and practicality. The heart of the home is the open-plan living space, designed for modern lifestyles, with ample room for relaxing, dining, and entertaining. The kitchen is sleek and well-equipped, offering integrated appliances and stylish fittings.One of the standout features of this home is its impressive outdoor spaces. A double balcony provides the perfect spot to enjoy your morning coffee, while the private roof terrace offers a fantastic space for hosting friends or unwinding after a long day.The property boasts three generous bedrooms, including a spacious main bedroom with an en-suite, plus a well-appointed family bathroom. Additional benefits include allocated parking, secure entry, and a prime location with easy access to Chelmsford station for commuters.With its modern design, fantastic location, and superb outdoor spaces, this home is a must-see. Don't miss out-contact us today to arrange a viewing! BALCONY 39' 4" x 14' (11.99m x 4.27m) LOUNGE/DINER 16' 5" x 14' (5m x 4.27m) KITCHEN 12' 7" x 13' 1" (3.84m x 3.99m) BATHROOM 7' 7" x 6' 10" (2.31m x 2.08m) ENTERANCE HALL STORE ENSUITE BEDROOM 1 10' 9" x 14' 5" (3.28m x 4.39m) STORE BEDROOM 2 7' 8" x 8' 5" (2.34m x 2.57m) BEDROOM 3 11' 3" x 13' 1" (3.43m x 3.99m) BALCONY 6' 7" x 36' 7" (2.01m x 11.15m)