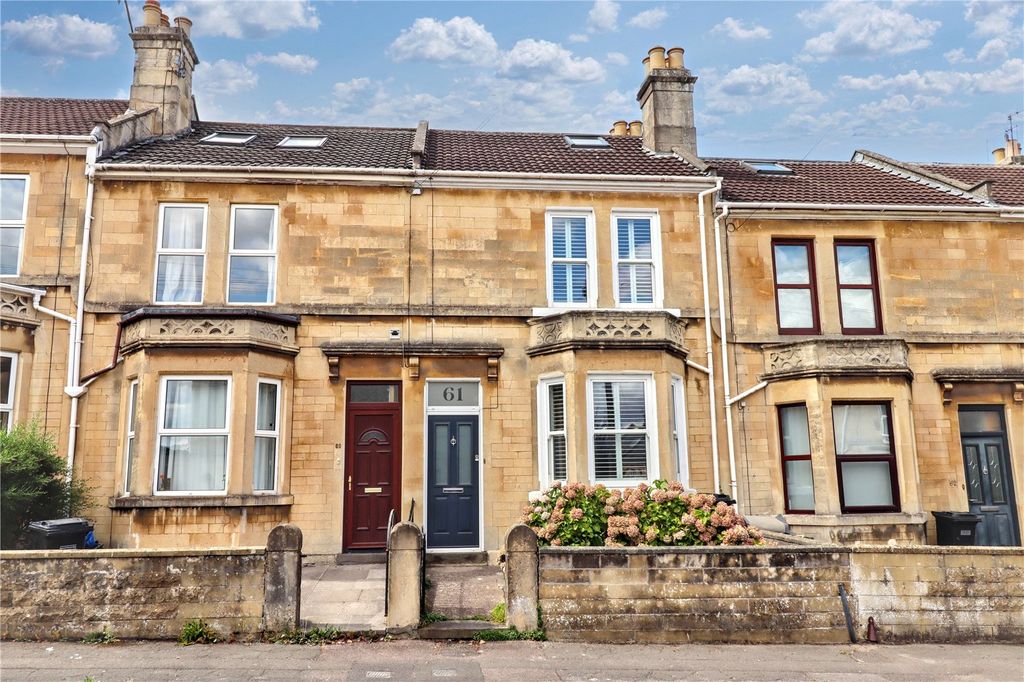
For Rent
Price on request
1 bed flat for saleKensington Place, Bath BA1
Studio
Bath
Property Details: • Type: Apartment • Tenure: N/A • Floor Area: N/A
Key Features: • Unfurnished • Redecorated throughout • Two double bedrooms • Central location • Top floor maisonette • Council tax band C • No pets • No students • Gas Central Heating • Available 23rd January 2026
Location: • Nearest Station: N/A • Distance to Station: N/A
Agent Information: • Address: 4 Queen Street, Bath, BA1 1HE
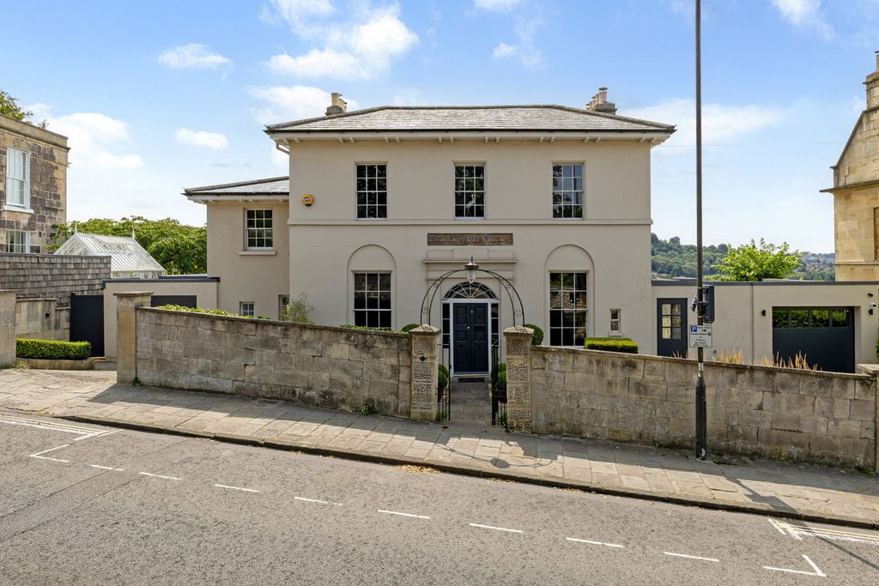
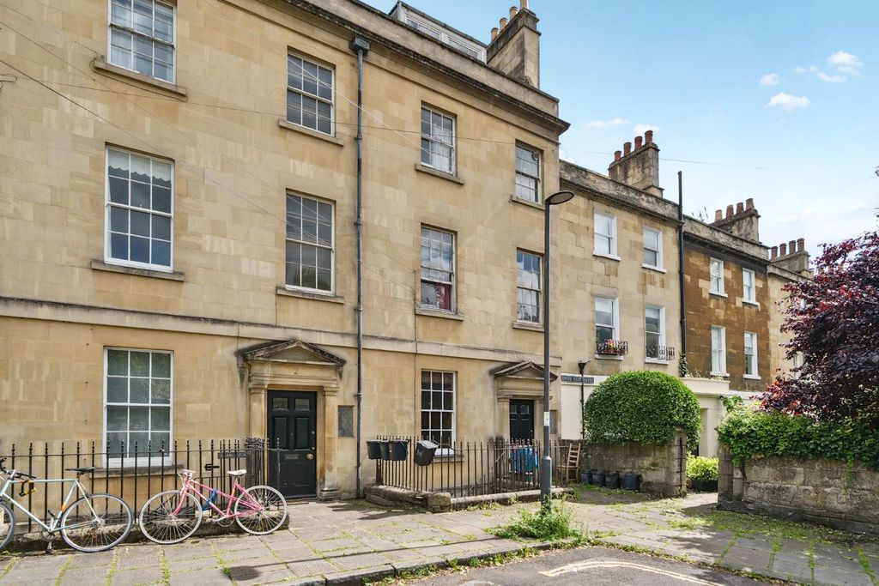
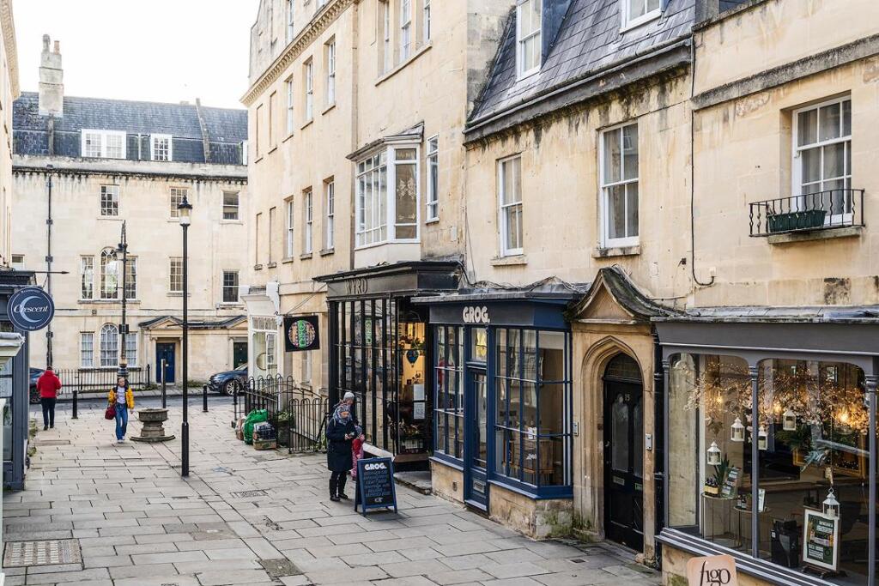
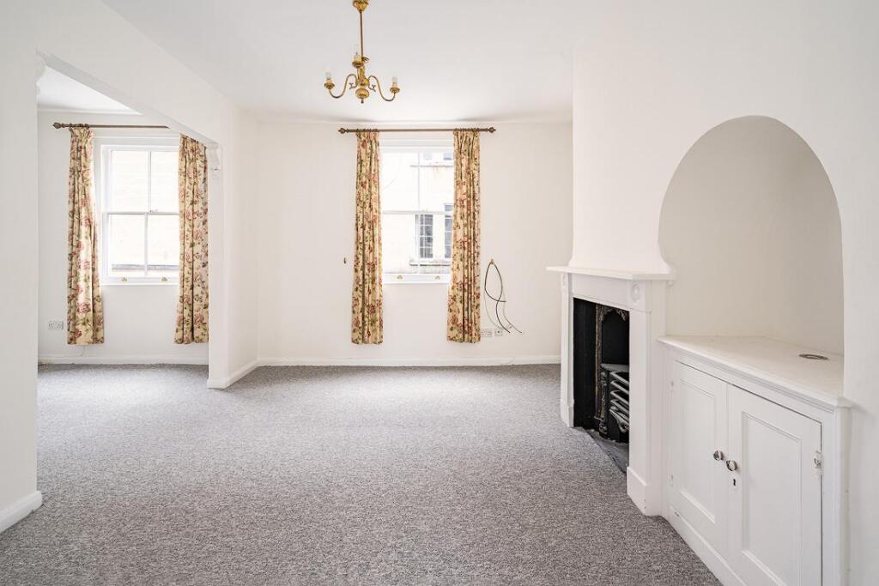
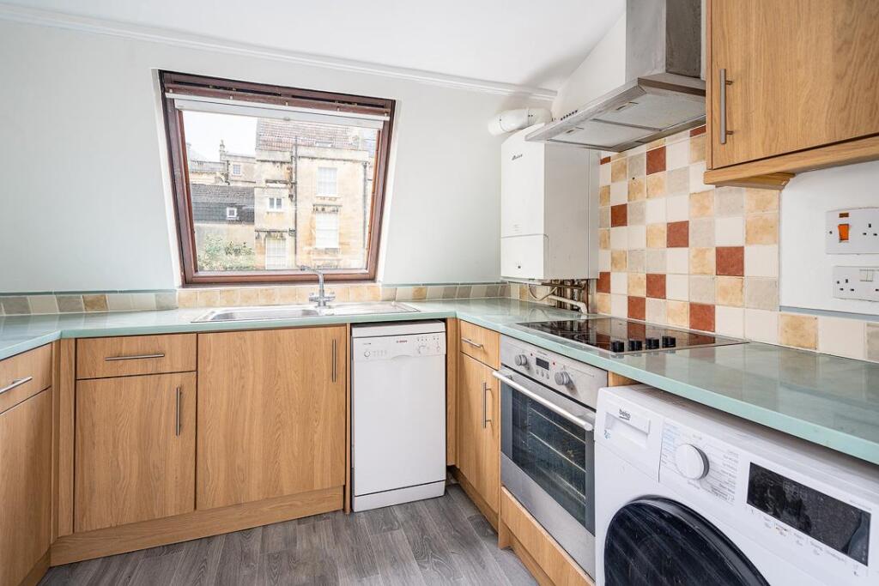
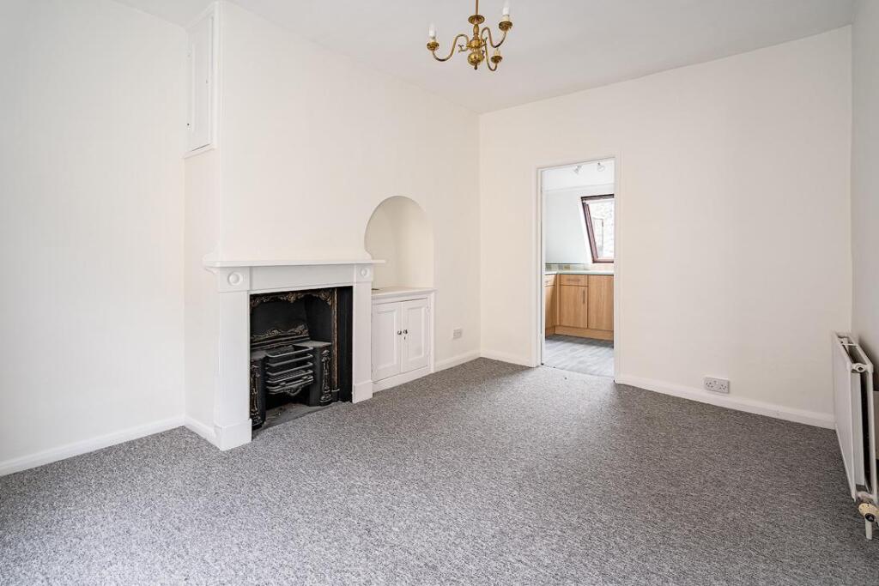
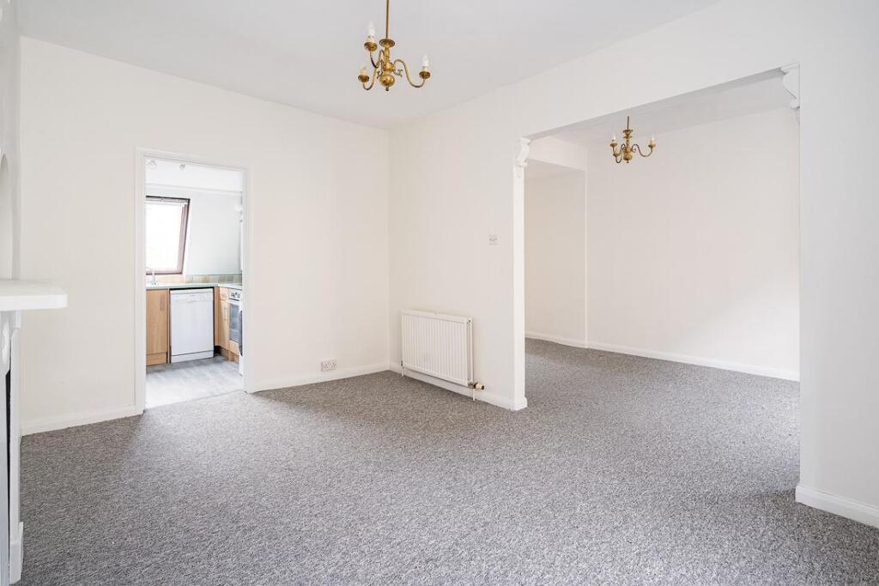
Full Description: Set in one of Bath's most beautiful streets is this fabulous two bedroom maisonette located on the first and second floor of this superb Georgian building.On the first floor the property comprises of a open plan sitting room and dining room with a separate, fully equipped kitchen. On the second floor there is the master bedroom and a second double bedroom along with a family bathroom.Due to the location, there is no parking with the property however, permit parking is availableSorry, no students or pets -would suit a professional coupleCouncil Tax Band: CEPC Rating: DEntrance Vestibule - Shelving. Entry phone, CH control point. Door Leading toHallway - Storage cupboard. Stairs to second floor. Telephone point.Sitting Room - 4.39m x 3.45m - Sash window to front elevation. Feature fireplace. Storage cupboard. Radiator. TV point. Recessed alcove with cupboard underneath. Telephone point. Sky point.Kitchen - 2.77m x 2.31m - Well equipped with range of base cupboards with drawer units and work surface over. Wall cupboard. Tiling to splashprone areas. Wall shelving. Electrolux double electric oven/grill and 4 ring electric hob and extractor over. Stainless steel single drainer sink unit. Velux window to rear. Shelving. Worcester gas fired central heater boiler. Bosch 6 setting dishwasher. Hoover washing machine. Vinyl flooring. Microwave.Stairs To Second Floor - Landing. Beam.Master Bedroom - 4.09m x 3.2m - Sash window to front elevation. Radiator. Velux window to rear. Spotlight fitting.Bedroom - 3.48m x 2.59m - Sash window to front elevation. Radiator. Spotlight fitting.Bathroom - White suite with shower mixer attachment over. Low level wc. Wash basin with tiles on raised mount. Wall mirror. Glass shelf. Velux window. Heated chrome towel rail. Beam. Spotlight.Dining Room - 4.47m x 2.46m - Window to front elevation. Telephone point. RadiatorBrochuresMargarets Buildings, BATHBrochure