Property Details:
• Type: Retail Property (high street)
• Tenure: N/A
• Floor Area: N/A
Key Features:
• A Unique Opportunity. Shop, House and Separate Mews House
• Recently described by Vogue as "our favourite spot in Bath"
• Blending Georgian, Regency and Victorian elements
• Equi-distant between the Royal Crescent and the King's Circus
Location:
• Nearest Station: N/A
• Distance to Station: N/A
Agent Information:
• Address: 1 Wood Street
Bath,
BA1 2JQ
Full Description:
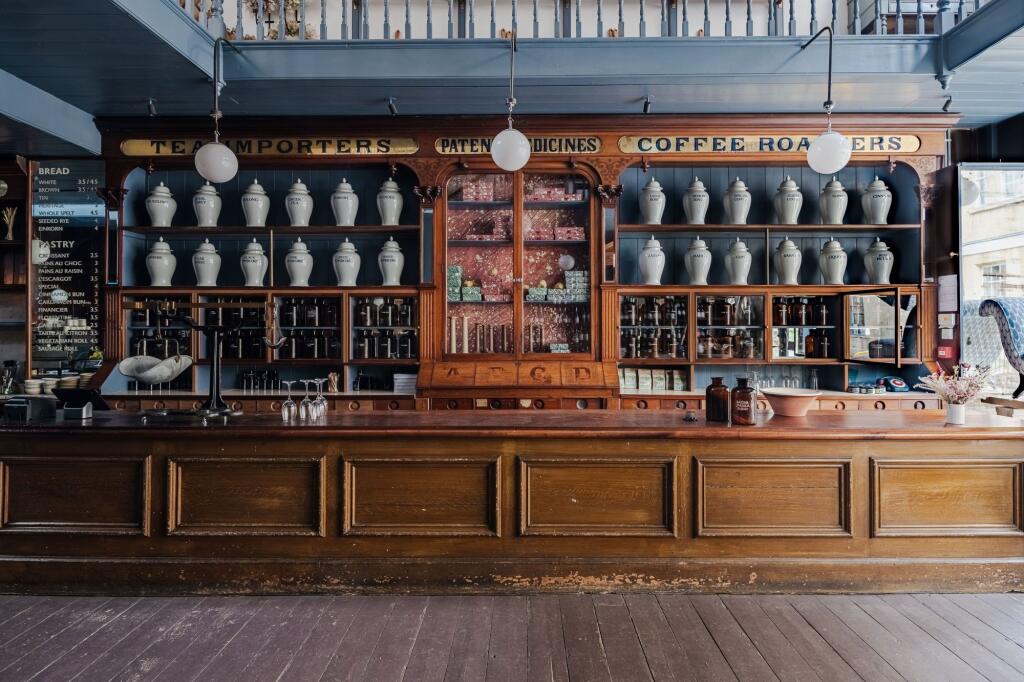
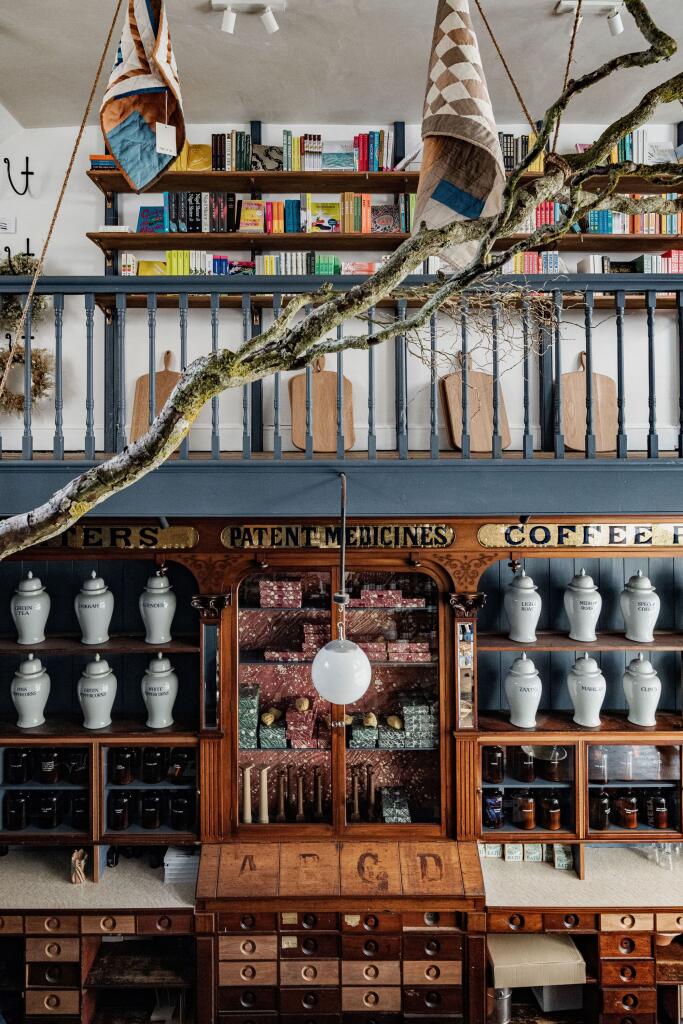
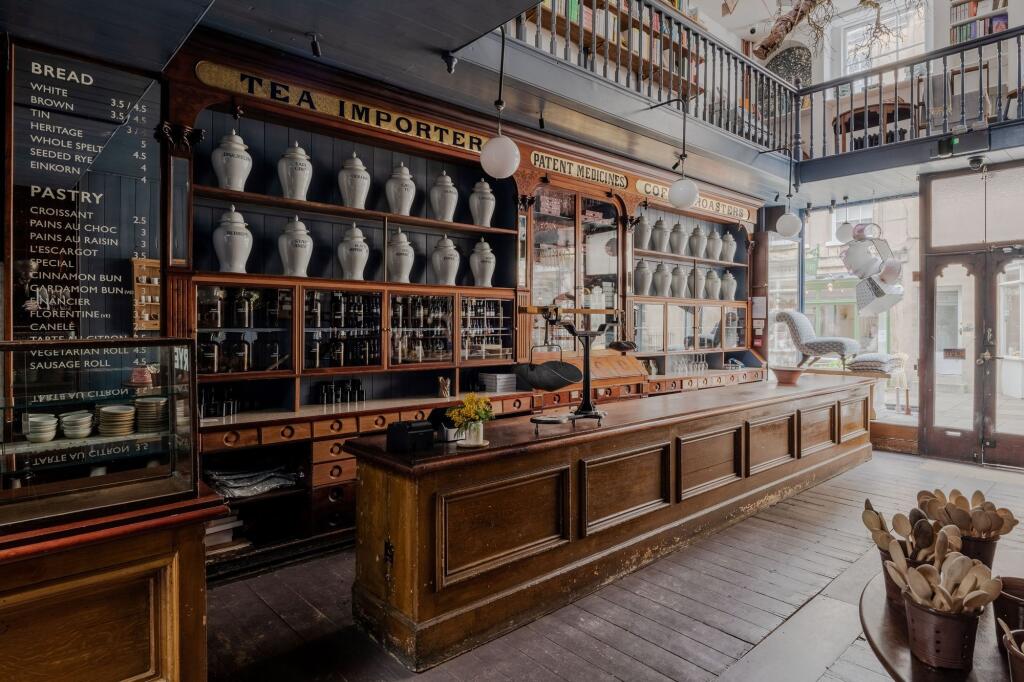
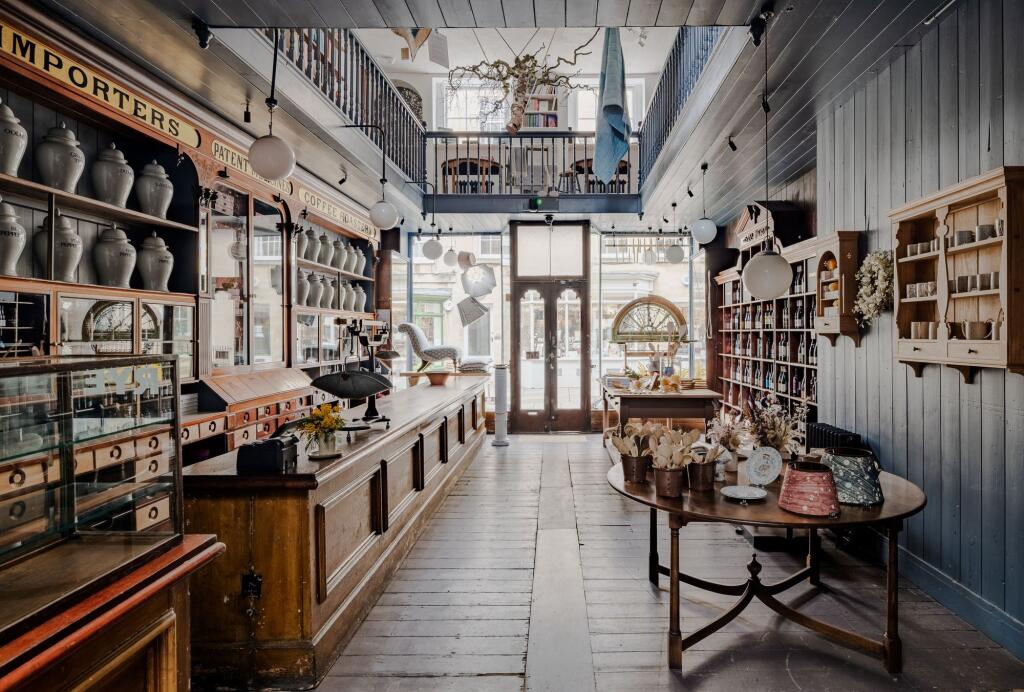
8 Margaret’s Buildings is a unique offering, comprising a shop at the front on three levels, with separately accessed residential areas behind, and a self contained separately accessed mews house at the rear. The property can be used in a myriad of ways, and offers various potential “turn key” income streams. Given its much sought after location (equidistant between the Royal Crescent and King’s Circus), all three elements provide high yield income opportunities. The three parts making up the property could be let in various combinations, as separate parts, or as a whole, making for a very versatile set up. The plot unfolds over 4,700 sq ft. spanning over 32 metres between two parallel streets, with Margaret’s Buildings at the front, a pretty pedestrian street consisting entirely of independent shops, benefitting from tourist and passing trade, and Circus Place at the rear, a peaceful no through road.The three buildings forming the property are all of architectural significance - the shop at the front dating to 1777 by John Wood the Elder, what's likely to have been stabling in the middle dating to the 1840s, and what started out as a pub at the rear dating to 1800. In 1890 the three buildings were amalgamated into one. Now painstakingly restored by the current owners, who run an interior design practice specializing in ancient buildings and period restoration, this is not the first of Berdoulat’s restorations, nor will it be the last. Now this incredible place awaits the next lucky custodian. The Shop The space was described recently by Vogue as “our favourite spot in Bath” and once featured alongside the Roman Baths as the two things to see in the city by Eurostar Magazine. The majority of the historic fixtures and fittings that miraculously still survive were installed by three eccentric Victorians, a restaurateur, a high end grocer and a wine merchant, who joined forces to create Cater Stoffell & Fortt Ltd. The firm became known as "The Fortnums Of The West", and as their flagship store, no expense was spared when fitting out 8 Margaret’s Buildings, which was filled with mahogany counters, gold leaf lettering, mirror backed vitrines and marble counters. During their ownership it became the home of the famous Bath Oliver biscuit, which they manufactured across town, Foie gras and Bollinger were sold to the occupants of the grand neighbouring houses found in the Royal Crescent and King’s Circus. When they merged the three buildings they also removed ceilings and walls in what is now the main commercial area, to create the galleried double height open plan space one sees today. Beneath the main retail area are beautiful 18th century servants' quarters, boasting many period features of note, including Welsh pennant flagstones, the original cooking range and copper, as well as stone wine bins. There are also arched vaults underneath the street, providing storage / perfect cellarage. The premises are fully licensed (on and off licence) to sell and serve alcohol, and have a pavement license, enabling table and chairs at the front. The Residential Parts Reaching back behind and above the shop, are delightful living quarters, blending Georgian, Regency and Victorian elements. The kitchen features an electric Esse range cooker and Berdoulat designed sink dresser. Opposite this the pantry behind the glazed screen provides extensive storage, and a hidden dishwasher. Echoing the format of the shop, the space is flooded with light via an impressive glazed roof lantern, and is double heighted, with a library / living room wrapping around at first floor level. Leading on from here is the ground floor living room, with a wood burner, and views over the pretty courtyard. The entire end wall of the room concertinas and stows away in the chimney alcove, allowing for the garden to be enjoyed from within, and perfect for entertaining with the barbecue easily on hand. Beyond here lies a corridor with access to Circus Place at the rear. A stairwell with a clever cloakroom WC tucked beneath it leads to the first floor. A wonderful circus inspired children’s bedroom with platform access via a ladder has an ensuite and useful wardrobe area. Up a couple of steps, one discovers a light filled library / living room, which looks down on to the kitchen below. From here one can access a courtyard with a bath, plumbed with hot water, perfect for starlit bathing. A second stairwell leads to the second floor (we are now in the Georgian parts above the shop), where there are two good sized bedrooms, both with lovely fireplaces and original working shutters. One overlooks Margaret’s Buildings, and the other has far reaching views over the rooftops to the back of The King’s Circus. The ensuite bathroom also enjoys a working fireplace, rolltop bath and lovely views. The Mews House The mews house is self-contained, with its own front door on Circus Place, and served by its own utilities. This makes it perfect for subletting, or for use as an airbnb offering. There is great flexibility here in terms of how this portion of the property could be used. If desired, it can be used in conjunction with the other residential parts, making for a total of five bedrooms, with a link at first floor level, or even divided such that it becomes a one bedroom house (with the rear bedroom used by the main residential parts). Facing on to a peaceful no-through road, 32 Circus Place started out as a pub called The Rising Sun. It was the local for the sedan chair carriers who’d bring the gentry up to the nearby Assembly Rooms. The current owners have re-instated the Victorian façade (removed in the 1940s). The open plan ground floor includes a kitchen set in to the original pub counter. At the front, morning sun floods in through a giant sash window that descends in to the dwarf wall below, whilst a glazed door at the rear looks out on to the pretty courtyard. Above one finds two bedrooms, both with ensuite bathrooms. BrochuresBrochure 1Brochure 2