For Rent
Price on request
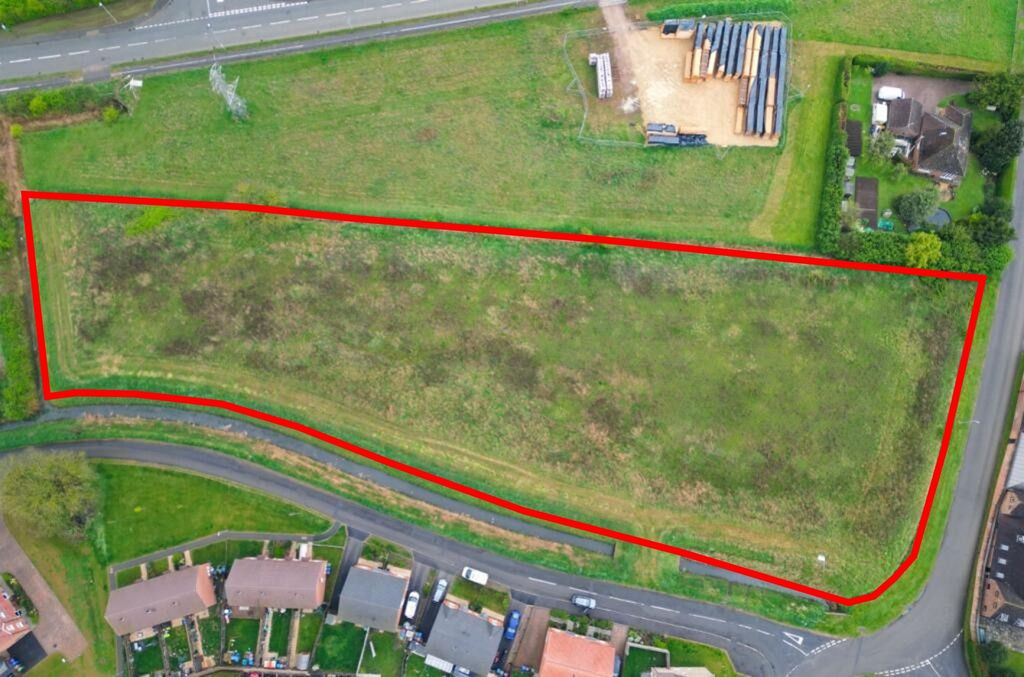
Land for saleHeron Way, Wyberton, Boston PE21
Studio
Boston PE21


Property Details: - Type: Detached house - Bedrooms: 4 - Bathrooms: 0
Agent: Poyntons Consultancy - Boston Phone: 01205 216907
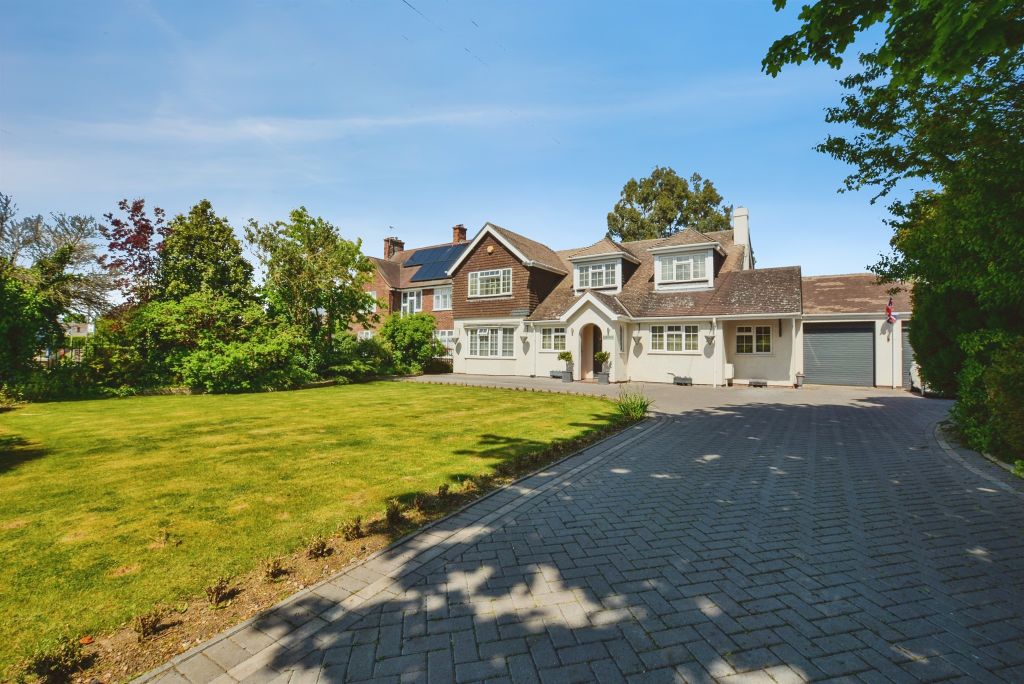
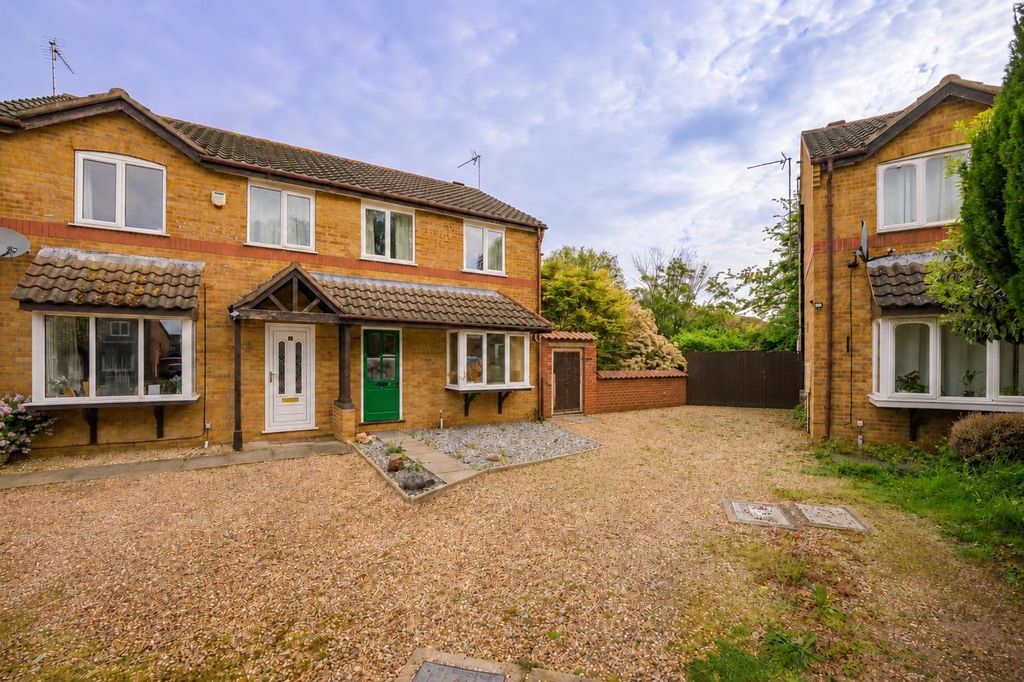
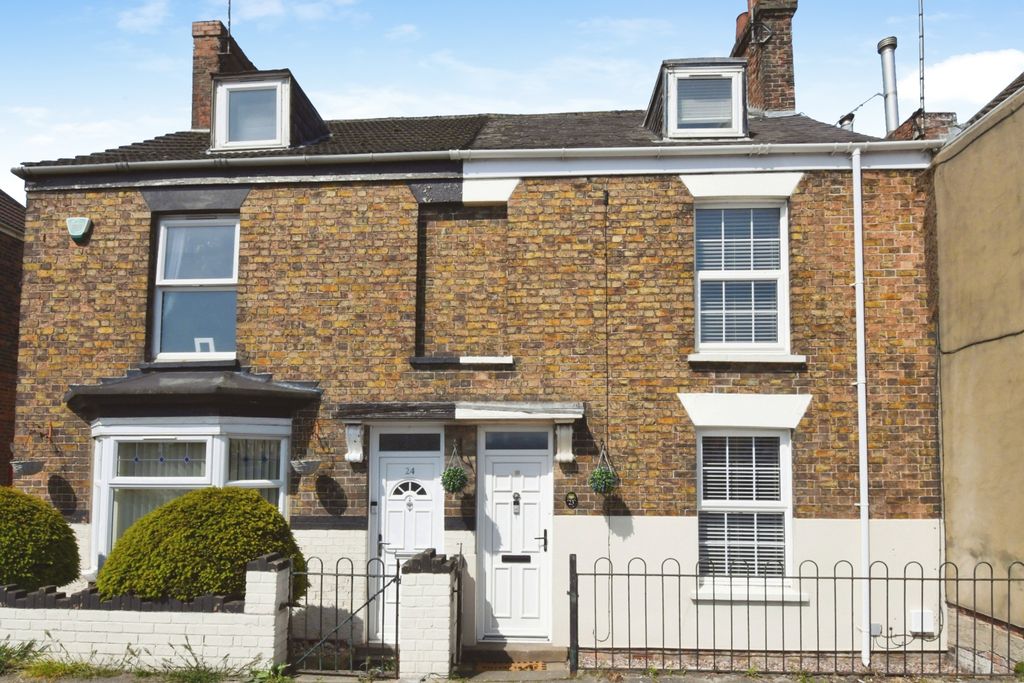
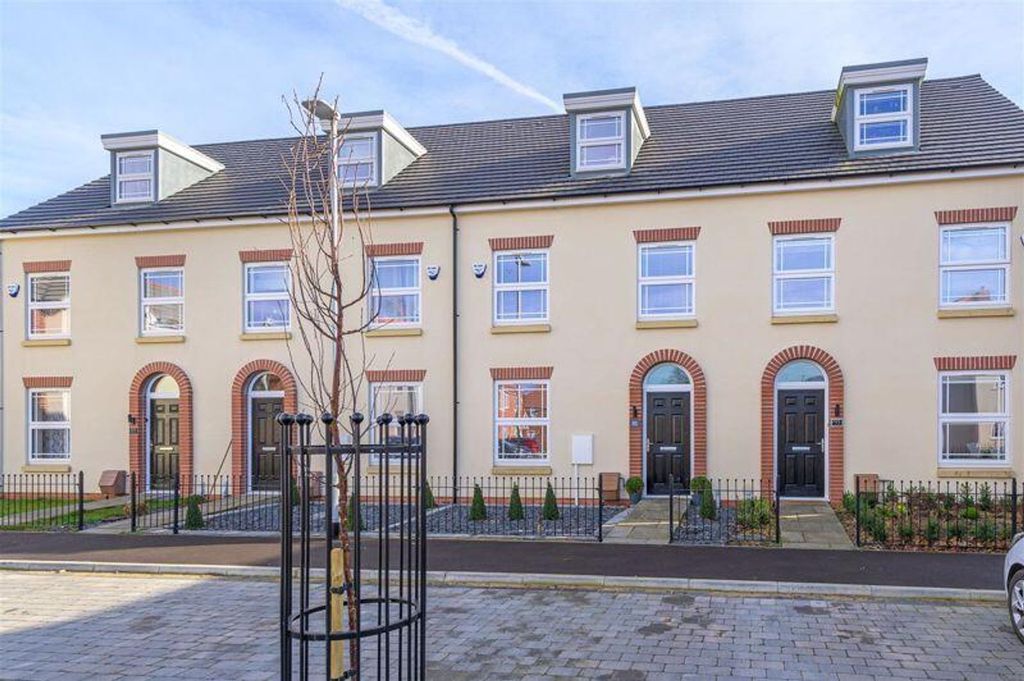
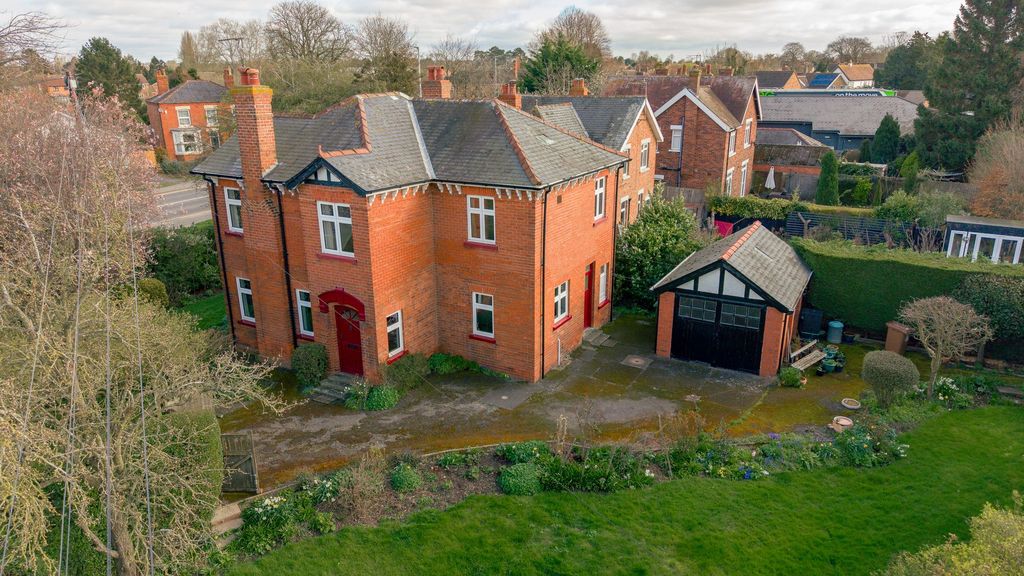
<p>Location…</p><p>The historic market town of Boston has a population of approximately 73,000 residents, a strong retail offering, a number of well-regarded schools, large port and large hospital. </p><p> </p><p>The town having a strong rich history associated with the Hanseatic League international trade. Boston is located approximately 115 miles to the north of London, 50 miles to the east of Nottingham and is connected to the main road networks by the A16, A17, A52 trunk roads. </p><p> </p><p>The town has a mainline to Grantham connecting to the East Coast, London to Edinburgh railway. </p><p> </p><p>Description…</p><p>4 Marian Road is located within walking distance of Central Park, Boston Town centre and a number of schools and shops. The property comprises a substantial detached house which has been modernised and benefits from a modern central heating system and UPvC double glazed windows.</p><p> </p><p>Accommodation…</p><p>Porch</p><p>Entrance Hall </p><p>Stairs to first floor, laminate flooring and doors to the reception rooms.</p><p>Study/4th Bedroom.................11'2 x 9'9, 3.4m x 2.97m</p><p>Lounge/Diner.....................25'9 x 12'10, 7.85m x 3.91m Patio doors to rear aspect, bay window to front aspect, radiators, inset electric pebble effect fire, laminated flooring.</p><p>Kitchen.....................................11' x 15'5, 3.35m x 4.7m</p><p>With a range of fitted base and wall units, integrated electric double oven, integrated gas hob, stainless steel sink unit, space and point for fridge, and storage cupboard housing central heating boiler.</p><p>Utility Room...........................9'3 x 5'10, 2.82m x 1.78m</p><p>Plumbing for washing machine, space and vent for tumble dryer, radiator, door to side aspect.</p><p>WC </p><p>With low level WC and wash hand basin.</p><p>Galleried stairs lead to large first floor landing.</p><p><br/></p><p>Bathroom............................12'4 x 7'10, 3.76m x 2.39m</p><p>Suite comprising ‘P’ shaped bath with shower over, vanity wash hand basin, low level WC, radiator.</p><p>Shower Room</p><p>Separate shower room.</p><p>Bedroom 1..........................13'6 x 12'10, 4.11m x 3.91m</p><p>Bedroom 2................................15'6 x 9'10, 4.72m x 3m</p><p>Bedroom 3..........................11'10 x 12'10, 3.6m x 3.91m</p><p> </p><p>Outside…</p><p>A tarmacadam driveway leads to:</p><p>Garage..................................36'5 x 9'7, 11.1m x 2.92m Power and light, door to rear garden. </p><p> </p><p>To the rear is patio and lawned garden with flower, plant and shrub borders</p><p> </p><p>Tenure….</p><p>The property is available freehold with vacant possession, with no onward chain.</p><p> </p><p>Outgoings…</p><p>The property is rated at Council Tax Band D. </p><p> </p><p>EPC…</p><p>The property has an Energy Performance Asset Rating D66. Full details are available on request.</p><p> </p><p>Viewing…</p><p>All viewings are to be made by appointment through the agent. Poyntons Consultancy.</p><p><br/></p>