For Rent
Price on request
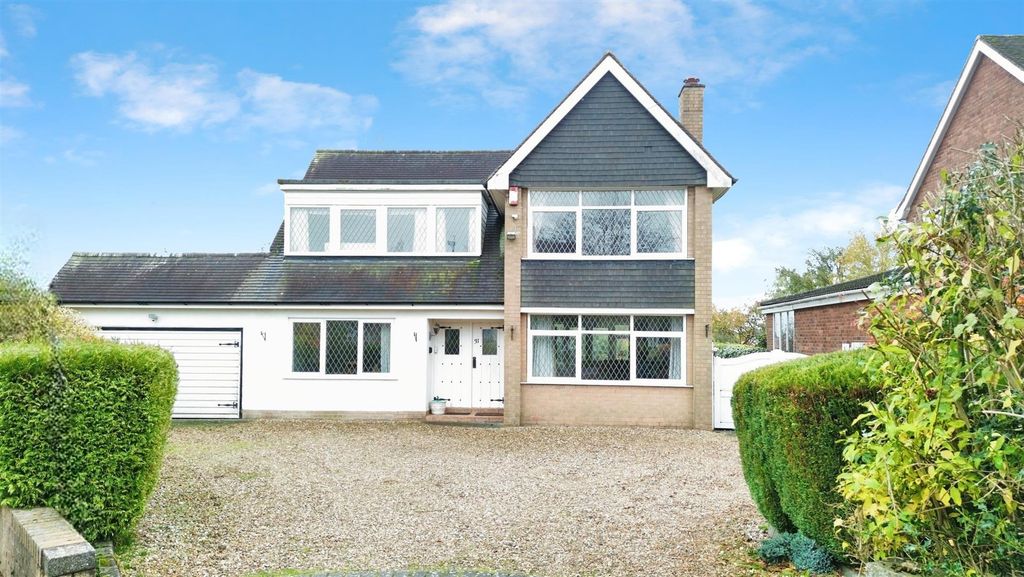
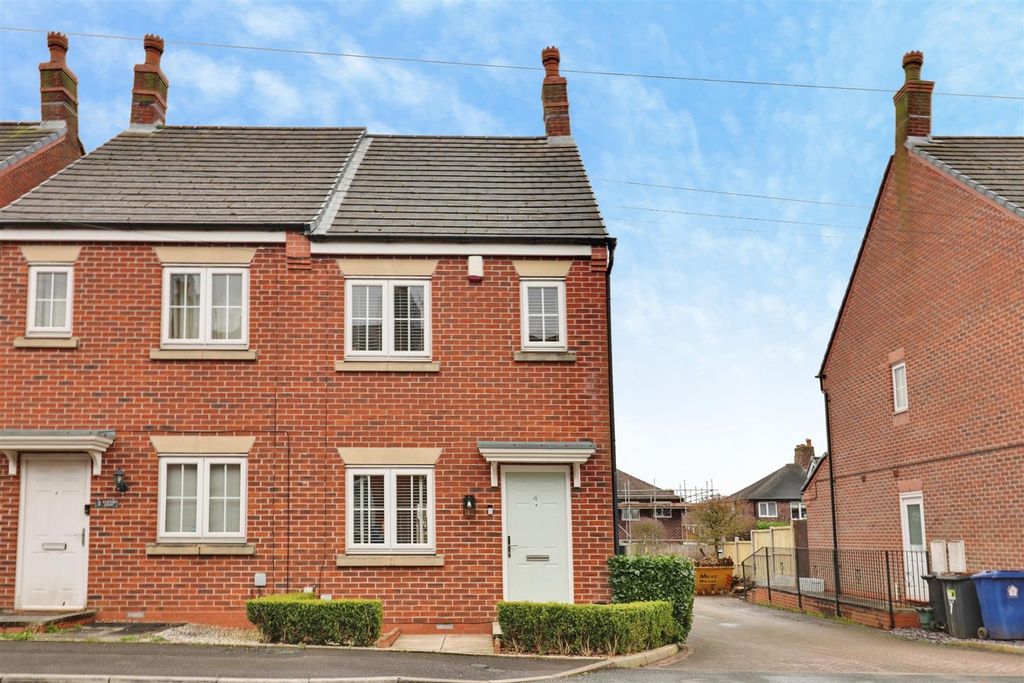
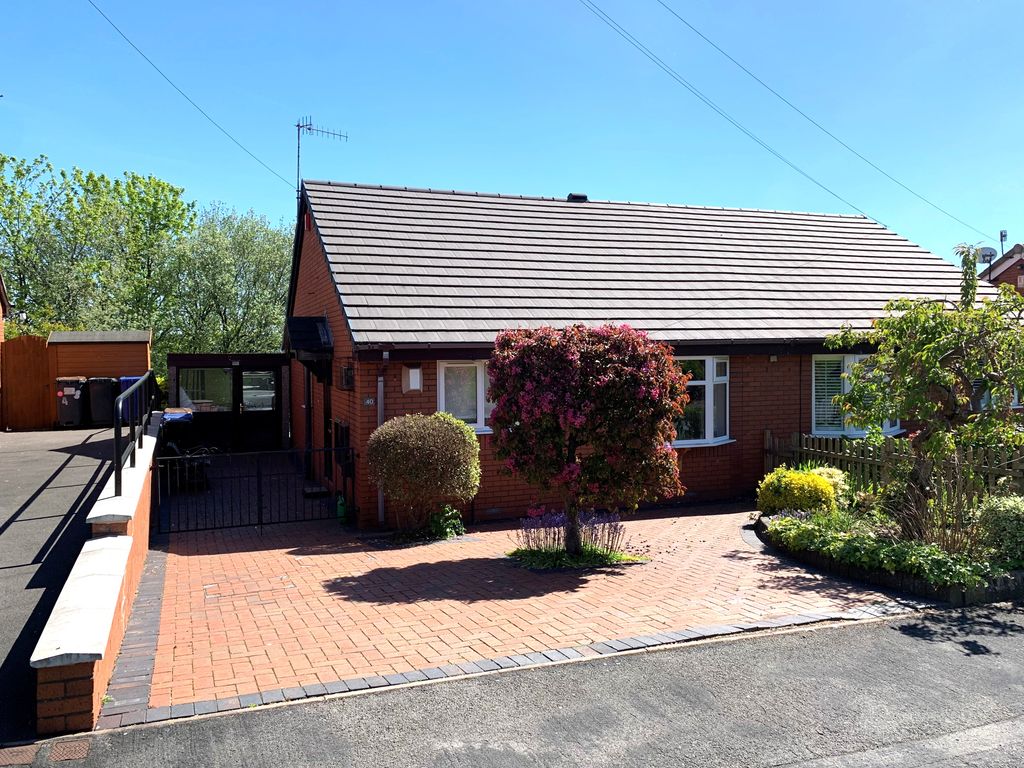
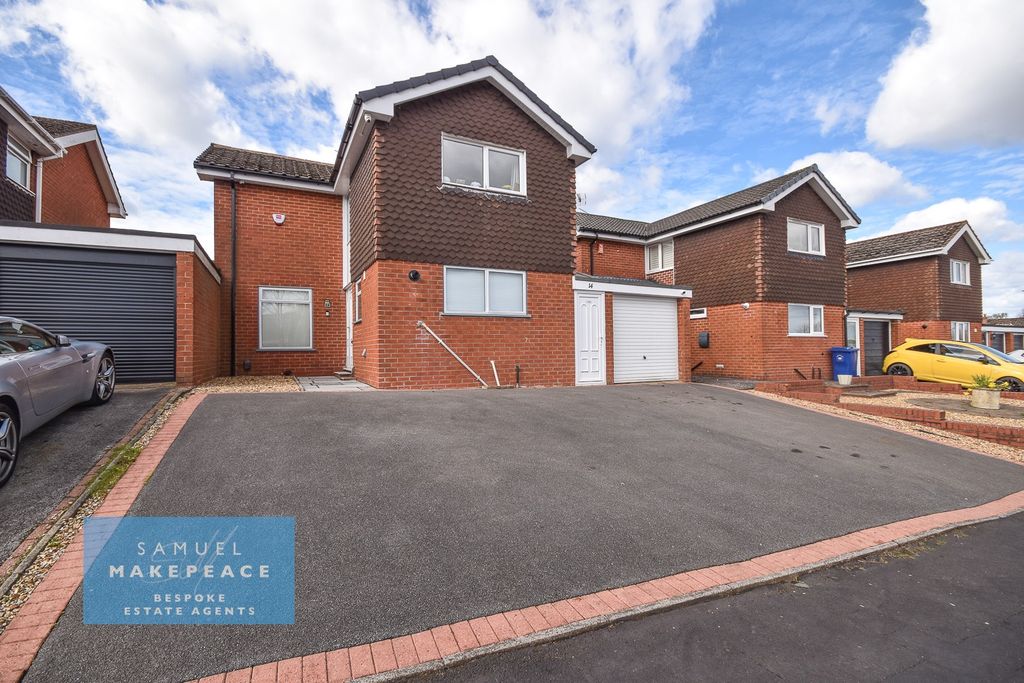
3 bed link detached house for saleMilan Drive, The Westlands, Newcastle ST5
Studio
Newcastle ST5


Property Details: - Type: Terraced house - Bedrooms: 3 - Bathrooms: 1
Agent: Luv2Sell - Wolstanton Phone: 01782 450506
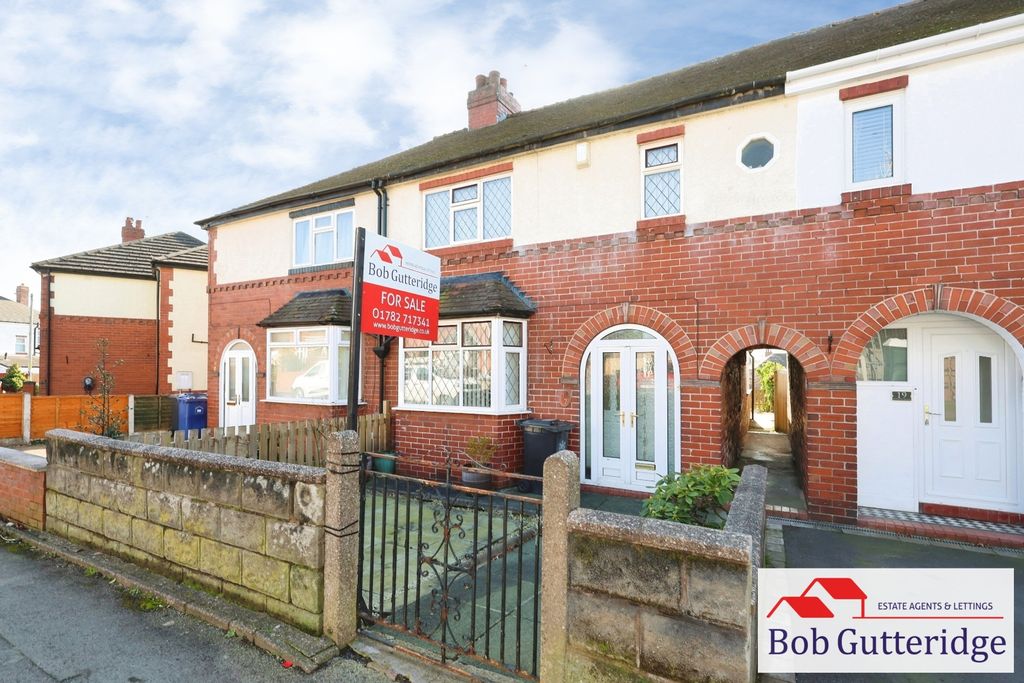
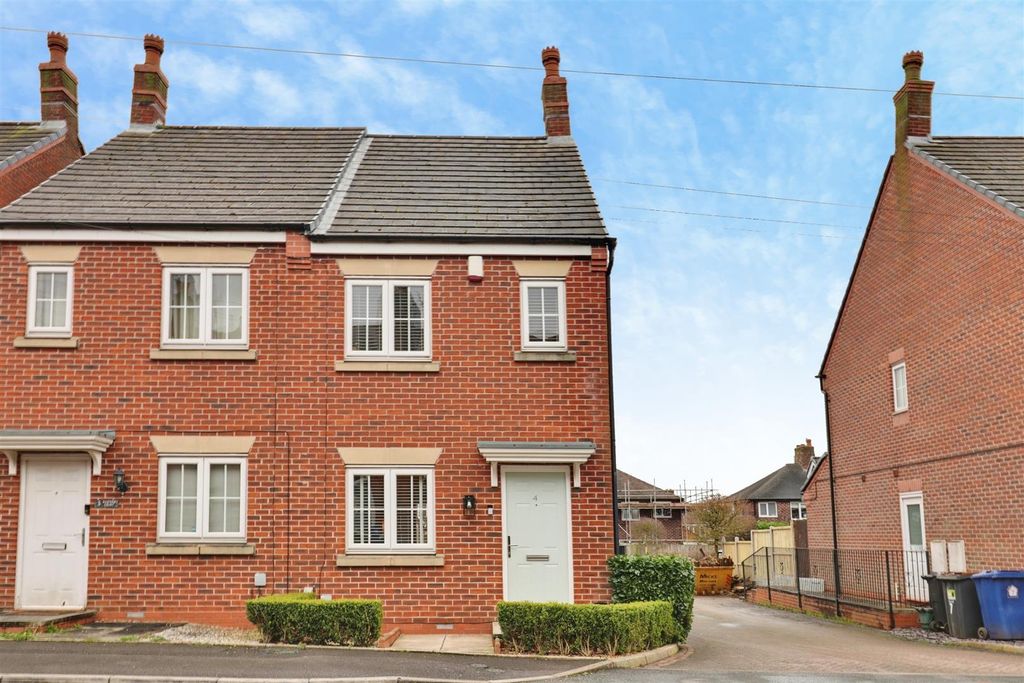
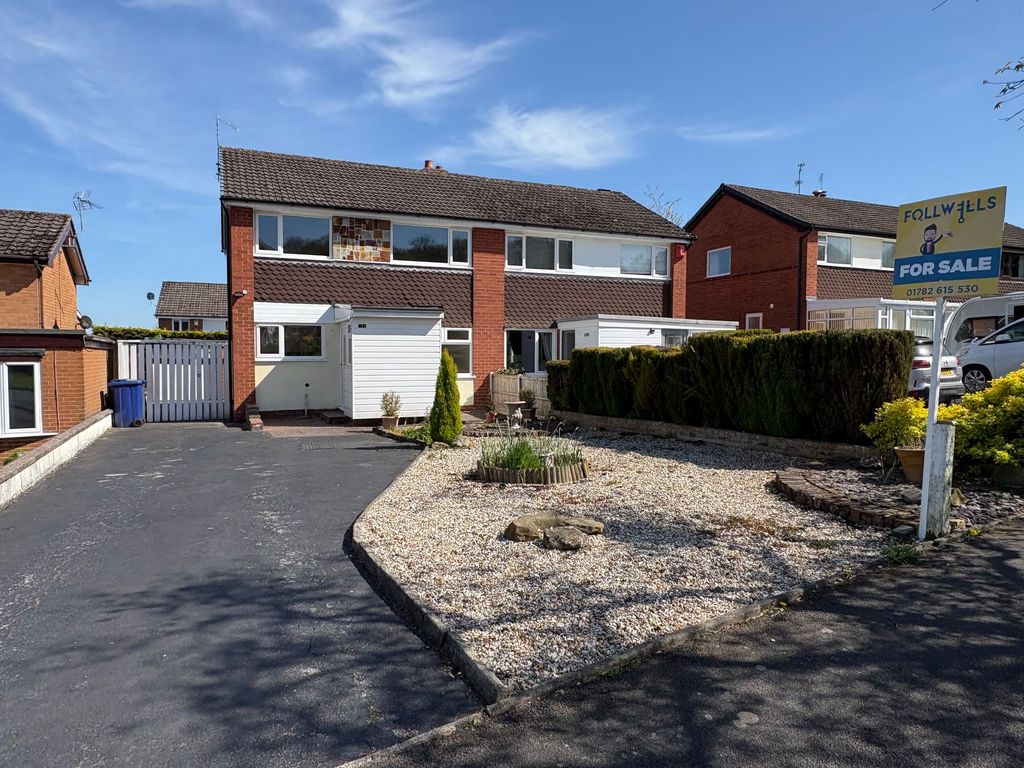
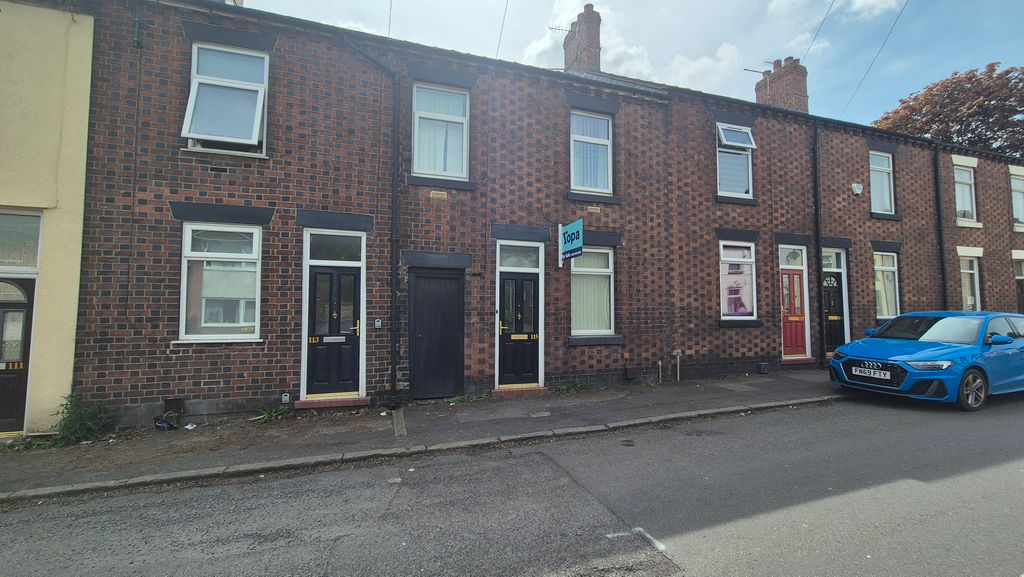
<p>We are delighted to offer to market this attractive three bedroom mid-terrace property guaranteed to catch the eye of first-time buyers and buy-to-let investors with conservatory, driveway parking and enclosed garden just waiting to be transformed into the perfect home. </p><p>Situated within a quiet residential setting in ever popular May Bank and conveniently positioned for nearby Newcastle town centre, local schools and amenities and offering great commuter/ bus links throughout the city this property must be viewed to be fully appreciated.</p><p>Comprising of entrance hall leading to a spacious living room, fitted kitchen/diner with pantry store, large conservatory and useful laundry cupboard. The first floor provides three well portioned bedrooms with main bedroom having fitted wardrobes and a modern family bathroom. The property benefits from gas central heating throughout.</p><p>External: Driveway parking to the front of the property, to the rear is a paved patio area with tiered garden, artificial lawn and mature shrubs leading to a paved area with useful shed.</p><p>Tenure: Freehold</p><p>Accommodation Briefly Comprising of:</p><p>Entrance hall: uPVC exterior door, entrance to staircase, internal door leading to living room, radiator.</p><p>Living Room: 15’9” x 12’7” max (4.79m x 3.84m) uPVC double glazed window to the front elevation, internal door leading to kitchen/diner, feature brick fireplace with gas fire, radiator.</p><p>Kitchen/Diner: 15’9” x 8’3” max (4.81m x 2.51m) wooden double glazed window to rear elevation & wooden double glazed sliding door leading to conservatory, a range of matching wall and base units, composite sink & brass mixer tap, wall mounted extractor, undercounter integrated fridge and freezer, internal door leading to pantry storage cupboard.</p><p>Conservatory: 10’8” x 9’5” max (3.25m x 2.86m) uPVC double doors leading to rear garden, electric radiator,, internal door leading to laundry cupboard.</p><p>Laundry Cupboard: 4’10” x 3’1” max (1.47m x 0.93m) plumbing point & tumble dryer fittings, countertop, shelving.</p><p>First Floor Landing: internal doors leading to bedrooms, ceiling fitted loft access with loft ladders, combination boiler in loft.</p><p>Bedroom One: 12’5” x 9’9” max (3.79m x 2.96m) uPVC double glazed window to rear elevation, fitted wardrobes, radiator.</p><p>Bedroom Two: 10’0” x 9’10” max (3.06m x 2.99m) uPVC double glazed window to front elevation, radiator.</p><p>Bedroom Three: 7’7” x 6’5” max (2.31m x 1.95m) uPVC double glazed window to front elevation, radiator.</p><p>Bathroom: 7’6” x 6’8” max (2.28m x 2.02m) white suite comprising of p-shaped bath & chrome mixer taps, shower with chrome fittings, glass shower screen, white sink over vanity cupboard, low-level flush toilet, chrome towel radiator.</p><p>Council Tax Band B</p><p>Note: Services, appliances and heating system have not been tested by the agent.</p><p><br/></p>