Property Details:
• Type: Detached Bungalow
• Tenure: Freehold
• Floor Area: N/A
Key Features:
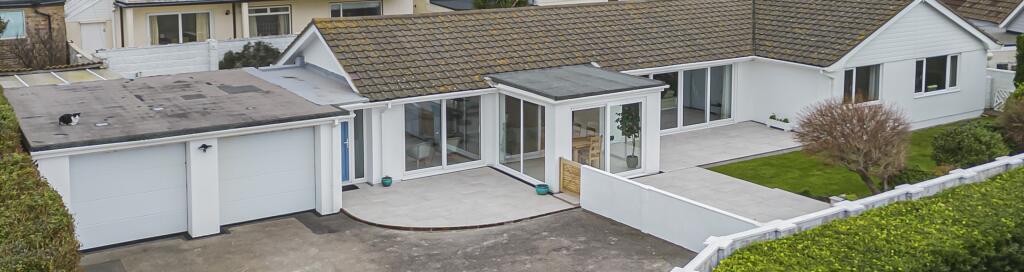
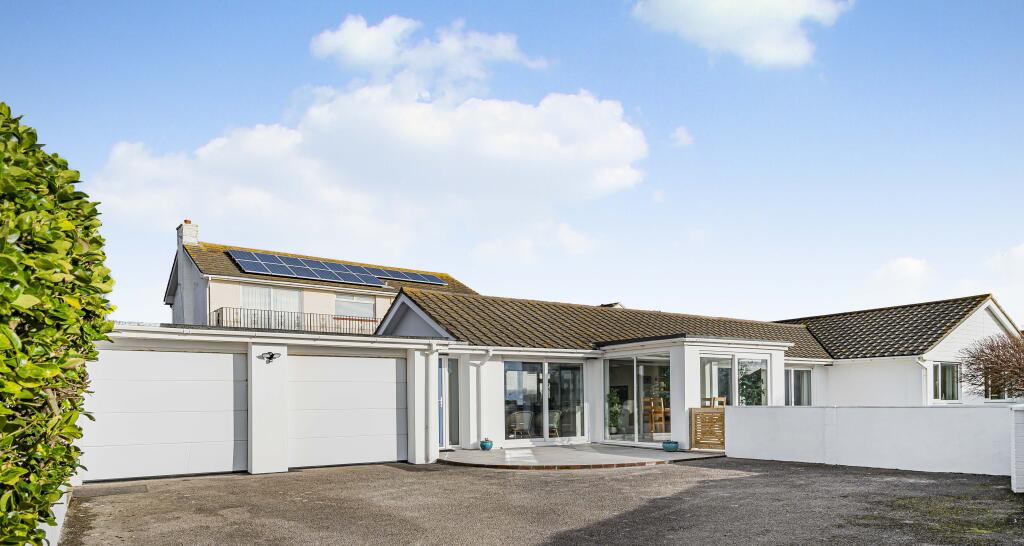
• A double-width garage (19’7” x 18’) with EV charging point and ample space for two vehicles plus storage or utility area
• Subject to permissions - it offers excellent potential for conversion into additional accommodation or a home office
• Separate guest WC
• Private driveway with parking for multiple vehicles
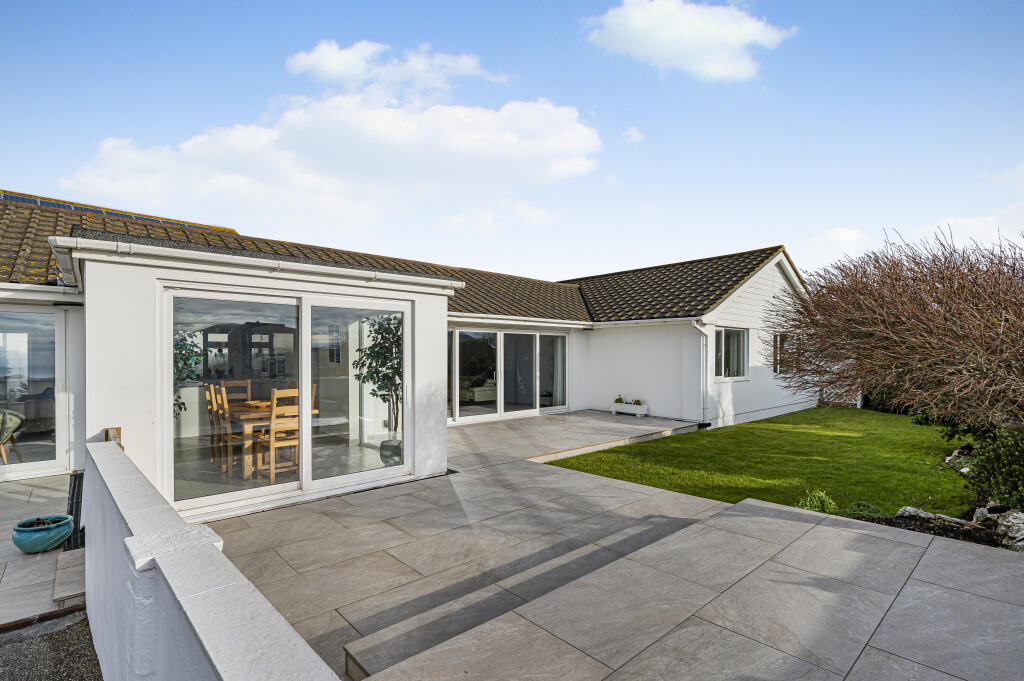
• Beautifully maintained gardens to both front and rear
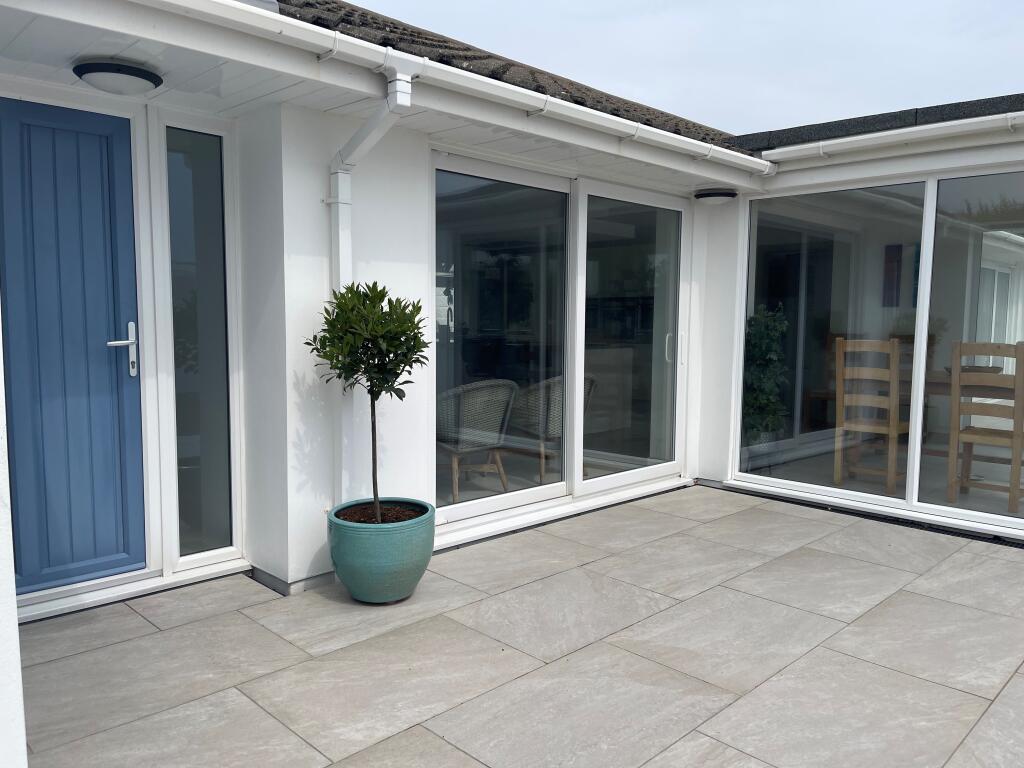
• The front garden enjoys a sun-drenched southerly aspect with level lawns bordered by white rendered walls & a striking Porcelain paved patio offering far reaching sea views.
Location:
• Nearest Station: N/A
• Distance to Station: N/A
Agent Information:
• Address: 54
Church Road,
Hove,
BN3 2FN
Full Description:
Tucked away at the end of a private driveway and nestled within a generous, beautifully landscaped plot, this unique, secluded detached bungalow offers an enviable combination of space, light, and style in a highly sought-after coastal location. With immaculately presented interiors, exceptional entertaining space, and sea views, this home is one of the finest we've seen in recent years – and opportunities like this rarely come to market.
Accommodation & Living Spaces
Step inside to discover an impressively bright and spacious south-facing interior, thoughtfully designed for modern living. The heart of the home is a spectacular open-plan kitchen/dining/living space, extending to an expansive 28’5” x 22’2” featuring a luxurious Silestone central Island with breakfast bar. Bathed in natural light this showstopping room is perfect for entertaining or relaxed everyday living features:
• A premium high specification kitchen with NEFF integrated appliances
• A stunning triple-aspect dining area offering panoramic views over garden and towards sea
• Direct outside access via sliding patio door
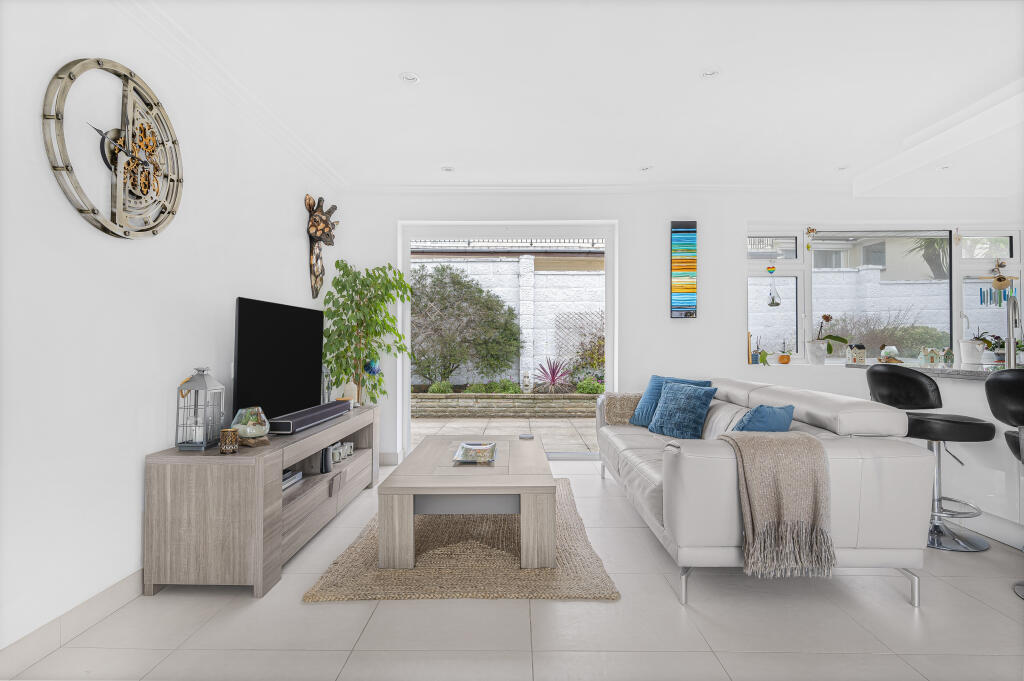
• The living area has French doors opening to the rear garden & sliding patio door to the front patio with sea views
• Stylish modern cloakroom
Complementing this, the formal living room (21’7” x 17’10”) is generously proportioned and enjoys full-width, south-facing sliding doors with sea views that open directly onto a Porcelain patio, seamlessly blending indoor and outdoor living.
Bedrooms & Bathroom
The bungalow offers three well-proportioned double bedrooms, two of which benefit from bespoke fitted wardrobes, integrated lighting, and extensive storage solutions. The elegant family bathroom is finished to a superb standard, featuring a luxurious Villeroy & Boch suite, twin basins, a freestanding bath, double sized walk-in shower, and stylish, fully tiled walls and flooring – all in pristine condition.SituationLocated just minutes from the seafront, this tranquil coastal retreat sits midway between the charming and historic village of Rottingdean and the vibrant community of Saltdean. Rottingdean with its numerous pubs, restaurants and cafes also offers a variety of activities and entertaining throughout the year. Saltdean now features its newly restored Saltdean Lido Complex with its outdoor heated pool, café, gym, library and restaurant. An excellent bus service to Brighton City centre & Eastbourne can be located at the end of the private drive. Properties like these are rarely available and this is one of the nicest we have seen for a very long time. This is more than a home – it's a lifestyle. Homes of this calibre, in such a superb, secluded location, are exceedingly rare. We highly recommend an internal viewing to fully appreciate all that this remarkable property and location has to offer Property Ref Number: HAM-60127Additional InformationBrighton & Hove City Council
Council Tax Band F
Mains servicesBrochuresBrochure